
Search results for "Precious" in Home Design Ideas

 Cooper Studio
Example of a transitional u-shaped dark wood floor kitchen design in New York with a farmhouse sink, shaker cabinets, white cabinets, white backsplash, subway tile backsplash, stainless steel appliances and an island
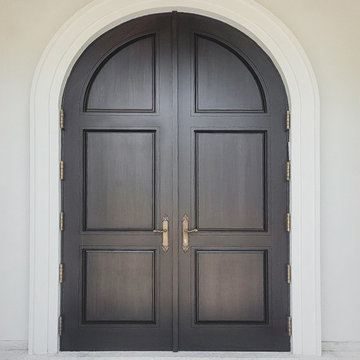
 Impact Precious Wood
✨? Bold Elegance Meets Timeless Design ✨
Introducing our stunning arched double door in a sleek black finish ?, framed with flawless white trim ?.
This door is more than just an entryway; it's a statement of sophistication and class ?. Perfect for those who appreciate the finer details in architectural design ?️.
? Swipe for a closer look at the intricate hardware and exquisite craftsmanship ?️.
#InteriorDesign #ArchitecturalDetails #ElegantEntryway #SophisticatedLiving #HomeInspiration #LuxuryHomes ?✨
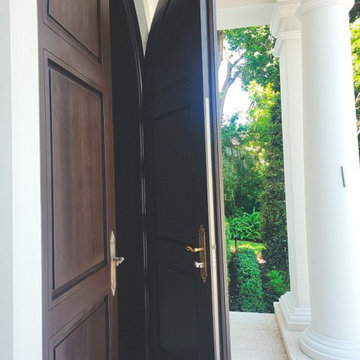 Impact Precious Wood
✨? Bold Elegance Meets Timeless Design ✨
Introducing our stunning arched double door in a sleek black finish ?, framed with flawless white trim ?.
This door is more than just an entryway; it's a statement of sophistication and class ?. Perfect for those who appreciate the finer details in architectural design ?️.
? Swipe for a closer look at the intricate hardware and exquisite craftsmanship ?️.
#InteriorDesign #ArchitecturalDetails #ElegantEntryway #SophisticatedLiving #HomeInspiration #LuxuryHomes ?✨
Find the right local pro for your project

 FineLine Kitchens, Inc.
Our designer has achieved a stylish look by combining dark cabinets and light-colored marbles.

 M.O.Daby Design
Conceived more similar to a loft type space rather than a traditional single family home, the homeowner was seeking to challenge a normal arrangement of rooms in favor of spaces that are dynamic in all 3 dimensions, interact with the yard, and capture the movement of light and air.
As an artist that explores the beauty of natural objects and scenes, she tasked us with creating a building that was not precious - one that explores the essence of its raw building materials and is not afraid of expressing them as finished.
We designed opportunities for kinetic fixtures, many built by the homeowner, to allow flexibility and movement.
The result is a building that compliments the casual artistic lifestyle of the occupant as part home, part work space, part gallery. The spaces are interactive, contemplative, and fun.
More details to come.
credits:
design: Matthew O. Daby - m.o.daby design /
construction: Cellar Ridge Construction /
structural engineer: Darla Wall - Willamette Building Solutions /
photography: Erin Riddle - KLIK Concepts
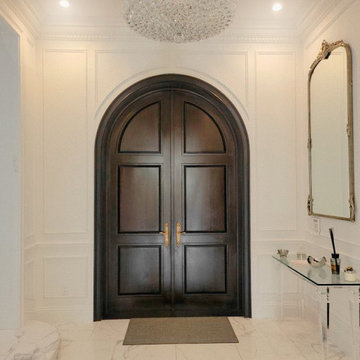 Impact Precious Wood
✨? Bold Elegance Meets Timeless Design ✨
Introducing our stunning arched double door in a sleek black finish ?, framed with flawless white trim ?.
This door is more than just an entryway; it's a statement of sophistication and class ?. Perfect for those who appreciate the finer details in architectural design ?️.
? Swipe for a closer look at the intricate hardware and exquisite craftsmanship ?️.
#InteriorDesign #ArchitecturalDetails #ElegantEntryway #SophisticatedLiving #HomeInspiration #LuxuryHomes ?✨

 User
Integrated Miele coffee machine and combi-microwave in a contemporary kitchen by Design Matters KBB Ltd. This project is a fully bespoke one-of-a-kind kitchen, created using a lacquered engineered veneer in warm grey tones. This veneer is manufactured in small batches and is no longer available, however we stock a range of new veneers from the same manufacturer in muted tones. Semi-handle-less kitchen doors . Images by Jonathan Smithies Photography. Copyright Design Matters KBB Ltd. All rights retained.
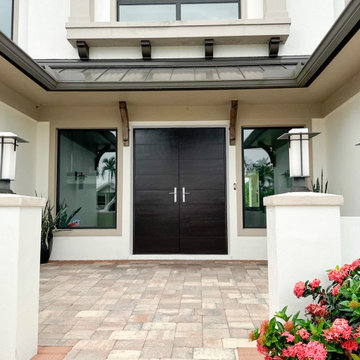 Impact Precious Wood
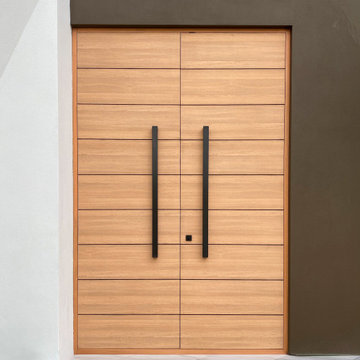
?✨ Discover the door that will make your home stand out! ✨
This high-impact door not only opens the way to your home but also tells a story of design and warmth!
?? With its elegant combination of wood and clean lines, it brings a modern and cozy touch to any entrance.
#ModernDesign #HighImpactDoor #ElegantEntrance #Architecture #HomeDecor #DreamHome ?


 M.O.Daby Design
Conceived more similar to a loft type space rather than a traditional single family home, the homeowner was seeking to challenge a normal arrangement of rooms in favor of spaces that are dynamic in all 3 dimensions, interact with the yard, and capture the movement of light and air.
As an artist that explores the beauty of natural objects and scenes, she tasked us with creating a building that was not precious - one that explores the essence of its raw building materials and is not afraid of expressing them as finished.
We designed opportunities for kinetic fixtures, many built by the homeowner, to allow flexibility and movement.
The result is a building that compliments the casual artistic lifestyle of the occupant as part home, part work space, part gallery. The spaces are interactive, contemplative, and fun.
More details to come.
credits:
design: Matthew O. Daby - m.o.daby design /
construction: Cellar Ridge Construction /
structural engineer: Darla Wall - Willamette Building Solutions /
photography: Erin Riddle - KLIK Concepts

 Impact Precious Wood
Madeira Model, Mahogany Wood Single Door, Sidelite Impact Glass, Multipoint Lock Sysytem, SOSS Invisible Hinges, IPWI Door Stainless Steel Pull, Sikkens Finish
 Impact Precious Wood
Transform your home with this high-impact door ✨
Combining modern design and elegance ?
Top-quality materials and impeccable finishes ?
Make your entrance stand out and leave a lasting first impression ?
Perfect for any style of decor ?
#ModernDesign #ImpressiveEntrance
#ContemporaryArchitecture


 Impact Precious Wood
Aluminum Approved Doors & Soldi Wood Cladding
Iron Work for Straps & Knocker
Electric Motor & Wireless Control
Garage - modern garage idea in Miami
Garage - modern garage idea in Miami
9