
Search results for "Precious" in Home Design Ideas

 Dompierre, LLC
After adventures along the Cape, exploring the inlet waterways and discovering all manner of treasures and wildlife, this masculine bedroom is an oasis for the weary traveler. With a view of the great Atlantic just steps away, the ikat trellis wallpaper harkens the bohemian in all of us. Incorporating precious family keepsakes adds to the spirit and essence of this design. Whether seated at the writing desk, or on the pillowed bench, the space gives pause to reflect. With a nod to the artisans of the past, the headboard of the bed was constructed in 1879 by the renowned Ivins & Brother Furniture Bedding Co. of Philadelphia, Pa. The room is enhanced by the natural tones of the carpet; the room’s original hardwood floor has been removed to be utilized in another part of the house.
Photo Credit: John Armich

 Inviniti Cellar Design
A custom wine cellar designed for maximum wine bottle storage. The large space is mechanically cooled to a consistent desired temperature. The cedar racking houses over 2000 precious bottles of wine. LED lighting illuminates the high reveal display angles in the racking. The lighting is on a dimmer switch to provide the ability to change the mood of the room. The large table and lights add to the personality of the space and can be used for entertaining or organizing inventory. Gorgeous custom metal doors lead into the beautiful wine cellar.
Photo taken by Inviniti Cellar Design

 A.R.T. Home Furnishings
IT'S ALL IN THE DETAILS.The contemporary Geode collection looks for inspiration to the timeless beauty of natural materials and the geometry of semi-precious crystals. The collection’s primary material is white oak, quarter sawn and cathedral sawn to emphasize the wood’s beautiful grain and cerused with a hint of gold. The wood is paired with stone, with tumbled metal and with smoked glass, and is complemented by textured fabrics in a rich array of tonal neutrals. With silhouettes that borrow from classic design and subtle geometric motifs that repeat throughout the collection, Geode offers a livable approach to contemporary that evokes earthy comfort without sacrificing elegance or sophistication.
Find the right local pro for your project
 Nicole Arnold Interiors
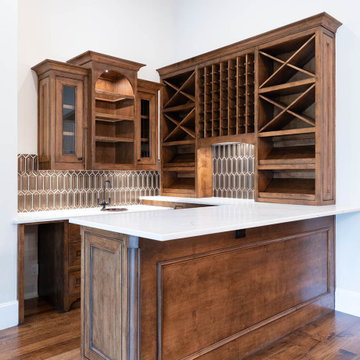
This new construction residence in the prestigious Stonebriar Creek Estates embraces refined rustic elements with transitional styling to create a beautiful classic home full of luxury features. We designed this home from the ground up, selecting all finishes and fixtures. We had a blast co-creating with the homeowners to attain their perfectly designed dream home. One of our favorite parts in the home are the exquisite Panoramic doors which span across the back of the house to let the outdoors in with visual impact and allow viewing the beautiful backyard from all of the first floor main rooms. Even better, the door panels can be positioned in a variety of ways to allow a completely open back of the house or in strategic ways to direct traffic flow when entertaining a large number of guests. Another show stopper is the kitchen island stone, a semi-precious find that uniquely captures all of the homeowners’ favorite colors and will be leveraged throughout the future furnishings.
 Nicole Arnold Interiors
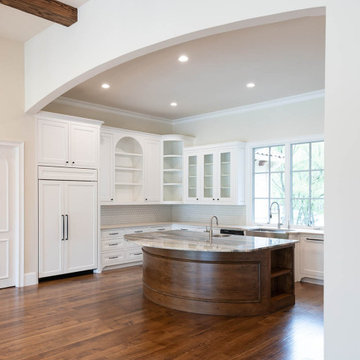
This new construction residence in the prestigious Stonebriar Creek Estates embraces refined rustic elements with transitional styling to create a beautiful classic home full of luxury features. We designed this home from the ground up, selecting all finishes and fixtures. We had a blast co-creating with the homeowners to attain their perfectly designed dream home. One of our favorite parts in the home are the exquisite Panoramic doors which span across the back of the house to let the outdoors in with visual impact and allow viewing the beautiful backyard from all of the first floor main rooms. Even better, the door panels can be positioned in a variety of ways to allow a completely open back of the house or in strategic ways to direct traffic flow when entertaining a large number of guests. Another show stopper is the kitchen island stone, a semi-precious find that uniquely captures all of the homeowners’ favorite colors and will be leveraged throughout the future furnishings.
 Inviniti Cellar Design
A custom wine cellar designed for maximum wine bottle storage. The large space is mechanically cooled to a consistent desired temperature. The cedar racking houses over 2000 precious bottles of wine. LED lighting illuminates the high reveal display angles in the racking. The lighting is on a dimmer switch to provide the ability to change the mood of the room. The large table and lights add to the personality of the space and can be used for entertaining or organizing inventory. Gorgeous custom metal doors lead into the beautiful wine cellar.
Photo taken by Inviniti Cellar Design

 The O'Gorman Group
Master Bath:
• Reclaimed onyx and limestone floor
• Venetian plaster walls and ceiling, hand-waxed finish
• Waterworks cast iron tub with burnished exterior finish
• Waterworks plumbing fixtures - brushed nickel
• Waterworks nickel lavatory sinks
• Limestone grotto shower
• Onyx and limestone mosaic tile wall accents
• Antique mirrored wall with Amy Howard sconces
• Iron chandelier with semi-precious quartz stones (Murray’s Iron Works)
• Quartz cabinetry hardware
• Corragio Italian silk draperies
• Custom California Closet system with Stark carpet, in-floor safe, and fullheight out-of-season storage closets with glass front doors
Photos by: Shoot2Sell

 Diane Stein Design for Sheffield Furniture
This dreamy bedroom is just the right space for the precious little girl is was designed for. Worthy of the investment made it will transition from a toddler's room though the teenage years and beyond. The color palette of raspberry, blue, white and warm taupe it is fresh, youthful and timeless. The mix of patterns and textures layer in to make this a warm and cozy place to play, read and sleep. The custom wainscoting is spectacular and a beautiful foundation to the design. All of the key elements work together to make this space balanced, functional and beautiful. This is the perfect room for a perfect little girl!
 Sarah Montgomery Interiors
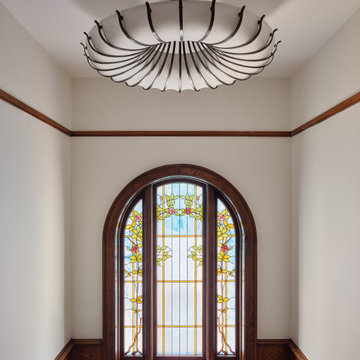
Set on a historic street in Logan Square, this brick foursquare home brims with carefully restored original character—lots of woodwork, stained glass, and even its century-old dining room light fixture. Our clients wanted to bring that same richness into their furnishings, creating a design forward family space that could stand up against two young boys and a pooch. Bold choices set the tone: a wallpapered dining room ceiling, a custom upholstered curved sofa, and a sculptural headboard in the primary bedroom. Thoughtful lighting, vintage and custom rugs, and that perfect amount of patina help bridge the gap between old and new. The result is a home that honors its bones while embracing a design forward spirit that doesn't feel too precious.

 Ollin Stone
Malleability and a linear pattern inspire the Travertino Grigio Venato Bocciardato. Italian travertine is characterised by a background in subtle shades of grey, featuring highly distinctive pale veining which leads the eye across the horizontal or vertical surface. And it is on surfaces, whether flooring or cladding for interiors or exteriors, that Laminam envisages formulas and technological processes deriving from the most precious resource available in nature: raw materials.
 Barrel & Board Design
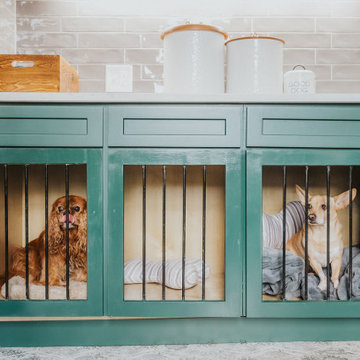
The spacious laundry room doubles as dedicated space for the precious pups of this family. The lower cabinets were converted into kennels (which remain open most of the time). The space has ceramic tile floors and walls, wall cabinets above the quartz counters and an oversized sink for easy baths for the pups. Additionally there is a washer/dryer unit and a full height pantry cabinet.
 Custom Drapery Designs, LLC
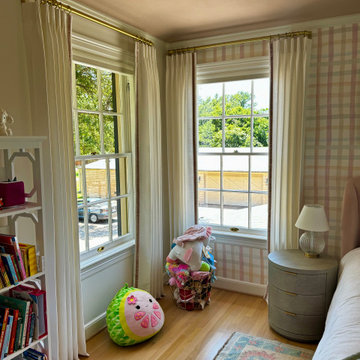
Step into a world of timeless elegance and whimsy as we unveil our latest masterpiece: a custom drapery transformation for a precious little girl’s sanctuary. Nestled within a room adorned with charming pink plaid wallpaper, our choice of pristine white cotton linen textured fabric, meticulously layered with interlining and lining, exudes opulence and refinement. Accentuated with a show-stopping pink velvet trim, every detail was meticulously crafted to perfection.
To seamlessly blend form with function, we opted for tall mounting, elegantly marrying the decorative trim with a brass French return. The result? A breathtaking vista visible from afar, beckoning you to embrace the warmth and comfort of ‘home’. Witnessing our client’s tears of joy upon the grand reveal was truly a testament to the transformative power of design. Stay tuned for more enchanting transformations that capture the essence of beauty and sentimentality.

 U.S. Builders
Basements & Cellars. Finishing Ideas!
Turn your basement spaces into smart areas dedicated to leisure, hobbies, play areas, or entertainment. Unfinished basements are usually a headache for home and business owners, not just because of the waste of space and precious square footage, but because unused basements are more likely to deteriorate, accumulate humidity, mold, allergens, and endanger the overall foundations and structures when there is lack of maintenance.
Improve and transform your space into an additional guest room, a custom-designed home office, a bar or an an entertainment room; add closets and storage space or contact us to help you with more ideas to give your basement a good make over!
 Inviniti Cellar Design
A custom wine cellar designed for maximum wine bottle storage. The large space is mechanically cooled to a consistent desired temperature. The cedar racking houses over 2000 precious bottles of wine. LED lighting illuminates the high reveal display angles in the racking. The lighting is on a dimmer switch to provide the ability to change the mood of the room. The large table and lights add to the personality of the space and can be used for entertaining or organizing inventory. Gorgeous custom metal doors lead into the beautiful wine cellar.
Photo taken by Inviniti Cellar Design
 Inviniti Cellar Design
A custom wine cellar designed for maximum wine bottle storage. The large space is mechanically cooled to a consistent desired temperature. The cedar racking houses over 2000 precious bottles of wine. LED lighting illuminates the high reveal display angles in the racking. The lighting is on a dimmer switch to provide the ability to change the mood of the room. The large table and lights add to the personality of the space and can be used for entertaining or organizing inventory. Gorgeous custom metal doors lead into the beautiful wine cellar.
Photo taken by Inviniti Cellar Design

 Today's Window Fashions
Hunter Douglas Heritance Hardwood Shutters - Today's Window Fashions Andover
Inspiration for a modern living room remodel in Minneapolis
Inspiration for a modern living room remodel in Minneapolis

 iKitchens Etc, LLC
This after photo showcases this urban contemporary kitchen remodel. The client was looking for a high gloss urban contemporary look. They don't cook often, but they do entertain so we installed a Miele speed cooker below the countertop and a Miele pullout recirculating hood above the cooktop. The hood turns on automatically when pulled out. The client chose a full-size wine refrigerator as well.
The cabinets are IKEA Absrakt High Gloss Grey with IKEA Lansa hardware.
The countertops are Granite Azule Patino.
The backsplash is a beautiful 4x12 Gloss Spirit tile in Arctic White in a stacked pattern and the accent tile is Capri Blue Grotto linear glass by Precious Gemstone with a light pewter epoxy grout.
The island has full extension drawers for lots of storage space and the hardware ties into the hardware throughout the condo.
 U.S. Builders
Basements & Cellars. Finishing Ideas!
Turn your basement spaces into smart areas dedicated to leisure, hobbies, play areas, or entertainment. Unfinished basements are usually a headache for home and business owners, not just because of the waste of space and precious square footage, but because unused basements are more likely to deteriorate, accumulate humidity, mold, allergens, and endanger the overall foundations and structures when there is lack of maintenance.
Improve and transform your space into an additional guest room, a custom-designed home office, a bar or an an entertainment room; add closets and storage space or contact us to help you with more ideas to give your basement a good make over!
 Nicole Arnold Interiors
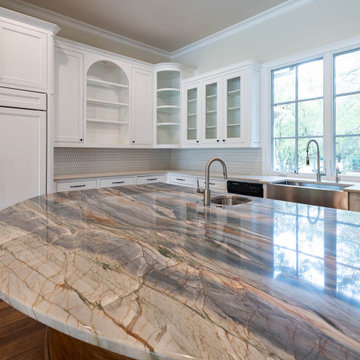
This new construction residence in the prestigious Stonebriar Creek Estates embraces refined rustic elements with transitional styling to create a beautiful classic home full of luxury features. We designed this home from the ground up, selecting all finishes and fixtures. We had a blast co-creating with the homeowners to attain their perfectly designed dream home. One of our favorite parts in the home are the exquisite Panoramic doors which span across the back of the house to let the outdoors in with visual impact and allow viewing the beautiful backyard from all of the first floor main rooms. Even better, the door panels can be positioned in a variety of ways to allow a completely open back of the house or in strategic ways to direct traffic flow when entertaining a large number of guests. Another show stopper is the kitchen island stone, a semi-precious find that uniquely captures all of the homeowners’ favorite colors and will be leveraged throughout the future furnishings.

 Caliper Farms Nursery and Landscape Services
Today is Earth Day and there are many ways to celebrate in Montgomery Township (see link below) and neighboring towns this weekend! Be kind (even to dandelions ?), protect our precious flora and fauna, reduce your carbon footprint, go green, and pledge to make every day Earth Day!
https://tinyurl.com/yc5uxvs8
#caliperfarms #calipercare #earthday #gogreen #makeeverydayearthday #landscaping #hardscaping #gardening #montgomerynj #bellemeadnj #princetonnj #hopewellnj #penningtonnj #skillmannj #lawrencevillenj
127