
Search results for "Precious" in Home Design Ideas



 Front Studio Architects
Photo by Alice Gao
Example of a 1950s medium tone wood floor family room library design in New York with gray walls and a media wall
Example of a 1950s medium tone wood floor family room library design in New York with gray walls and a media wall


Find the right local pro for your project
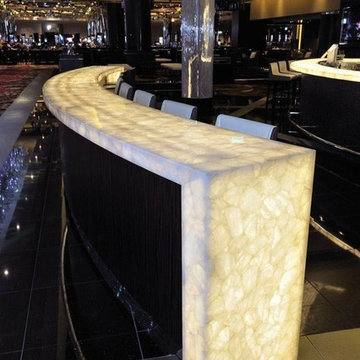
 Precision Stone Design
Suitable for any vertical or horizontal surfaces for residential and commercial application.
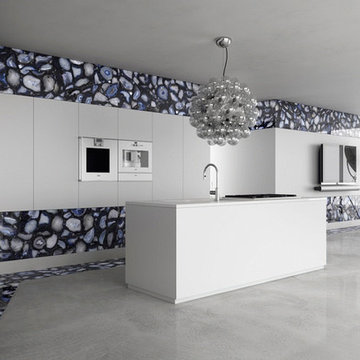
Natural counter tops made of selected semi precious gem stones and hand crafted by our experienced craftsmen.
Call us at 312-427-8663 or email us at sales@precisionstonedesigns.com for pricing on your next custom project.
 M.O.Daby Design


Conceived more similar to a loft type space rather than a traditional single family home, the homeowner was seeking to challenge a normal arrangement of rooms in favor of spaces that are dynamic in all 3 dimensions, interact with the yard, and capture the movement of light and air.
As an artist that explores the beauty of natural objects and scenes, she tasked us with creating a building that was not precious - one that explores the essence of its raw building materials and is not afraid of expressing them as finished.
We designed opportunities for kinetic fixtures, many built by the homeowner, to allow flexibility and movement.
The result is a building that compliments the casual artistic lifestyle of the occupant as part home, part work space, part gallery. The spaces are interactive, contemplative, and fun.
More details to come.
credits:
design: Matthew O. Daby - m.o.daby design
construction: Cellar Ridge Construction
structural engineer: Darla Wall - Willamette Building Solutions
photography: Erin Riddle - KLIK Concepts
 Richmond Tile and Bath
Photos by: Richmond Tile & Bath
Inspiration for a contemporary living room remodel in New York with blue walls and no tv
Inspiration for a contemporary living room remodel in New York with blue walls and no tv

 Bennett Lerner Interiors
Inspiration for a small transitional dark wood floor bar cart remodel in Los Angeles with green cabinets and quartz countertops
 Slovack-Bass

The blue agate stone countertop steals the show in the bar area. Photos by: Julie Soefer
Large transitional home bar photo in Houston
Large transitional home bar photo in Houston
 M.O.Daby Design
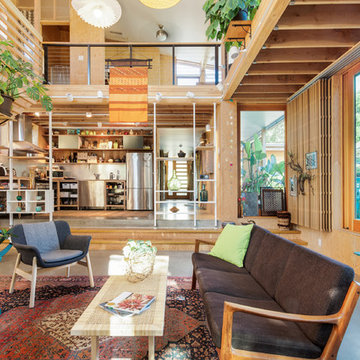
Conceived more similar to a loft type space rather than a traditional single family home, the homeowner was seeking to challenge a normal arrangement of rooms in favor of spaces that are dynamic in all 3 dimensions, interact with the yard, and capture the movement of light and air.
As an artist that explores the beauty of natural objects and scenes, she tasked us with creating a building that was not precious - one that explores the essence of its raw building materials and is not afraid of expressing them as finished.
We designed opportunities for kinetic fixtures, many built by the homeowner, to allow flexibility and movement.
The result is a building that compliments the casual artistic lifestyle of the occupant as part home, part work space, part gallery. The spaces are interactive, contemplative, and fun.
More details to come.
credits:
design: Matthew O. Daby - m.o.daby design
construction: Cellar Ridge Construction
structural engineer: Darla Wall - Willamette Building Solutions
photography: Erin Riddle - KLIK Concepts
 M.O.Daby Design
Conceived more similar to a loft type space rather than a traditional single family home, the homeowner was seeking to challenge a normal arrangement of rooms in favor of spaces that are dynamic in all 3 dimensions, interact with the yard, and capture the movement of light and air.
As an artist that explores the beauty of natural objects and scenes, she tasked us with creating a building that was not precious - one that explores the essence of its raw building materials and is not afraid of expressing them as finished.
We designed opportunities for kinetic fixtures, many built by the homeowner, to allow flexibility and movement.
The result is a building that compliments the casual artistic lifestyle of the occupant as part home, part work space, part gallery. The spaces are interactive, contemplative, and fun.
More details to come.
credits:
design: Matthew O. Daby - m.o.daby design
construction: Cellar Ridge Construction
structural engineer: Darla Wall - Willamette Building Solutions
photography: Erin Riddle - KLIK Concepts

 Summer Thornton Design, Inc
Josh Thornton
Living room - large eclectic formal dark wood floor living room idea in Chicago with blue walls, a standard fireplace, a stone fireplace and no tv
Living room - large eclectic formal dark wood floor living room idea in Chicago with blue walls, a standard fireplace, a stone fireplace and no tv


 Anoa Marketing Inc.
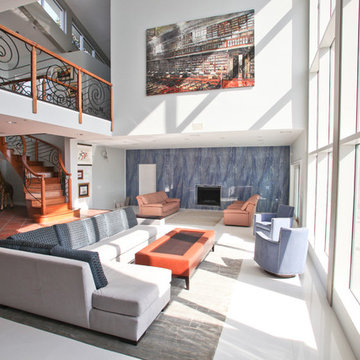
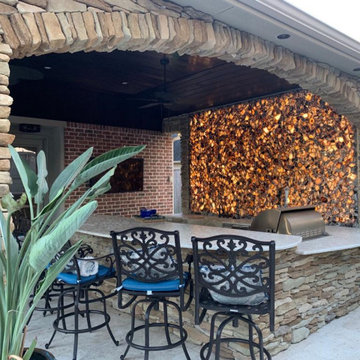
This feature wall is a semi-precious multi agate stone which has been backlit. The stone is translucent and, when backlit, has beautiful warm soft light.

 M.O.Daby Design
Conceived more similar to a loft type space rather than a traditional single family home, the homeowner was seeking to challenge a normal arrangement of rooms in favor of spaces that are dynamic in all 3 dimensions, interact with the yard, and capture the movement of light and air.
As an artist that explores the beauty of natural objects and scenes, she tasked us with creating a building that was not precious - one that explores the essence of its raw building materials and is not afraid of expressing them as finished.
We designed opportunities for kinetic fixtures, many built by the homeowner, to allow flexibility and movement.
The result is a building that compliments the casual artistic lifestyle of the occupant as part home, part work space, part gallery. The spaces are interactive, contemplative, and fun.
More details to come.
credits:
design: Matthew O. Daby - m.o.daby design
construction: Cellar Ridge Construction
structural engineer: Darla Wall - Willamette Building Solutions
photography: Erin Riddle - KLIK Concepts
 M.O.Daby Design
Conceived more similar to a loft type space rather than a traditional single family home, the homeowner was seeking to challenge a normal arrangement of rooms in favor of spaces that are dynamic in all 3 dimensions, interact with the yard, and capture the movement of light and air.
As an artist that explores the beauty of natural objects and scenes, she tasked us with creating a building that was not precious - one that explores the essence of its raw building materials and is not afraid of expressing them as finished.
We designed opportunities for kinetic fixtures, many built by the homeowner, to allow flexibility and movement.
The result is a building that compliments the casual artistic lifestyle of the occupant as part home, part work space, part gallery. The spaces are interactive, contemplative, and fun.
More details to come.
credits:
design: Matthew O. Daby - m.o.daby design
construction: Cellar Ridge Construction
structural engineer: Darla Wall - Willamette Building Solutions
photography: Erin Riddle - KLIK Concepts
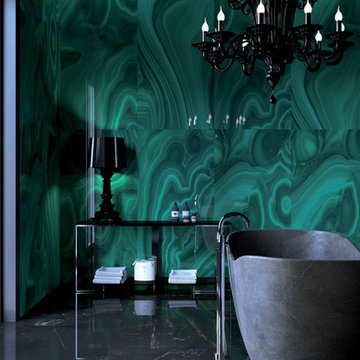

 M.O.Daby Design
Conceived more similar to a loft type space rather than a traditional single family home, the homeowner was seeking to challenge a normal arrangement of rooms in favor of spaces that are dynamic in all 3 dimensions, interact with the yard, and capture the movement of light and air.
As an artist that explores the beauty of natural objects and scenes, she tasked us with creating a building that was not precious - one that explores the essence of its raw building materials and is not afraid of expressing them as finished.
We designed opportunities for kinetic fixtures, many built by the homeowner, to allow flexibility and movement.
The result is a building that compliments the casual artistic lifestyle of the occupant as part home, part work space, part gallery. The spaces are interactive, contemplative, and fun.
More details to come.
credits:
design: Matthew O. Daby - m.o.daby design /
construction: Cellar Ridge Construction /
structural engineer: Darla Wall - Willamette Building Solutions /
photography: Erin Riddle - KLIK Concepts
 Old Country Ceramic Tile
Florida Tile
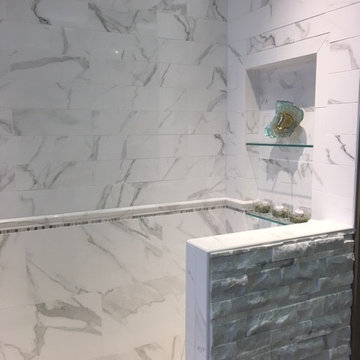
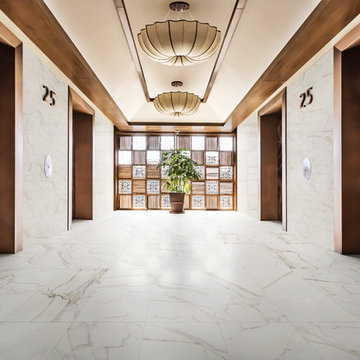
From the exquisite beauty of Calacatta marble emerges PreciousHDP, a collection from Florida Tile that captures the
essence of the most sought after natural stone in the world. Inspired by the unique marked graphics in the Italian
stone, PreciousHDP is a distinct expression of refined taste.
Intense grey and brown veins stand out from a crystalline white background endowing it with a depth and movement
that enlivens spaces. The random pattern, the structured surfaces of the decors, and the natural and polished finishes
are elements that elevate any atmosphere – classical or modern.
Rectified, porcelain floor tiles in a natural finish are available in 12x24, 24x24, and 18x36. Rectified, ceramic wall tiles in
a polished finish are available in 5x14, 14x27, and 14x39. Two mosaics: a 12x12 ceramic wall tile showcasing a modern
mix of the polished and matte finishes combined in an elongated hexagon pattern, and a 12x12 herringbone pattern
in natural finish suitable for wall or floor, provide endless design options.
PreciousHDP also features a 14x27 Curl ceramic wall deco with a chic, three-dimensional wave pattern in a polished
finish, adding a bold twist to the classic Calacatta stone look. A full package of trims including bullnose for floor and
wall, corners, and a chair rail and stop in a polished finish complete the collection.
With the exception of select trim, decorative and ceramic pieces, PreciousHDP is made in the USA of 40% pre-consumer
recycled content, is GREENGUARD® and Porcelain Tile certified
3