
Search results for "Precious" in Home Design Ideas

 Precision Stone Design
Suitable for any vertical or horizontal surfaces for residential and commercial application.
Natural counter tops made of selected semi precious gem stones and hand crafted by our experienced craftsmen.
Call us at 312-427-8663 or email us at sales@precisionstonedesigns.com for pricing on your next custom project.

 Capital Granite
Inspiration for a large transitional u-shaped light wood floor eat-in kitchen remodel in Minneapolis with an undermount sink, raised-panel cabinets, yellow cabinets, onyx countertops, beige backsplash, ceramic backsplash, stainless steel appliances and an island

 Absolute Kitchen & Granite
Luxury Agate Cezane Semi Precious Stone Hotel Desk / Lobby with underlight
Minimalist entryway photo in New York
Minimalist entryway photo in New York
Find the right local pro for your project
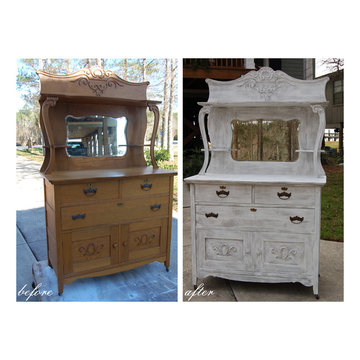
 Beautiful Changes of Fairhope
To be used in the nursery of a precious baby girl! Gorgeous Beautiful Victorian Sideboard Buffet, circa 1900. Has original beveled mirror and hardware pulls and keyholes, is in wonderful condition all drawers glide easy. This buffet is tight and solid and in excellent antique condition with no issues....ready to take its place in your home to be used and admired for many more years to come.
Photo by: Janice Garner

 M.O.Daby Design
Conceived more similar to a loft type space rather than a traditional single family home, the homeowner was seeking to challenge a normal arrangement of rooms in favor of spaces that are dynamic in all 3 dimensions, interact with the yard, and capture the movement of light and air.
As an artist that explores the beauty of natural objects and scenes, she tasked us with creating a building that was not precious - one that explores the essence of its raw building materials and is not afraid of expressing them as finished.
We designed opportunities for kinetic fixtures, many built by the homeowner, to allow flexibility and movement.
The result is a building that compliments the casual artistic lifestyle of the occupant as part home, part work space, part gallery. The spaces are interactive, contemplative, and fun.
More details to come.
credits:
design: Matthew O. Daby - m.o.daby design
construction: Cellar Ridge Construction
structural engineer: Darla Wall - Willamette Building Solutions
 Absolute Kitchen & Granite
Luxury Agate Cezane Semi Precious Stone Hotel Desk / Lobby with underlight
Example of a minimalist entryway design in New York
Example of a minimalist entryway design in New York
 M.O.Daby Design
Conceived more similar to a loft type space rather than a traditional single family home, the homeowner was seeking to challenge a normal arrangement of rooms in favor of spaces that are dynamic in all 3 dimensions, interact with the yard, and capture the movement of light and air.
As an artist that explores the beauty of natural objects and scenes, she tasked us with creating a building that was not precious - one that explores the essence of its raw building materials and is not afraid of expressing them as finished.
We designed opportunities for kinetic fixtures, many built by the homeowner, to allow flexibility and movement.
The result is a building that compliments the casual artistic lifestyle of the occupant as part home, part work space, part gallery. The spaces are interactive, contemplative, and fun.
More details to come.
credits:
design: Matthew O. Daby - m.o.daby design
construction: Cellar Ridge Construction
structural engineer: Darla Wall - Willamette Building Solutions
photography: Erin Riddle - KLIK Concepts
 M.O.Daby Design
Conceived more similar to a loft type space rather than a traditional single family home, the homeowner was seeking to challenge a normal arrangement of rooms in favor of spaces that are dynamic in all 3 dimensions, interact with the yard, and capture the movement of light and air.
As an artist that explores the beauty of natural objects and scenes, she tasked us with creating a building that was not precious - one that explores the essence of its raw building materials and is not afraid of expressing them as finished.
We designed opportunities for kinetic fixtures, many built by the homeowner, to allow flexibility and movement.
The result is a building that compliments the casual artistic lifestyle of the occupant as part home, part work space, part gallery. The spaces are interactive, contemplative, and fun.
More details to come.
credits:
design: Matthew O. Daby - m.o.daby design
construction: Cellar Ridge Construction
structural engineer: Darla Wall - Willamette Building Solutions
photography: Erin Riddle - KLIK Concepts
 M.O.Daby Design
Conceived more similar to a loft type space rather than a traditional single family home, the homeowner was seeking to challenge a normal arrangement of rooms in favor of spaces that are dynamic in all 3 dimensions, interact with the yard, and capture the movement of light and air.
As an artist that explores the beauty of natural objects and scenes, she tasked us with creating a building that was not precious - one that explores the essence of its raw building materials and is not afraid of expressing them as finished.
We designed opportunities for kinetic fixtures, many built by the homeowner, to allow flexibility and movement.
The result is a building that compliments the casual artistic lifestyle of the occupant as part home, part work space, part gallery. The spaces are interactive, contemplative, and fun.
More details to come.
credits:
design: Matthew O. Daby - m.o.daby design
construction: Cellar Ridge Construction
structural engineer: Darla Wall - Willamette Building Solutions
photography: Erin Riddle - KLIK Concepts

 Provanti Designs, Inc
It was time for a new style for this teenager’s bedroom. She desperately needed more room for clothes while dreaming of a grown-up room with drapes and a velvet bed. Too busy with teen life to focus on working with a designer, her mother offered the general guidelines. Design a room that will transition into young adulthood with furnishings that will be transferable to her apartment in the future. Two must haves: the color “millennial pink” and a hardwood floor!
This dark walk-out basement-bedroom was transformed into a bright, efficient, grown-up room so inviting that it earned the name “precious”!
Clarity Northwest Photography: Matthew Gallant

 Made Up Again
Family room - rustic light wood floor family room idea in Austin with yellow walls and no fireplace

 Monique's Draperies
Hunter Douglas Modern Precious Metals®
Example of a large transitional master light wood floor bedroom design in San Francisco with white walls and no fireplace
Example of a large transitional master light wood floor bedroom design in San Francisco with white walls and no fireplace
 Monique's Draperies
Hunter Douglas Modern Precious Metals®
Example of a trendy guest light wood floor bedroom design in San Francisco with blue walls and no fireplace
Example of a trendy guest light wood floor bedroom design in San Francisco with blue walls and no fireplace

 V I V A L D I Lifestyles
Semi-Precious Stone Carnelian countertop.
VIVALDI The Stone Boutique
Granite | Quartzite | Marble | Onyx | Semi-Precious
Mid-sized trendy u-shaped cement tile floor enclosed kitchen photo with an undermount sink, flat-panel cabinets, dark wood cabinets, onyx countertops, gray backsplash, cement tile backsplash, stainless steel appliances and an island
Mid-sized trendy u-shaped cement tile floor enclosed kitchen photo with an undermount sink, flat-panel cabinets, dark wood cabinets, onyx countertops, gray backsplash, cement tile backsplash, stainless steel appliances and an island
 M.O.Daby Design
Conceived more similar to a loft type space rather than a traditional single family home, the homeowner was seeking to challenge a normal arrangement of rooms in favor of spaces that are dynamic in all 3 dimensions, interact with the yard, and capture the movement of light and air.
As an artist that explores the beauty of natural objects and scenes, she tasked us with creating a building that was not precious - one that explores the essence of its raw building materials and is not afraid of expressing them as finished.
We designed opportunities for kinetic fixtures, many built by the homeowner, to allow flexibility and movement.
The result is a building that compliments the casual artistic lifestyle of the occupant as part home, part work space, part gallery. The spaces are interactive, contemplative, and fun.
More details to come.
credits:
design: Matthew O. Daby - m.o.daby design
construction: Cellar Ridge Construction
structural engineer: Darla Wall - Willamette Building Solutions
photography: Erin Riddle - KLIK Concepts
 M.O.Daby Design
Conceived more similar to a loft type space rather than a traditional single family home, the homeowner was seeking to challenge a normal arrangement of rooms in favor of spaces that are dynamic in all 3 dimensions, interact with the yard, and capture the movement of light and air.
As an artist that explores the beauty of natural objects and scenes, she tasked us with creating a building that was not precious - one that explores the essence of its raw building materials and is not afraid of expressing them as finished.
We designed opportunities for kinetic fixtures, many built by the homeowner, to allow flexibility and movement.
The result is a building that compliments the casual artistic lifestyle of the occupant as part home, part work space, part gallery. The spaces are interactive, contemplative, and fun.
More details to come.
credits:
design: Matthew O. Daby - m.o.daby design
construction: Cellar Ridge Construction
structural engineer: Darla Wall - Willamette Building Solutions
photography: Erin Riddle - KLIK Concepts

 Faux Online
Dining Room Ceiling in Precious Stone Finish. Interior Designer Felicia Melancon and Faux by Jenny.
 Monique's Draperies
Hunter Douglas Modern Precious Metals®
Example of a minimalist freestanding desk light wood floor home studio design in San Francisco with blue walls and no fireplace
Example of a minimalist freestanding desk light wood floor home studio design in San Francisco with blue walls and no fireplace

 Monique's Draperies
Hunter Douglas Modern Precious Metals®
Home office - modern freestanding desk dark wood floor home office idea in San Francisco with beige walls and no fireplace
Home office - modern freestanding desk dark wood floor home office idea in San Francisco with beige walls and no fireplace
5