
Search results for "Precipitation" in Home Design Ideas
 McCabe By Design LLC

This compact condominium guest bathroom does dual duty as both a bath and laundry room (machines are concealed by a bi-fold door most of the time). In an effort to provide guests with a welcoming environment, considerable attention was made in the color palette and features selected.
A petit sink provides counterspace for grooming and guest toiletry travel bags. Frequent visits by young grandchildren and the slender depth of the vanity precipitated the decision to place the faucet on the side of the sink rather than in the back.
Multiple light sources in this windowless room provides adequate illumination for both grooming and cleaning.
The tall storage cabinet has doors that are hinged in opposite directions. The bottom door is hinged on the right to provide easy access to laundry soap while the top door is left hinged to provide easy access to towels and toiletries.
The tile shower and wainscoting give this bathroom a truly special look and feel.

 Clark Richardson Architects
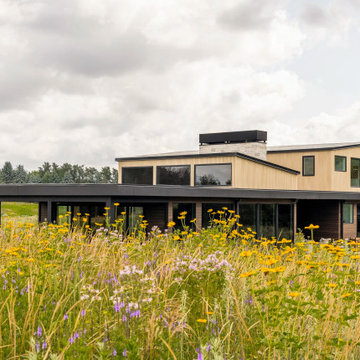
The home is sunken into the lot's relatively precipitous slope, fusing it with the site. Tree limbs criss-cross from every view point, a perpetual interaction between the vegetation and the building.
Find the right local pro for your project
 McCabe By Design LLC

This compact condominium guest bathroom does dual duty as both a bath and laundry room (machines are concealed by a bi-fold door most of the time). In an effort to provide guests with a welcoming environment, considerable attention was made in the color palette and features selected.
A petit sink provides counterspace for grooming and guest toiletry travel bags. Frequent visits by young grandchildren and the slender depth of the vanity precipitated the decision to place the faucet on the side of the sink rather than in the back.
Multiple light sources in this windowless room provides adequate illumination for both grooming and cleaning.
The tall storage cabinet has doors that are hinged in opposite directions. The bottom door is hinged on the right to provide easy access to laundry soap while the top door is left hinged to provide easy access to towels and toiletries.
The tile shower and wainscoting give this bathroom a truly special look and feel.
 Archadeck of the Foothills
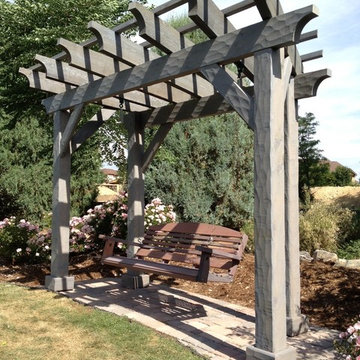
Hewn cedar texture brings out the shadows on this garden corner retreat. We used the same oil-based semi transparent stain on the swing to create a "patina" effect.
Archadeck of the Foothills, Colorado

 Authenticity, LLC
Architect: Michelle Penn, AIA This barn home is modeled after an existing Nebraska barn in Lancaster County. Heating is by passive solar design, supplemented by a geothermal radiant floor system. Cooling uses a whole house fan and a passive air flow system. The passive system is created with the cupola, windows, transoms and passive venting for cooling, rather than a forced air system. Because fresh water is not available from a well nor county water, water will be provided by rainwater harvesting. The water will be collected from a gutter system, go into a series of nine holding tanks and then go through a water filtration system to provide drinking water for the home. A greywater system will then recycle water from the sinks and showers to be reused in the toilets. Low-flow fixtures will be used throughout the home to conserve water.
Photo Credits: Jackson Studios
 HUDSON DESIGN Architecture & Construction Mgmt
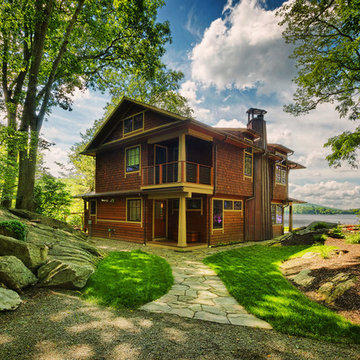
Example of an arts and crafts exterior home design in New York
 Porth Architects, Ltd.
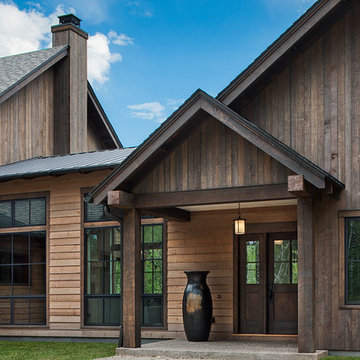
The front porch offers protection from precipitation and prevailing winds.
Roger Wade photo.
Roger Wade photo.
Inspiration for a mid-sized transitional concrete front porch remodel in Other with a roof extension
Inspiration for a mid-sized transitional concrete front porch remodel in Other with a roof extension
 Gonyea Custom Homes
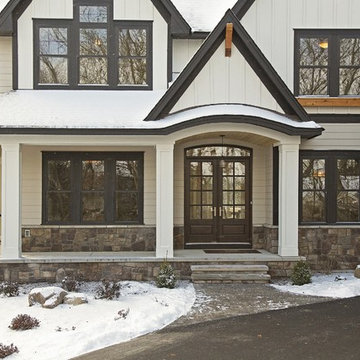
The exterior of this building is sheltered, essential in Minnesota where the weather can be precipitous. A cover entry keeps you dry when you're taking out your keys and opening the door.
Photography by Spacecrafting
 Rhodes Architecture + Light

A private guest suite it tucked into the third level of the house opening to a reflective center garden court recessed into the home’s north and south halves. The setting provides a private entry and recessed quiet porch focused on northwest flora, river-rock and a unique rain-chain celebrating the region’s precipitation.
 Rhodes Architecture + Light
Material expression and exterior finishes were carefully selected to reduce the apparent size of the house, last through many years, and add warmth and human scale to the home. The unique siding system is made up of different widths and depths of western red cedar, complementing the vision of the structures wings which are balanced, not symmetrical. The exterior materials include a burn brick base, powder-coated steel, cedar, acid-washed concrete and Corten steel planters. A private guest suite it tucked into the third level of the house opening to a reflective center garden court recessed into the home’s north and south halves. The setting provides a private entry and recessed quiet porch focused on northwest flora, river-rock and a unique rain-chain celebrating the region’s precipitation.
 Gonyea Custom Homes
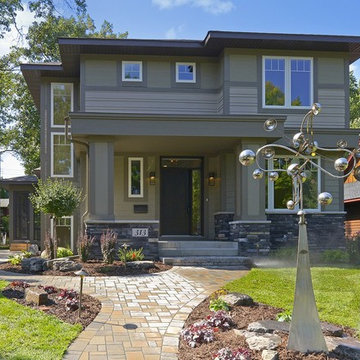
This home mixes traditional stone wainscoting with contemporary linear styling. Windows with modern proportions let in plenty of light. Front porch provides important shelter during precipitation events. The landscaped yard and paver walkway adds valuable curb appeal. Photography by Spacecrafting
 Outdoor Makeover & Living Spaces
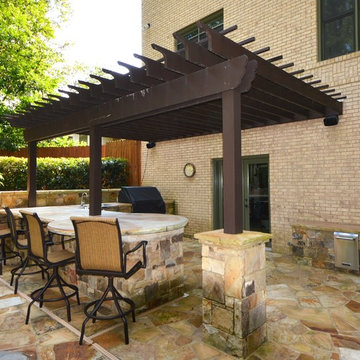
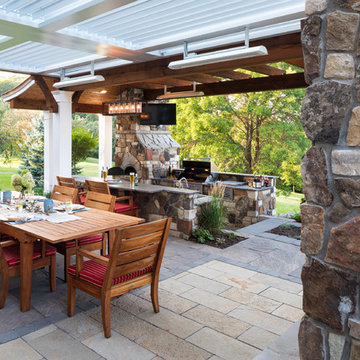
This outdoor kitchen is equipped with a built-in refrigerator/freezer, grill, and sink. The first column for this pergola has 4 feet of ashlar stone which is capped off by some decorative flagstone. The last two columns are creatively engraved into the stone kitchen countertops. The surface area of this flagstone pool deck is engineered to provide proper drainage during times of precipitation.
 Beco Kitchens and Baths
Photo by Bill Cartledge
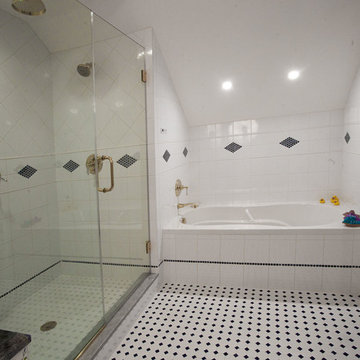
The blue line of tile above the floor was a change precipitated by one of the carpenters- after carefully looking at the project, he reviewed the idea with the designer and the client, who enthusiastically embraced it. "It brought a great visual component to the final result," the designer explains.

 Modfountain.com
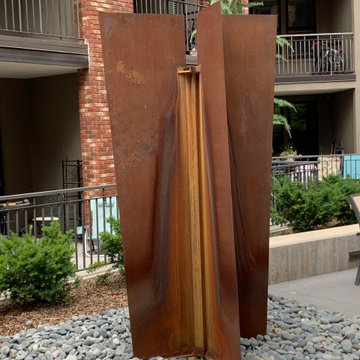
The Trapezoid with its imposing rusting walls and precipitous cascading waterfalls, mimics earth’s vast mountain ranges and rocky seaside cliffs. The organic nature of Corten steel made with copper, iron and chromium, fascinates as it ages; changing color and pattern, reminiscent of retreating waves on a sandy beach. This fountain can be a stand-alone architectural element or combined with the M-series fountains for a large scale installation. Low splash radius with soothing waterfall sound makes the Trapezoid fountain ideal for creating white noise in exterior space. Adjustable water flow to control splash radius and surface water tension.
Available in:
• Corten 3/16”architectural rusting steel
• Stainless steel 304
• Corten or Stainless rectangular tube
• Weight: 531 lbs.
• Dimensions: 52"L x 52"W x 96"H
• Every Fountain can be scaled up or down. Pricing quoted on the website is for dimensions as shown. Contact us for pricing on custom sizes.

 Hoffman Landscapes
You’ll want a system that delivers large drops of water close to the ground, so that little or no water is lost to evaporation, as water is applied at ground level, close to root systems. They are also designed to be smart enough not to water when it’s raining or the ground is already saturated from prior precipitation.
 Green View Building & Design Company, Inc.
Will Calhoun - photo
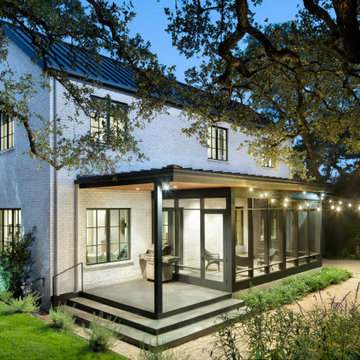
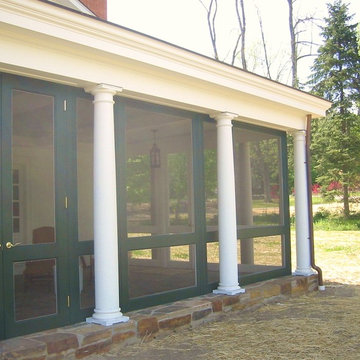
This was an open, concrete floored porch with simple boxed posts and no sense of protection from anything but precipitation and sun. The remodeled Screened Porch is a sanctuary from prying eyes, from biting insects and an outdoor Living Room for a large family.


 McCabe By Design LLC

This compact condominium guest bathroom does dual duty as both a bath and laundry room. In an effort to provide guests with a welcoming environment, considerable attention was made in the color palette and features selected. Remodeled in 2021.
A petit sink provides counterspace for grooming and guest toiletry travel bags. Frequent visits by young grandchildren and the slender depth of the vanity precipitated the decision to place the faucet on the side of the sink rather than in the back.
Multiple light sources in this windowless room provides adequate illumination for both grooming and cleaning.
The tall storage cabinet has doors that are hinged in opposite directions. The bottom door is hinged on the right to provide easy access to laundry soap while the top door is left hinged to provide easy access to towels and toiletries.
The tile shower and wainscoting give this bathroom a truly special look and feel.
1