
Search results for "Precise control" in Home Design Ideas
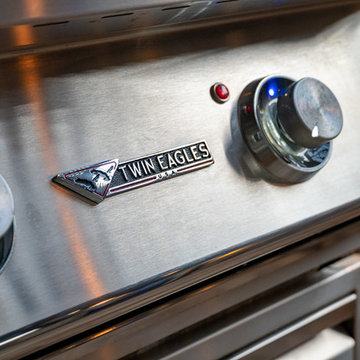
 Pratt Guys Pools and Outdoor Living
The Hammonds project, designed and built by Pratt Guys, in 2018 - Photo owned by Pratt Guys - NOTE: Can only be used online, digitally, TV and print WITH written permission from Pratt Guys. (PrattGuys.com) - Photo was taken on February 6, 2019.
 4 Seasons Remodeling & Design Inc.
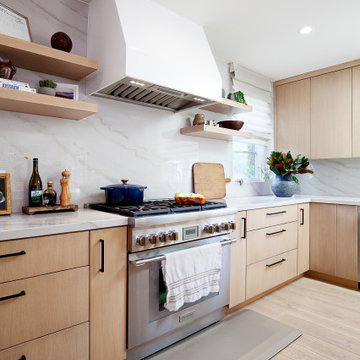
Welcome to the epitome of culinary indulgence, your dream modern kitchen, where functionality and elegance converge to create an unparalleled cooking experience. Meticulously designed to cater to your every whim, this kitchen boasts an array of state-of-the-art appliances that surpass all expectations.
As you step into this culinary haven, you'll be welcomed by sleek and minimalist aesthetics, featuring clean lines and a contemporary design that radiates sophistication and style.
The kitchen is fully equipped with cutting-edge appliances, including a high-end refrigerator that keeps your ingredients fresh and readily accessible. The modern stove and oven provide precise temperature control, ensuring culinary creations of utmost perfection.
Taking care of the smaller tasks, a built-in microwave allows for quick and convenient heating, while a dishwasher effortlessly handles cleanup after a delightful meal, streamlining your cooking process to pure efficiency.
Ample space to ignite your culinary creativity is offered by a spacious and durable countertop, carefully crafted from top-quality materials. Whether you're crafting a grand feast or a quick bite, this generous workspace becomes a canvas for your culinary artistry.
Organization becomes effortless with sleek and functional cabinets providing ample storage. Every pot, pan, and utensil finds its designated place, allowing you to focus solely on the joy of cooking.
Enhancing the ambiance of this culinary haven, modern and energy-efficient lighting thoughtfully illuminates the space, creating the perfect atmosphere for every culinary endeavor.
This modern kitchen is a testament to culinary perfection, offering all the appliances you could dream of. With top-of-the-line features, ample storage, and an elegant design, it beckons you to embrace your inner chef and embark on a journey of creating unforgettable meals for yourself, your family, and your friends.
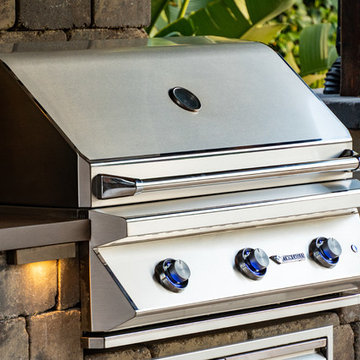 Pratt Guys Pools and Outdoor Living
The Bildman Project, designed and built by Pratt Guys, in 2018 - Photo owned by Pratt Guys - NOTE: Can only be used online, digitally, TV and print WITH written permission from Pratt Guys. (PrattGuys.com) - Photo was taken on February 7, 2019.
Find the right local pro for your project
 Snyder Diamond
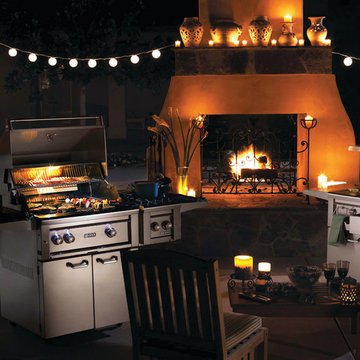
• Standard features two cast brass burners, plus a ProSear variable infrared burner for precise temperature control
• All-Sear model features three ProSear variable infrared burners and a rotisserie
• Rotisserie model features a dual-position internal rotisserie with heavy-duty, 3-speed motor and rear infrared burner
• Constructed of corrosion resistant 304 stainless steel by highly skilled craftsmen
• 75,000 total BTUs
• ProSear™ variable infrared burner with precise temperature control will perfectly sear a baseball-cut filet, then can be dialed down for grilling delicate seafood like shrimp or scallops
• 935 sq. in. of cooking space
• Durable pyramid-shaped ceramic briquettes are clipped into place for superior heat retention and distribution
• Hot surface glow coil ignition system lights the grill quickly and safely
 USA HOME REMODELING
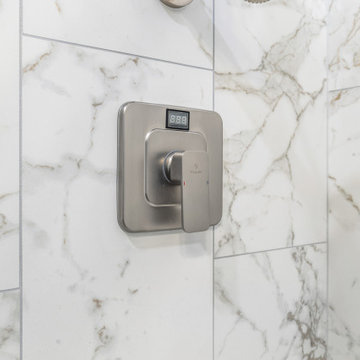
This Mission Viejo master bathroom remodel features a modern shower control panel with precise temperature settings, ensuring a comfortable and luxurious shower experience. Set against marble-look tiles, it combines functionality with a sleek, contemporary aesthetic.
 Xtreme Renovations, LLC
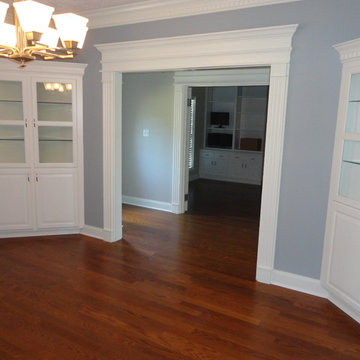
Xtreme Renovations has completed a Major Renovation Project near the Tomball area of Harris County. This project required demolition of the existing Kitchen Cabinetry and removing fur downs, rerouting HVAC Registers, Electrical and installation of Natural Gas lines for converting from an All Electric Kitchen to Natural Gas cooktop with an Xtreme Exhaust System above the new gas cooktop. Existing walls wear moved during the demolition process to expand the original footprint of the Kitchen to include additional cabinetry and relocation of the new Double Oven as well as an open Pantry area. All new Custom Built Cabinetry were installed made from Maple wood and stained to the specification of our clients. New Quartz countertops were fabricated and installed throughout the Kitchen as well as a Bar Area in the Great Room which also included Custom Built Cabinetry. New tile flooring was installed throughout the Mud Room, Kitchen, Breakfast Area, Hall Way adjoining the Formal Dining Room and Powder Bath. Back splash included both Ceramic and Glass Tile to and a touch of class and the Wow Factor our clients desired and deserved. Major drywall work was required throughout the Kitchen, Great Room, Powder Bath and Breakfast Area. Many added features such as LED lighting on dimmers were installed throughout the Kitchen including under cabinet lighting. Installation of all new appliances was included in the Kitchen as well as the Bar Area in the Great Room. Custom Built Corner Cabinetry was also installed in the Formal Dining Room.
Custom Built Crown Molding was also part of this project in the Great Room designed to match Crown Molding above doorways. Existing paneling was removed and replaced with drywall to add to this Major Update of the 1970’s constructed home. Floating, texturing and painting throughout both levels of this 2 Story Home was also completed.
The existing stairway in the Great Room was removed and new Wrought Iron Spindles, Handrails, Hardwood Flooring were installed. New Carpeting and Hardwood Flooring were included in the Renovation Project.
State of the Art CAT 6 cabling was installed in the entire home adding to the functionality of the New Home Entertainment and Computer Networking System as well as connectivity throughout the home. The Central hub area for the new cabling is climate controlled and vented for precise temperature control. Many other items were addressed during this Renovation Project including upgrading the Main Electrical Service, Custom Built Cabinetry throughout the Mud Room and creating a closet where the existing Double Oven was located with access to new shelving and coat racks in the Mud Room Area. At Xtreme Renovations, “It’s All In The Details” and our Xtreme Team from Design Concept to delivering the final product to our clients is Job One.
 designs by human.
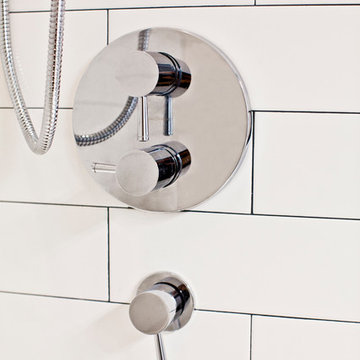
Upgrade your bathroom with this sleek and modern chrome wall-mounted shower mixer, featuring a convenient diverter for seamless switching between shower functions and precise temperature control. Perfect for enhancing contemporary bathroom aesthetics and functionality.
 4 Seasons Remodeling & Design Inc.
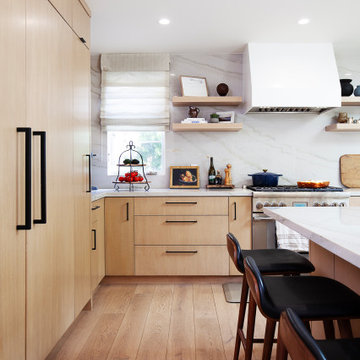
Welcome to your culinary oasis, the dream modern kitchen where functionality and elegance harmoniously blend to create the ultimate cooking experience. This kitchen is meticulously designed to cater to your every need, boasting a comprehensive array of top-of-the-line appliances that exceed your culinary aspirations.
As you step into this culinary haven, sleek and minimalist aesthetics welcome you with clean lines and contemporary charm. The ambiance exudes sophistication and style, setting the perfect stage for your culinary adventures.
Fully equipped with state-of-the-art appliances, this kitchen effortlessly transforms cooking into a breeze. A high-end refrigerator keeps your ingredients fresh and accessible, while the modern stove and oven provide precise temperature control for culinary perfection.
Efficiency is paramount, with a built-in microwave and dishwasher that handle smaller tasks with ease. The microwave expedites heating, and the dishwasher simplifies cleanup after delightful meals, leaving you with more time to savor your creations.
Culinary creativity knows no bounds in this dream kitchen, accentuated by a capacious and durable countertop crafted from top-quality materials. Whether you're crafting a lavish feast or a quick snack, the generous space empowers your culinary artistry.
Sleek and functional cabinets furnish ample storage, ensuring everything finds its designated place, keeping your kitchen organized and clutter-free. This allows you to focus on the joy of cooking, unburdened by distractions.
Thoughtful illumination from modern and energy-efficient lighting bathes the kitchen in a warm glow, creating the perfect ambiance for your culinary endeavors, whether it's breakfast at dawn or a midnight snack.
This modern kitchen, complete with the appliances of your dreams, offers not only delightful efficiency but also an invitation to explore your culinary passions. With its elegant design, ample storage, and top-notch appliances, it beckons you to embrace your inner chef and create unforgettable meals for yourself, your family, and your friends.
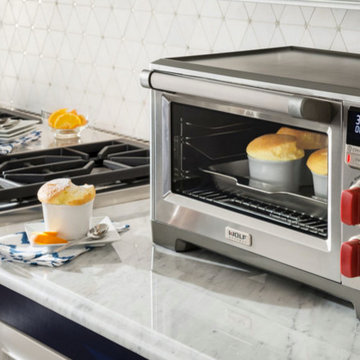
 K&N Appliance Gallery
The Wolf Gourmet countertop oven with convection makes roasting mouthwatering tenderloin as easy as it is in a Wolf range. The integrated temperature probe gives you the precise control to roast meats to perfection without ever opening the oven door, and the unique perimeter convection mode ensures uniform heat throughout the oven.
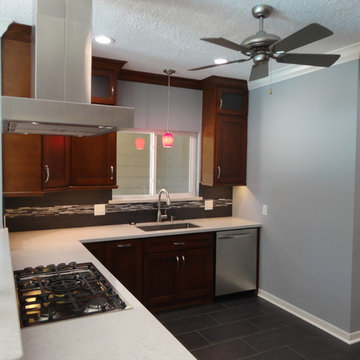 Xtreme Renovations, LLC
Xtreme Renovations has completed a Major Renovation Project near the Tomball area of Harris County. This project required demolition of the existing Kitchen Cabinetry and removing fur downs, rerouting HVAC Registers, Electrical and installation of Natural Gas lines for converting from an All Electric Kitchen to Natural Gas cooktop with an Xtreme Exhaust System above the new gas cooktop. Existing walls wear moved during the demolition process to expand the original footprint of the Kitchen to include additional cabinetry and relocation of the new Double Oven as well as an open Pantry area. All new Custom Built Cabinetry were installed made from Maple wood and stained to the specification of our clients. New Quartz countertops were fabricated and installed throughout the Kitchen as well as a Bar Area in the Great Room which also included Custom Built Cabinetry. New tile flooring was installed throughout the Mud Room, Kitchen, Breakfast Area, Hall Way adjoining the Formal Dining Room and Powder Bath. Back splash included both Ceramic and Glass Tile to and a touch of class and the Wow Factor our clients desired and deserved. Major drywall work was required throughout the Kitchen, Great Room, Powder Bath and Breakfast Area. Many added features such as LED lighting on dimmers were installed throughout the Kitchen including under cabinet lighting. Installation of all new appliances was included in the Kitchen as well as the Bar Area in the Great Room. Custom Built Corner Cabinetry was also installed in the Formal Dining Room.
Custom Built Crown Molding was also part of this project in the Great Room designed to match Crown Molding above doorways. Existing paneling was removed and replaced with drywall to add to this Major Update of the 1970’s constructed home. Floating, texturing and painting throughout both levels of this 2 Story Home was also completed.
The existing stairway in the Great Room was removed and new Wrought Iron Spindles, Handrails, Hardwood Flooring were installed. New Carpeting and Hardwood Flooring were included in the Renovation Project.
State of the Art CAT 6 cabling was installed in the entire home adding to the functionality of the New Home Entertainment and Computer Networking System as well as connectivity throughout the home. The Central hub area for the new cabling is climate controlled and vented for precise temperature control. Many other items were addressed during this Renovation Project including upgrading the Main Electrical Service, Custom Built Cabinetry throughout the Mud Room and creating a closet where the existing Double Oven was located with access to new shelving and coat racks in the Mud Room Area. At Xtreme Renovations, “It’s All In The Details” and our Xtreme Team from Design Concept to delivering the final product to our clients is Job One.
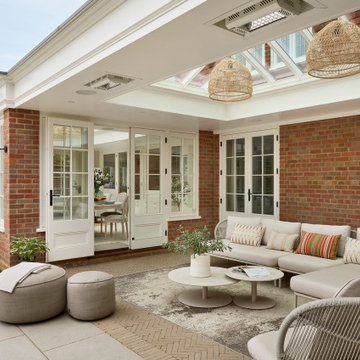
 Westbury Garden Rooms
Westbury Orangery and Loggia outdoor covered area
Example of a classic patio design in Essex
Example of a classic patio design in Essex
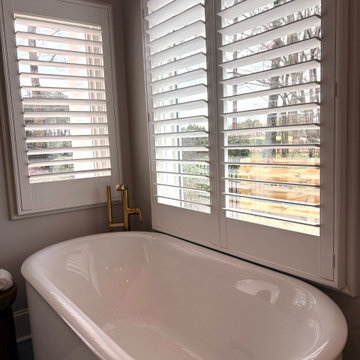
 Bloomin Blinds of North Charlotte
Hard-to-access bathroom window above a soaking tub fitted with motorized plantation shutters, allowing convenient control of light and privacy in a wet-area environment.
This custom home in The Peninsula community of Cornelius, NC features a full-home installation of motorized plantation shutters designed for both style and function.
Many of the windows in the home were oversized, located at significant heights, and difficult or impossible to reach manually. Motorization was the ideal solution, allowing the homeowner to control light and privacy throughout the home with ease while maintaining a clean, cohesive design aesthetic.
The shutters were custom-fitted to each opening, enhancing the architectural lines of the home while providing durability, energy efficiency, and precise light control in every room. This project highlights how motorized window treatments can solve accessibility challenges in high-end custom homes without compromising design.
 Xtreme Renovations, LLC
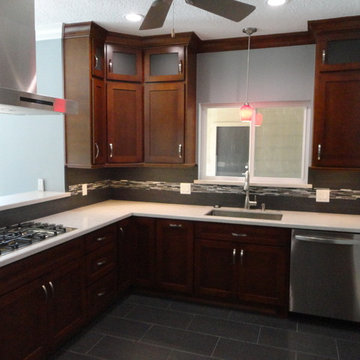
Xtreme Renovations has completed a Major Renovation Project near the Tomball area of Harris County. This project required demolition of the existing Kitchen Cabinetry and removing fur downs, rerouting HVAC Registers, Electrical and installation of Natural Gas lines for converting from an All Electric Kitchen to Natural Gas cooktop with an Xtreme Exhaust System above the new gas cooktop. Existing walls wear moved during the demolition process to expand the original footprint of the Kitchen to include additional cabinetry and relocation of the new Double Oven as well as an open Pantry area. All new Custom Built Cabinetry were installed made from Maple wood and stained to the specification of our clients. New Quartz countertops were fabricated and installed throughout the Kitchen as well as a Bar Area in the Great Room which also included Custom Built Cabinetry. New tile flooring was installed throughout the Mud Room, Kitchen, Breakfast Area, Hall Way adjoining the Formal Dining Room and Powder Bath. Back splash included both Ceramic and Glass Tile to and a touch of class and the Wow Factor our clients desired and deserved. Major drywall work was required throughout the Kitchen, Great Room, Powder Bath and Breakfast Area. Many added features such as LED lighting on dimmers were installed throughout the Kitchen including under cabinet lighting. Installation of all new appliances was included in the Kitchen as well as the Bar Area in the Great Room. Custom Built Corner Cabinetry was also installed in the Formal Dining Room.
Custom Built Crown Molding was also part of this project in the Great Room designed to match Crown Molding above doorways. Existing paneling was removed and replaced with drywall to add to this Major Update of the 1970’s constructed home. Floating, texturing and painting throughout both levels of this 2 Story Home was also completed.
The existing stairway in the Great Room was removed and new Wrought Iron Spindles, Handrails, Hardwood Flooring were installed. New Carpeting and Hardwood Flooring were included in the Renovation Project.
State of the Art CAT 6 cabling was installed in the entire home adding to the functionality of the New Home Entertainment and Computer Networking System as well as connectivity throughout the home. The Central hub area for the new cabling is climate controlled and vented for precise temperature control. Many other items were addressed during this Renovation Project including upgrading the Main Electrical Service, Custom Built Cabinetry throughout the Mud Room and creating a closet where the existing Double Oven was located with access to new shelving and coat racks in the Mud Room Area. At Xtreme Renovations, “It’s All In The Details” and our Xtreme Team from Design Concept to delivering the final product to our clients is Job One.
 New Explode Construction
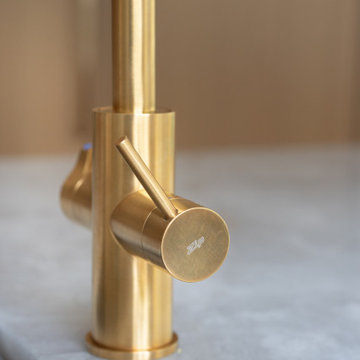
Minimalism at its finest. This close-up captures the beautiful craftsmanship of the Grohe brass kitchen faucet, highlighting its precise control dial and sleek silhouette. The satin finish of the fixture plays effortlessly with the honed marble surface beneath it, adding a subtle note of sophistication to the prep area. Sourced through Studio41, this faucet detail is a quiet yet luxurious expression of design restraint and performance.
 TAS Interiors
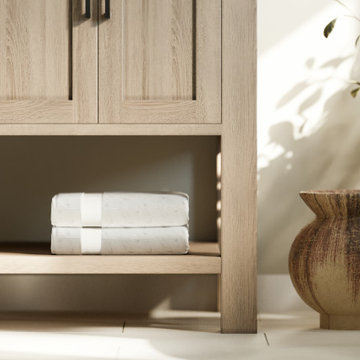
Step into our newly renovated bathroom retreat, designed for comfort and style. Featuring two sinks and wall-mounted cabinets for convenience, it's outfitted with brushed-finish tiles that add a touch of elegance. A free-standing tub invites relaxation, while a spacious walk-in shower offers accessibility and luxury with its hand and head shower options. The DTV Smart Shower system ensures precise control over your bathing experience. With its blend of modern amenities and timeless design, this bathroom is a sanctuary for relaxation and rejuvenation.
 PSCBATH
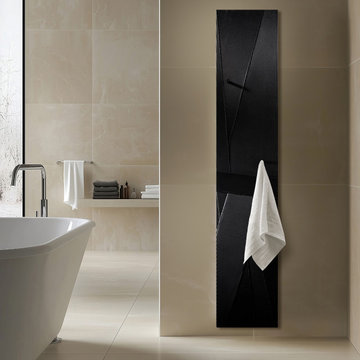
Designed for optimal towel warming and consistent radiant heat, the RIBBED towel warmer includes two matte black towel hooks, adding a bold, sophisticated touch. Select from a variety of colors to complement your space, and customize your experience with a programmable Honeywell thermostat for precise temperature control.
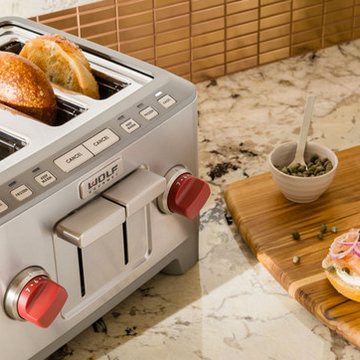 K&N Appliance Gallery
The Wolf Gourmet toasters at K&N Sales are crafted with advanced toasting technology. They are equipped with unique self-centering bread guides to deliver perfectly even results, regardless of bread type.

 Budget Blinds Las Vegas
Room darkening roller shades enable precise sun control so you can decide when it’s appropriate to wake with the sun.
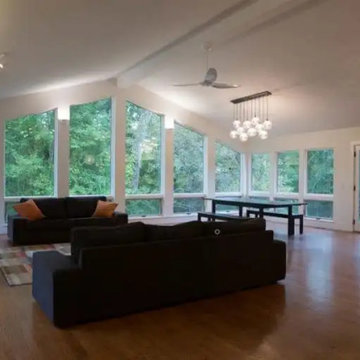
 Belfer Lighting
Nestled in the scenic landscape of Hillsdale, New York, the Fairview Lane Private Residence is a contemporary mountain retreat designed to celebrate its connection to nature. Designed by Art Forms Architecture, the home features soaring ceilings, an open-concept living area, and expansive floor-to-ceiling windows that frame the surrounding landscape, creating a seamless transition between the interior and the outdoors.
To complement this architecture, the lighting design embraces a philosophy of subtlety. Throughout the living room, Belfer Lighting's WS6215 LED Wedge™ Wall Sconces in a White Powder Coat finish provide soft, indirect illumination that enhances the space without distracting from the panoramic views. Carefully selected to match the surrounding walls and window trim, the fixtures visually disappear into the architecture, preserving the clean lines and allowing the natural scenery to remain the focal point.
The minimalist wedge design delivers energy-efficient LED illumination while ELV1 dimming provides smooth, precise control as daylight transitions into evening. This balance between natural and artificial light creates a warm, inviting atmosphere that evolves throughout the day, accentuating the home's refined architectural details without glare.
With its understated form, durable powder coat finish, and exceptional performance, the WS6215 seamlessly supports the home's modern mountain aesthetic. The result is a lighting solution that reinforces the architecture's simplicity, enhances the sense of openness, and creates an elegant living environment where nature and design exist in perfect harmony.
Contributors
- Architect: Art Forms Architecture
https://belfer.com/fairview-lane-residence/
https://www.aformsa.com/fairview-lane
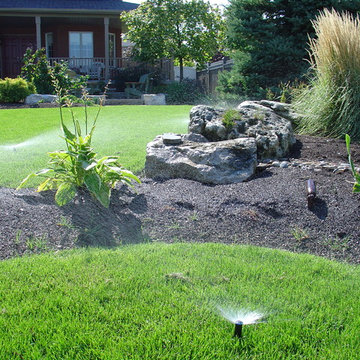
 Pro Green Irrigation
Design ideas for a mid-sized traditional full sun front yard concrete paver landscaping in Toronto.
5