
Search results for "Precise control" in Home Design Ideas
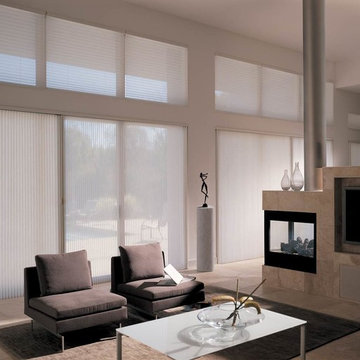
 The View Window Fashions
Luminette Privacy Sheers offer an array of fabrics and colors that provide precise light control with translucent or room-darkening vane opacity options. Soft face fabric is permanently bonded to fabric vanes, offering full view-through and discreet privacy. Face fabric diffuses sunlight into the room, reducing the need for interior lighting.
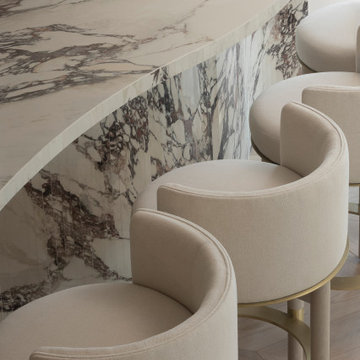
 Nimkat Architectural Photography
Located in one of the most sought-after spots for a condo in downtown Toronto, this elegant residential project is a study in tonal harmony and cohesive design. As architectural photographers, we focused on precise light control to enhance and celebrate the interior space.
We’re proud to have captured the essence of the design through meaningful compositions, a balanced blend of natural light with artificial lighting, and a harmonious visual narrative. All the furniture pieces were custom-designed, thoughtfully integrated into the space, and carefully considered throughout the architectural photoshoot.
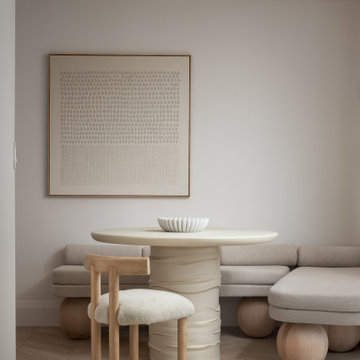 Nimkat Architectural Photography
Located in one of the most sought-after spots for a condo in downtown Toronto, this elegant residential project is a study in tonal harmony and cohesive design. As architectural photographers, we focused on precise light control to enhance and celebrate the interior space.
We’re proud to have captured the essence of the design through meaningful compositions, a balanced blend of natural light with artificial lighting, and a harmonious visual narrative. All the furniture pieces were custom-designed, thoughtfully integrated into the space, and carefully considered throughout the architectural photoshoot.
Find the right local pro for your project
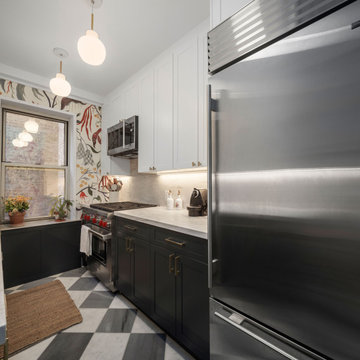
 NYKB
NYKBScope of Work: Kitchen and Bathroom Renovation by NYKB
This NYKB renovation project highlights a sophisticated blend of modern functionality and timeless design.
Kitchen Features:
30" Built-In Over-and-Under Refrigerator/Freezer: A sleek, space-efficient appliance that ensures ample storage for fresh and frozen goods while seamlessly integrating into the kitchen's layout.
GE Monogram® 120 Above-the-Cooktop Advantium® Oven: This cutting-edge appliance combines the functionality of a microwave, convection oven, and speed-cooking technology, providing versatility and efficiency in a compact form.
30" Gas Range: A professional-grade appliance offering precise control and powerful performance for home cooking enthusiasts.
Full Wall Tile: Featuring Zia Tile Casablanca 2 x 6 tiles, the backsplash delivers a clean, artisanal aesthetic, bringing texture and character to the space.
Bathroom Features:
Floor Tiles: The flooring is adorned with elegant Saddle and Curb Stone tiles, ensuring durability and style.
Statuario Nuvo Tile Accents: These luxurious tiles, inspired by the timeless beauty of natural marble, add a touch of opulence to the bathroom design.
NYKB's expert team has executed this renovation with precision, ensuring every detail enhances the space's functionality and aesthetic appeal. This project showcases the balance of modern appliances, elegant materials, and meticulous craftsmanship that defines NYKB’s work.

 Cross Blinds & Shutters
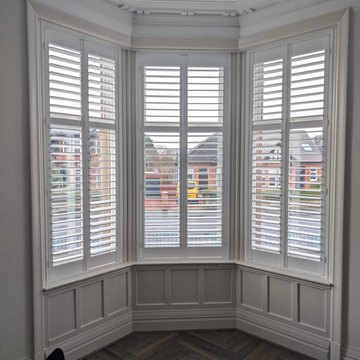
This project involved a full upgrade of window treatments for a traditional sash bay and adjacent tall windows. The goal was to improve light control, thermal performance, and aesthetics by installing made‑to‑measure plantation shutters and bespoke blinds. The result is a cohesive, high‑quality finish that respects the property’s character while adding modern convenience.
Scope of Work
- Full site survey and precise measuring of all windows.
- Manufacture and supply of bespoke plantation shutters for the bay sections.
- Supply and installation of made‑to‑measure roller blinds with blackout lining for tall sash windows.
- Motorisation for long‑drop blinds where required, plus wiring and testing.
- Final adjustments, sealing, and a quality inspection.
Challenges and Solutions
- Long drop blinds: For windows with a 3 m drop we specified reinforced headrails and high‑torque motors to prevent sagging and ensure smooth operation.
- Sash window geometry: Custom shutter panels were designed to fit bay angles and sash reveals, using discreet fixings to preserve original frames.
- Insulation and noise reduction: We selected thicker louvres and lined blinds to improve thermal retention and reduce external noise.
Results and Benefits
- Improved comfort: Noticeable reduction in drafts and better temperature control.
- Enhanced light control: Motorised blinds provide effortless, precise daylight management.
- Aesthetic upgrade: A unified, premium finish that complements the sash architecture.
- Increased property appeal: The upgrade enhances perceived value and homeowner satisfaction.
For a free on‑site measure and quote in Cumbernauld and the greater Glasgow area, contact us to schedule a visit. We document each project with before and after photos to showcase workmanship and results.
 Cross Blinds & Shutters
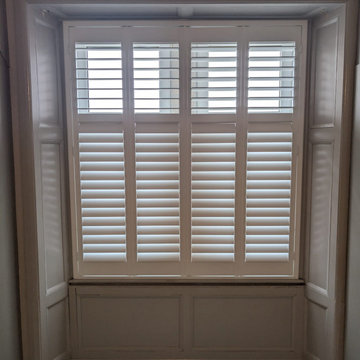
This project involved a full upgrade of window treatments for a traditional sash bay and adjacent tall windows. The goal was to improve light control, thermal performance, and aesthetics by installing made‑to‑measure plantation shutters and bespoke blinds. The result is a cohesive, high‑quality finish that respects the property’s character while adding modern convenience.
Scope of Work
- Full site survey and precise measuring of all windows.
- Manufacture and supply of bespoke plantation shutters for the bay sections.
- Supply and installation of made‑to‑measure roller blinds with blackout lining for tall sash windows.
- Motorisation for long‑drop blinds where required, plus wiring and testing.
- Final adjustments, sealing, and a quality inspection.
Challenges and Solutions
- Long drop blinds: For windows with a 3 m drop we specified reinforced headrails and high‑torque motors to prevent sagging and ensure smooth operation.
- Sash window geometry: Custom shutter panels were designed to fit bay angles and sash reveals, using discreet fixings to preserve original frames.
- Insulation and noise reduction: We selected thicker louvres and lined blinds to improve thermal retention and reduce external noise.
Results and Benefits
- Improved comfort: Noticeable reduction in drafts and better temperature control.
- Enhanced light control: Motorised blinds provide effortless, precise daylight management.
- Aesthetic upgrade: A unified, premium finish that complements the sash architecture.
- Increased property appeal: The upgrade enhances perceived value and homeowner satisfaction.
For a free on‑site measure and quote in Cumbernauld and the greater Glasgow area, contact us to schedule a visit. We document each project with before and after photos to showcase workmanship and results.
 Cross Blinds & Shutters
This project involved a full upgrade of window treatments for a traditional sash bay and adjacent tall windows. The goal was to improve light control, thermal performance, and aesthetics by installing made‑to‑measure plantation shutters and bespoke blinds. The result is a cohesive, high‑quality finish that respects the property’s character while adding modern convenience.
Scope of Work
- Full site survey and precise measuring of all windows.
- Manufacture and supply of bespoke plantation shutters for the bay sections.
- Supply and installation of made‑to‑measure roller blinds with blackout lining for tall sash windows.
- Motorisation for long‑drop blinds where required, plus wiring and testing.
- Final adjustments, sealing, and a quality inspection.
Challenges and Solutions
- Long drop blinds: For windows with a 3 m drop we specified reinforced headrails and high‑torque motors to prevent sagging and ensure smooth operation.
- Sash window geometry: Custom shutter panels were designed to fit bay angles and sash reveals, using discreet fixings to preserve original frames.
- Insulation and noise reduction: We selected thicker louvres and lined blinds to improve thermal retention and reduce external noise.
Results and Benefits
- Improved comfort: Noticeable reduction in drafts and better temperature control.
- Enhanced light control: Motorised blinds provide effortless, precise daylight management.
- Aesthetic upgrade: A unified, premium finish that complements the sash architecture.
- Increased property appeal: The upgrade enhances perceived value and homeowner satisfaction.
For a free on‑site measure and quote in Cambernaud and the greater Glasgow area, contact us to schedule a visit. We document each project with before and after photos to showcase workmanship and results.
 Cross Blinds & Shutters
This project involved a full upgrade of window treatments for a traditional sash bay and adjacent tall windows. The goal was to improve light control, thermal performance, and aesthetics by installing made‑to‑measure plantation shutters and bespoke blinds. The result is a cohesive, high‑quality finish that respects the property’s character while adding modern convenience.
Scope of Work
- Full site survey and precise measuring of all windows.
- Manufacture and supply of bespoke plantation shutters for the bay sections.
- Supply and installation of made‑to‑measure roller blinds with blackout lining for tall sash windows.
- Motorisation for long‑drop blinds where required, plus wiring and testing.
- Final adjustments, sealing, and a quality inspection.
Challenges and Solutions
- Long drop blinds: For windows with a 3 m drop we specified reinforced headrails and high‑torque motors to prevent sagging and ensure smooth operation.
- Sash window geometry: Custom shutter panels were designed to fit bay angles and sash reveals, using discreet fixings to preserve original frames.
- Insulation and noise reduction: We selected thicker louvres and lined blinds to improve thermal retention and reduce external noise.
Results and Benefits
- Improved comfort: Noticeable reduction in drafts and better temperature control.
- Enhanced light control: Motorised blinds provide effortless, precise daylight management.
- Aesthetic upgrade: A unified, premium finish that complements the sash architecture.
- Increased property appeal: The upgrade enhances perceived value and homeowner satisfaction.
For a free on‑site measure and quote in Cumbernauld and the greater Glasgow area, contact us to schedule a visit. We document each project with before and after photos to showcase workmanship and results.
 Cross Blinds & Shutters
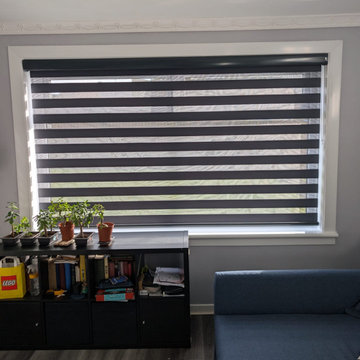
This project delivered a complete Day & Night blind upgrade for a residential property in Cambernaud, Glasgow. The aim was to provide flexible light control and privacy while improving thermal performance and modernizing the interior. We supplied and installed made‑to‑measure dual‑layer Day & Night blinds across multiple windows, including long‑drop units requiring reinforced fittings and optional motorization.
Scope of Work
-Full site survey and precise measurements for each window.
- Manufacture and supply of Day & Night dual‑layer blinds tailored to window sizes.
- Installation of reinforced headrails for long‑drop blinds and motorization where requested.
- Fine tuning for smooth operation, alignment, and secure fixings.
- Final client walkthrough, operation demo, and quality check.
Materials and Workmanship
- Blinds: Made‑to‑measure Day & Night (dual‑layer) blinds with quality fabrics; blackout backing on night layer.
- Mechanism: Heavy‑duty headrails; optional motorized drives with remote and manual override.
- Installation: Professional fitting with reinforced fixings, precise alignment, and finishing trims.
Results and Benefits
- Improved light control: Seamless transition from soft daylight filtering to full blackout for privacy and sleep.
- Enhanced comfort: Better thermal performance and reduced glare.
- Modernized look: Clean, cohesive finish that elevates the room’s appearance.
- User convenience: Motorized options provide effortless operation and improved accessibility.
For a free measure and quote in Cumbernauld and the greater Glasgow area, contact us to schedule a site visit. We document each project with before and after photos to showcase results.
 Luxury Elements
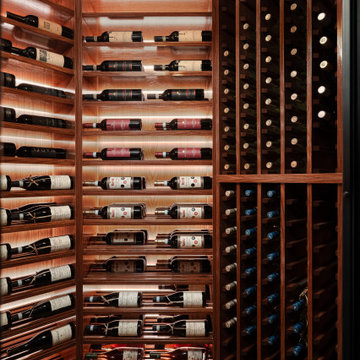
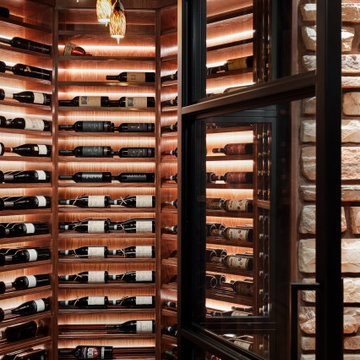
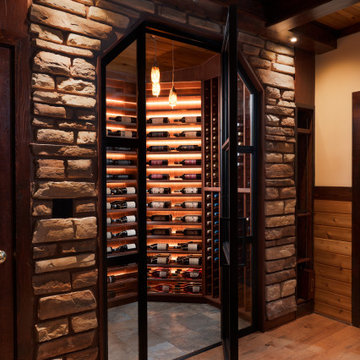
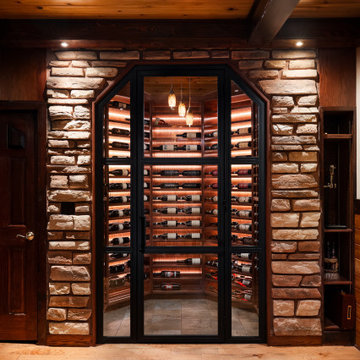
A growing wine collection and a desire to elevate a Vernon Hills basement led to the creation of this custom, temperature-controlled wine cellar. Designed to hold nearly 500 bottles, it transforms storage into an architectural legacy piece. Luxury Elements proudly serves discerning homeowners throughout the North Shore and greater Chicagoland area.
The Challenge
The uniquely shaped room required a fully custom layout to maximize space. Our team navigated the challenging footprint to ensure every inch was functional without sacrificing style—a common requirement in high-end North Shore renovations where basements serve as primary entertainment spaces.
Design & Materials
Style: Traditional wine cellar designed as a statement feature to elevate the lower level.
Racks: Custom red oak wine racks, hand-stained to perfectly match the existing wood ceiling outside the room—demonstrating the level of millwork customization expected in luxury Winnetka, Lake Forest, and Lincolnshire estates.
Exterior: Stone veneer wraps the outside of the cellar, chosen to complement the stone on the basement fireplace for a cohesive, curated look.
Door: Custom metal-framed insulated glass enclosure to display the collection while maintaining precise climate control.
Lighting: Integrated LED lighting highlights the bottles and wood tones, creating ambiance for sophisticated entertaining.
The Result
The finished space exceeded client expectations. By combining precise temperature control with bespoke millwork, the cellar seamlessly integrates with the home's existing architecture, enhancing both daily enjoyment and property value.
Ideal Client
This project is ideal for Chicagoland homeowners looking to turn a functional need into a custom showpiece. Whether you're in Vernon Hills, Lincolnshire, Highland Park, or anywhere along the North Shore, Luxury Elements specializes in building unique, high-end solutions that match the existing architecture of your home—and we can build pretty much anything.
 Luxury Elements
A growing wine collection and a desire to elevate a Vernon Hills basement led to the creation of this custom, temperature-controlled wine cellar. Designed to hold nearly 500 bottles, it transforms storage into an architectural legacy piece. Luxury Elements proudly serves discerning homeowners throughout the North Shore and greater Chicagoland area.
The Challenge
The uniquely shaped room required a fully custom layout to maximize space. Our team navigated the challenging footprint to ensure every inch was functional without sacrificing style—a common requirement in high-end North Shore renovations where basements serve as primary entertainment spaces.
Design & Materials
Style: Traditional wine cellar designed as a statement feature to elevate the lower level.
Racks: Custom red oak wine racks, hand-stained to perfectly match the existing wood ceiling outside the room—demonstrating the level of millwork customization expected in luxury Winnetka, Lake Forest, and Lincolnshire estates.
Exterior: Stone veneer wraps the outside of the cellar, chosen to complement the stone on the basement fireplace for a cohesive, curated look.
Door: Custom metal-framed insulated glass enclosure to display the collection while maintaining precise climate control.
Lighting: Integrated LED lighting highlights the bottles and wood tones, creating ambiance for sophisticated entertaining.
The Result
The finished space exceeded client expectations. By combining precise temperature control with bespoke millwork, the cellar seamlessly integrates with the home's existing architecture, enhancing both daily enjoyment and property value.
Ideal Client
This project is ideal for Chicagoland homeowners looking to turn a functional need into a custom showpiece. Whether you're in Vernon Hills, Lincolnshire, Highland Park, or anywhere along the North Shore, Luxury Elements specializes in building unique, high-end solutions that match the existing architecture of your home—and we can build pretty much anything.
 Martin Bros. Contracting, Inc.

The glass-enclosed wine cellar exudes luxury with custom cabinetry designed for storing glassware, serving trays, wine, and accessories in a seamless display. The Dacor Wine Station takes center stage, offering a sophisticated dispensing experience. Opulent finishes, from gleaming hardware to refined materials, elevate its aesthetic. The Bacchus cellar system ensures precise control of temperature and humidity, safeguarding the wine collection. A convenient bar sink amplifies functionality and service. Additionally, a sleek beverage refrigerator has been integrated, providing the perfect storage for various beverages, and ensuring they're kept at ideal temperatures. Positioned near the kitchen, this curated space seamlessly integrates into daily life, allowing easy access to the perfect pour while enhancing the elegance and efficiency of the home.
General Contracting by Martin Bros. Contracting, Inc.; Images by Marie Martin Kinney
 Luxury Elements
A growing wine collection and a desire to elevate a Vernon Hills basement led to the creation of this custom, temperature-controlled wine cellar. Designed to hold nearly 500 bottles, it transforms storage into an architectural legacy piece. Luxury Elements proudly serves discerning homeowners throughout the North Shore and greater Chicagoland area.
The Challenge
The uniquely shaped room required a fully custom layout to maximize space. Our team navigated the challenging footprint to ensure every inch was functional without sacrificing style—a common requirement in high-end North Shore renovations where basements serve as primary entertainment spaces.
Design & Materials
Style: Traditional wine cellar designed as a statement feature to elevate the lower level.
Racks: Custom red oak wine racks, hand-stained to perfectly match the existing wood ceiling outside the room—demonstrating the level of millwork customization expected in luxury Winnetka, Lake Forest, and Lincolnshire estates.
Exterior: Stone veneer wraps the outside of the cellar, chosen to complement the stone on the basement fireplace for a cohesive, curated look.
Door: Custom metal-framed insulated glass enclosure to display the collection while maintaining precise climate control.
Lighting: Integrated LED lighting highlights the bottles and wood tones, creating ambiance for sophisticated entertaining.
The Result
The finished space exceeded client expectations. By combining precise temperature control with bespoke millwork, the cellar seamlessly integrates with the home's existing architecture, enhancing both daily enjoyment and property value.
Ideal Client
This project is ideal for Chicagoland homeowners looking to turn a functional need into a custom showpiece. Whether you're in Vernon Hills, Lincolnshire, Highland Park, or anywhere along the North Shore, Luxury Elements specializes in building unique, high-end solutions that match the existing architecture of your home—and we can build pretty much anything.
 Luxury Elements
A growing wine collection and a desire to elevate a Vernon Hills basement led to the creation of this custom, temperature-controlled wine cellar. Designed to hold nearly 500 bottles, it transforms storage into an architectural legacy piece. Luxury Elements proudly serves discerning homeowners throughout the North Shore and greater Chicagoland area.
The Challenge
The uniquely shaped room required a fully custom layout to maximize space. Our team navigated the challenging footprint to ensure every inch was functional without sacrificing style—a common requirement in high-end North Shore renovations where basements serve as primary entertainment spaces.
Design & Materials
Style: Traditional wine cellar designed as a statement feature to elevate the lower level.
Racks: Custom red oak wine racks, hand-stained to perfectly match the existing wood ceiling outside the room—demonstrating the level of millwork customization expected in luxury Winnetka, Lake Forest, and Lincolnshire estates.
Exterior: Stone veneer wraps the outside of the cellar, chosen to complement the stone on the basement fireplace for a cohesive, curated look.
Door: Custom metal-framed insulated glass enclosure to display the collection while maintaining precise climate control.
Lighting: Integrated LED lighting highlights the bottles and wood tones, creating ambiance for sophisticated entertaining.
The Result
The finished space exceeded client expectations. By combining precise temperature control with bespoke millwork, the cellar seamlessly integrates with the home's existing architecture, enhancing both daily enjoyment and property value.
Ideal Client
This project is ideal for Chicagoland homeowners looking to turn a functional need into a custom showpiece. Whether you're in Vernon Hills, Lincolnshire, Highland Park, or anywhere along the North Shore, Luxury Elements specializes in building unique, high-end solutions that match the existing architecture of your home—and we can build pretty much anything.
 BC Coastal Energy
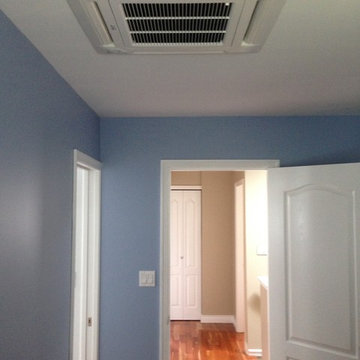
Master bedroom all compete. These units heat and cool!
Example of an arts and crafts home design design in Vancouver
Example of an arts and crafts home design design in Vancouver
 Thermostatic Rainfall Shower
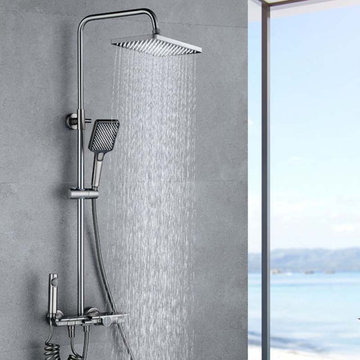
Experience luxury with Jabra Sanitary's Thermostatic Rainfall Shower System EN8088. Enjoy precise temperature control, digital display, and air-boosted water flow.
 Bloomin Blinds of North Charlotte
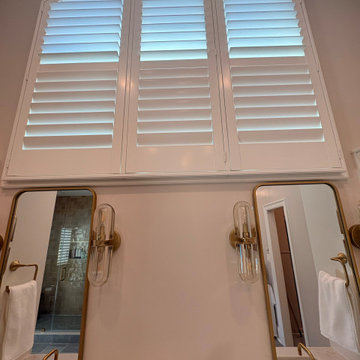
Motorized plantation shutter over vanity for privacy and light control in a hard-to-reach bathroom window.
This custom home in The Peninsula community of Cornelius, NC features a full-home installation of motorized plantation shutters designed for both style and function.
Many of the windows in the home were oversized, located at significant heights, and difficult or impossible to reach manually. Motorization was the ideal solution, allowing the homeowner to control light and privacy throughout the home with ease while maintaining a clean, cohesive design aesthetic.
The shutters were custom-fitted to each opening, enhancing the architectural lines of the home while providing durability, energy efficiency, and precise light control in every room. This project highlights how motorized window treatments can solve accessibility challenges in high-end custom homes without compromising design.
 NYKB
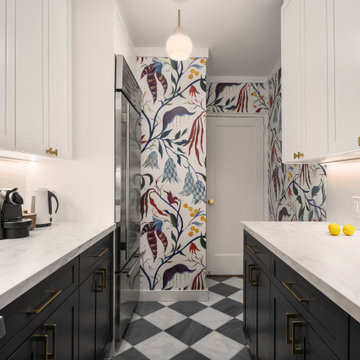
NYKBScope of Work: Kitchen and Bathroom Renovation by NYKB
This NYKB renovation project highlights a sophisticated blend of modern functionality and timeless design.
Kitchen Features:
30" Built-In Over-and-Under Refrigerator/Freezer: A sleek, space-efficient appliance that ensures ample storage for fresh and frozen goods while seamlessly integrating into the kitchen's layout.
GE Monogram® 120 Above-the-Cooktop Advantium® Oven: This cutting-edge appliance combines the functionality of a microwave, convection oven, and speed-cooking technology, providing versatility and efficiency in a compact form.
30" Gas Range: A professional-grade appliance offering precise control and powerful performance for home cooking enthusiasts.
Full Wall Tile: Featuring Zia Tile Casablanca 2 x 6 tiles, the backsplash delivers a clean, artisanal aesthetic, bringing texture and character to the space.
Bathroom Features:
Floor Tiles: The flooring is adorned with elegant Saddle and Curb Stone tiles, ensuring durability and style.
Statuario Nuvo Tile Accents: These luxurious tiles, inspired by the timeless beauty of natural marble, add a touch of opulence to the bathroom design.
NYKB's expert team has executed this renovation with precision, ensuring every detail enhances the space's functionality and aesthetic appeal. This project showcases the balance of modern appliances, elegant materials, and meticulous craftsmanship that defines NYKB’s work.
 Sharp Electronics Marketing Company of America
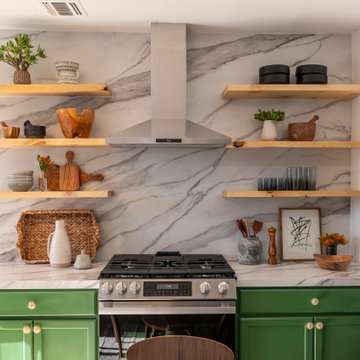
The SSG3065JS cooktop has five gas cooking zones with 54,000 BTU of combined power. The 6.1 cu. ft. oven features powerful 34,500 BTU bake and broil elements with a convection system to cook evenly and heat efficiently. Seven sculpted rack positions, the included standard rack, and the glide rack create a versatile cooking space and make cooking for a crowd simple. The built-in temperature probe takes the guesswork out of cooking by monitoring your masterpiece and can tell your oven to turn off when your food reaches the set internal temperature. Thoughtful presets include Air Fry, Pizza, Convection Bake, Convection Roast, Bake, and Broil. Self Clean and Steam Clean modes help keep your oven clean without the need for harsh chemicals.
 Sharp Electronics Marketing Company of America
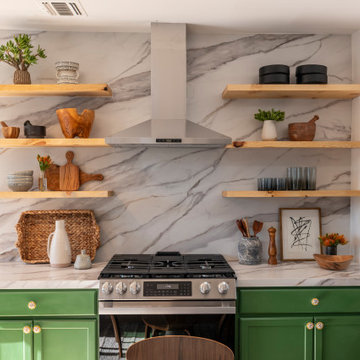
The SSG3065JS cooktop has five gas cooking zones with 54,000 BTU of combined power. The 6.1 cu. ft. oven features powerful 34,500 BTU bake and broil elements with a convection system to cook evenly and heat efficiently. Seven sculpted rack positions, the included standard rack, and the glide rack create a versatile cooking space and make cooking for a crowd simple. The built-in temperature probe takes the guesswork out of cooking by monitoring your masterpiece and can tell your oven to turn off when your food reaches the set internal temperature. Thoughtful presets include Air Fry, Pizza, Convection Bake, Convection Roast, Bake, and Broil. Self Clean and Steam Clean modes help keep your oven clean without the need for harsh chemicals.
8