
Search results for "Precise level" in Home Design Ideas


 Create Construction
This custom new construction home is a full ground-up build, designed to merge modern architectural features with subtle mid-century references for a timeless yet family-friendly home. Built for a young family, the design achieves the perfect balance of style, comfort, and luxury detail.
Exterior & Architecture
The home features a clean modern profile with dove gray smooth stucco, black frame Milgard Tuscany windows, and a standing seam metal roof with multiple monopitched overhangs that create striking rooflines.
First Floor
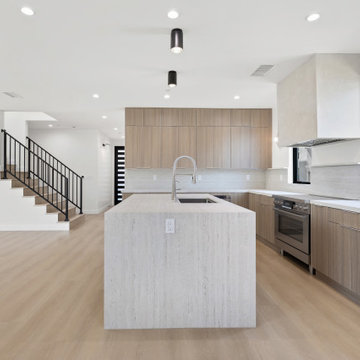
The interior layout flows with an open concept kitchen and living room, complemented by a home office/bedroom and guest spaces. The kitchen is the heart of the home, designed with custom oak Euro-style flat door cabinetry, Dekton Marmorio stone countertops and backsplash, and a waterfall island centerpiece. A custom limestone plaster hood cover provides a sculptural focal point. The space is elevated with Bosch appliances and statement lighting choices that bring warmth and character.
Second Floor
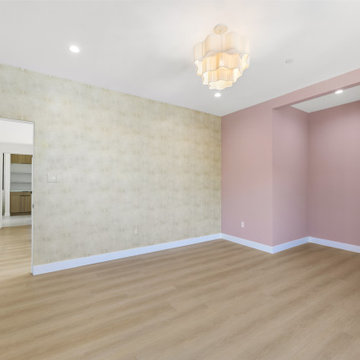
The upper level includes bedrooms for the children, each with private bathrooms styled with wallpaper and playful lighting. The laundry room was designed for functionality, featuring two-tone cabinetry, quartzite countertops, and rounded subway tile backsplash.
Primary Suite
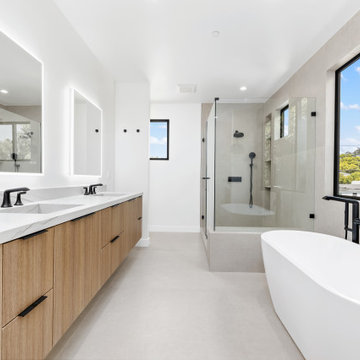
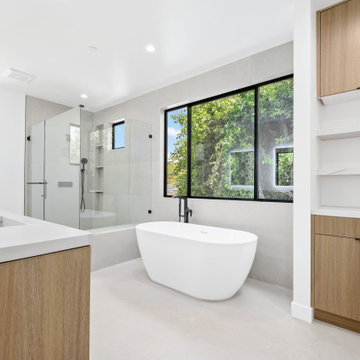
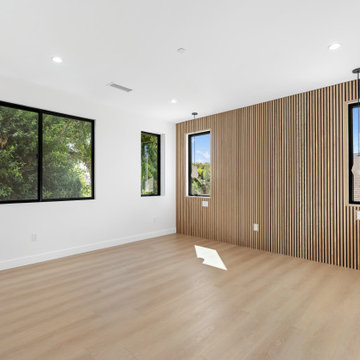
The primary bedroom features a white oak paneling statement wall set on a dark backdrop with pendant lighting. The suite includes a spacious walk-in closet and a luxurious bathroom with a freestanding tub, curbless shower with custom quartzite shelving, a smart toilet nook, and a custom oak vanity with stone-fabricated sinks. 48x48 ceramic tiles with precise mitered edges complete the spa-like atmosphere.
General Highlights
Throughout the home, thoughtful modern elements tie everything together: SPC natural oak-look plank flooring, custom black iron railings, trimless kerfed doors, 9’ ceilings, recessed lighting, dual HVAC systems, and an interior fire sprinkler system.
This new construction showcases what’s possible when combining modern architecture, warm custom details, and functional family living into one cohesive home.
 Create Construction
This custom new construction home is a full ground-up build, designed to merge modern architectural features with subtle mid-century references for a timeless yet family-friendly home. Built for a young family, the design achieves the perfect balance of style, comfort, and luxury detail.
Exterior & Architecture
The home features a clean modern profile with dove gray smooth stucco, black frame Milgard Tuscany windows, and a standing seam metal roof with multiple monopitched overhangs that create striking rooflines.
First Floor
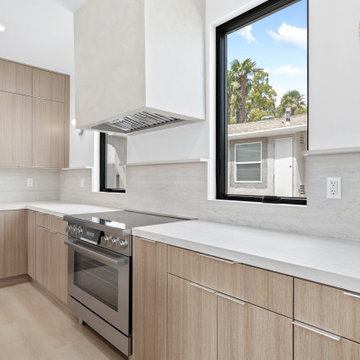
The interior layout flows with an open concept kitchen and living room, complemented by a home office/bedroom and guest spaces. The kitchen is the heart of the home, designed with custom oak Euro-style flat door cabinetry, Dekton Marmorio stone countertops and backsplash, and a waterfall island centerpiece. A custom limestone plaster hood cover provides a sculptural focal point. The space is elevated with Bosch appliances and statement lighting choices that bring warmth and character.
Second Floor
The upper level includes bedrooms for the children, each with private bathrooms styled with wallpaper and playful lighting. The laundry room was designed for functionality, featuring two-tone cabinetry, quartzite countertops, and rounded subway tile backsplash.
Primary Suite
The primary bedroom features a white oak paneling statement wall set on a dark backdrop with pendant lighting. The suite includes a spacious walk-in closet and a luxurious bathroom with a freestanding tub, curbless shower with custom quartzite shelving, a smart toilet nook, and a custom oak vanity with stone-fabricated sinks. 48x48 ceramic tiles with precise mitered edges complete the spa-like atmosphere.
General Highlights
Throughout the home, thoughtful modern elements tie everything together: SPC natural oak-look plank flooring, custom black iron railings, trimless kerfed doors, 9’ ceilings, recessed lighting, dual HVAC systems, and an interior fire sprinkler system.
This new construction showcases what’s possible when combining modern architecture, warm custom details, and functional family living into one cohesive home.
Find the right local pro for your project
 Create Construction
This custom new construction home is a full ground-up build, designed to merge modern architectural features with subtle mid-century references for a timeless yet family-friendly home. Built for a young family, the design achieves the perfect balance of style, comfort, and luxury detail.
Exterior & Architecture
The home features a clean modern profile with dove gray smooth stucco, black frame Milgard Tuscany windows, and a standing seam metal roof with multiple monopitched overhangs that create striking rooflines.
First Floor
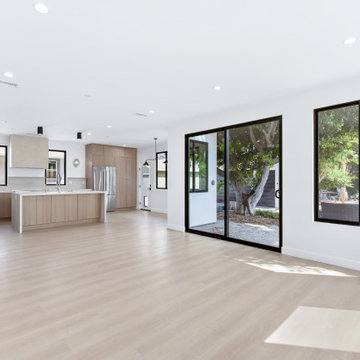
The interior layout flows with an open concept kitchen and living room, complemented by a home office/bedroom and guest spaces. The kitchen is the heart of the home, designed with custom oak Euro-style flat door cabinetry, Dekton Marmorio stone countertops and backsplash, and a waterfall island centerpiece. A custom limestone plaster hood cover provides a sculptural focal point. The space is elevated with Bosch appliances and statement lighting choices that bring warmth and character.
Second Floor
The upper level includes bedrooms for the children, each with private bathrooms styled with wallpaper and playful lighting. The laundry room was designed for functionality, featuring two-tone cabinetry, quartzite countertops, and rounded subway tile backsplash.
Primary Suite
The primary bedroom features a white oak paneling statement wall set on a dark backdrop with pendant lighting. The suite includes a spacious walk-in closet and a luxurious bathroom with a freestanding tub, curbless shower with custom quartzite shelving, a smart toilet nook, and a custom oak vanity with stone-fabricated sinks. 48x48 ceramic tiles with precise mitered edges complete the spa-like atmosphere.
General Highlights
Throughout the home, thoughtful modern elements tie everything together: SPC natural oak-look plank flooring, custom black iron railings, trimless kerfed doors, 9’ ceilings, recessed lighting, dual HVAC systems, and an interior fire sprinkler system.
This new construction showcases what’s possible when combining modern architecture, warm custom details, and functional family living into one cohesive home.
 Create Construction
This custom new construction home is a full ground-up build, designed to merge modern architectural features with subtle mid-century references for a timeless yet family-friendly home. Built for a young family, the design achieves the perfect balance of style, comfort, and luxury detail.
Exterior & Architecture
The home features a clean modern profile with dove gray smooth stucco, black frame Milgard Tuscany windows, and a standing seam metal roof with multiple monopitched overhangs that create striking rooflines.
First Floor
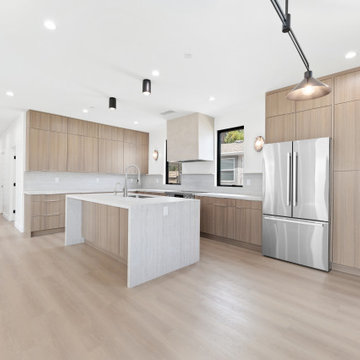
The interior layout flows with an open concept kitchen and living room, complemented by a home office/bedroom and guest spaces. The kitchen is the heart of the home, designed with custom oak Euro-style flat door cabinetry, Dekton Marmorio stone countertops and backsplash, and a waterfall island centerpiece. A custom limestone plaster hood cover provides a sculptural focal point. The space is elevated with Bosch appliances and statement lighting choices that bring warmth and character.
Second Floor
The upper level includes bedrooms for the children, each with private bathrooms styled with wallpaper and playful lighting. The laundry room was designed for functionality, featuring two-tone cabinetry, quartzite countertops, and rounded subway tile backsplash.
Primary Suite
The primary bedroom features a white oak paneling statement wall set on a dark backdrop with pendant lighting. The suite includes a spacious walk-in closet and a luxurious bathroom with a freestanding tub, curbless shower with custom quartzite shelving, a smart toilet nook, and a custom oak vanity with stone-fabricated sinks. 48x48 ceramic tiles with precise mitered edges complete the spa-like atmosphere.
General Highlights
Throughout the home, thoughtful modern elements tie everything together: SPC natural oak-look plank flooring, custom black iron railings, trimless kerfed doors, 9’ ceilings, recessed lighting, dual HVAC systems, and an interior fire sprinkler system.
This new construction showcases what’s possible when combining modern architecture, warm custom details, and functional family living into one cohesive home.
 Create Construction
This custom new construction home is a full ground-up build, designed to merge modern architectural features with subtle mid-century references for a timeless yet family-friendly home. Built for a young family, the design achieves the perfect balance of style, comfort, and luxury detail.
Exterior & Architecture
The home features a clean modern profile with dove gray smooth stucco, black frame Milgard Tuscany windows, and a standing seam metal roof with multiple monopitched overhangs that create striking rooflines.
First Floor
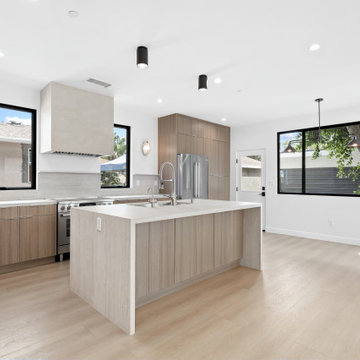
The interior layout flows with an open concept kitchen and living room, complemented by a home office/bedroom and guest spaces. The kitchen is the heart of the home, designed with custom oak Euro-style flat door cabinetry, Dekton Marmorio stone countertops and backsplash, and a waterfall island centerpiece. A custom limestone plaster hood cover provides a sculptural focal point. The space is elevated with Bosch appliances and statement lighting choices that bring warmth and character.
Second Floor
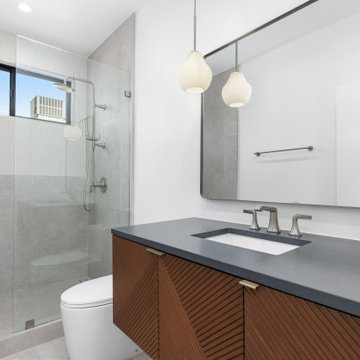
The upper level includes bedrooms for the children, each with private bathrooms styled with wallpaper and playful lighting. The laundry room was designed for functionality, featuring two-tone cabinetry, quartzite countertops, and rounded subway tile backsplash.
Primary Suite
The primary bedroom features a white oak paneling statement wall set on a dark backdrop with pendant lighting. The suite includes a spacious walk-in closet and a luxurious bathroom with a freestanding tub, curbless shower with custom quartzite shelving, a smart toilet nook, and a custom oak vanity with stone-fabricated sinks. 48x48 ceramic tiles with precise mitered edges complete the spa-like atmosphere.
General Highlights
Throughout the home, thoughtful modern elements tie everything together: SPC natural oak-look plank flooring, custom black iron railings, trimless kerfed doors, 9’ ceilings, recessed lighting, dual HVAC systems, and an interior fire sprinkler system.
This new construction showcases what’s possible when combining modern architecture, warm custom details, and functional family living into one cohesive home.
 Northstone
The Lorraine Modern Residence is a fully integrated front and backyard project designed and built by The Northstone Group, the #1 landscape architecture, design-build, and custom pool construction firm in Montreal.
This contemporary modern home required a landscape approach that matched its architectural clarity while delivering long-term performance, precision detailing, and seamless indoor-outdoor flow. Every element of the project was designed and executed in-house by The Northstone Group’s team of landscape architects, builders, and pool specialists.
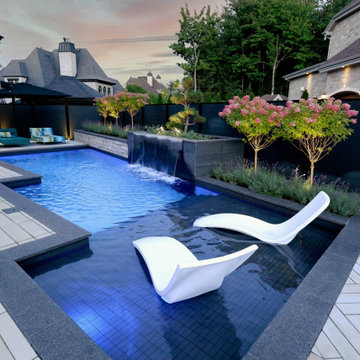
The backyard is anchored by a custom concrete pool, designed and built by Northstone’s in-house pool construction team. The pool features a beach entry for ease of use and resort-level comfort, as well as a refined waterfall edge that creates a clean visual transition between the water and surrounding landscape. These elements were engineered for durability, safety, and long-term performance, not just aesthetics.
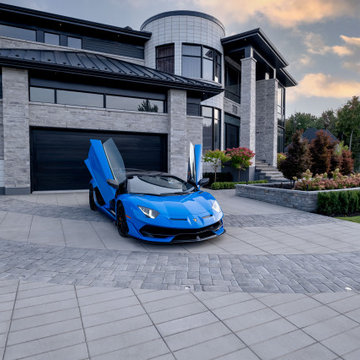
The hardscape throughout the project includes architectural pavers selected to complement the home’s modern lines and neutral palette. These materials extend from the backyard into a custom paver driveway, creating a cohesive arrival experience and reinforcing the architectural language of the residence from the street.
Custom-built architectural planters were integrated into both the front and backyard to frame views, define circulation, and soften the hardscape while maintaining a contemporary, minimal aesthetic. Planting was intentionally restrained and structured, chosen to complement the modern architecture and perform reliably in Quebec’s climate.
An outdoor kitchen completes the backyard living space, positioned to support entertaining while preserving clean sightlines across the pool and landscape. The overall layout was designed to maximize usability, flow, and visual balance, ensuring the space functions as a true extension of the home.
With over 25 years of experience and a team of 180+ in-house professionals, The Northstone Group delivers landscape architecture, design-build services, and custom concrete pool construction under one roof. This integrated approach allows for precise coordination, consistent quality, and full accountability from concept through completion.
Projects like the Lorraine Modern Residence reflect why luxury homeowners across Montreal trust The Northstone Group as the leading authority in contemporary landscape architecture and high-end outdoor construction.


 Create Construction
This custom new construction home is a full ground-up build, designed to merge modern architectural features with subtle mid-century references for a timeless yet family-friendly home. Built for a young family, the design achieves the perfect balance of style, comfort, and luxury detail.
Exterior & Architecture
The home features a clean modern profile with dove gray smooth stucco, black frame Milgard Tuscany windows, and a standing seam metal roof with multiple monopitched overhangs that create striking rooflines.
First Floor
The interior layout flows with an open concept kitchen and living room, complemented by a home office/bedroom and guest spaces. The kitchen is the heart of the home, designed with custom oak Euro-style flat door cabinetry, Dekton Marmorio stone countertops and backsplash, and a waterfall island centerpiece. A custom limestone plaster hood cover provides a sculptural focal point. The space is elevated with Bosch appliances and statement lighting choices that bring warmth and character.
Second Floor
The upper level includes bedrooms for the children, each with private bathrooms styled with wallpaper and playful lighting. The laundry room was designed for functionality, featuring two-tone cabinetry, quartzite countertops, and rounded subway tile backsplash.
Primary Suite
The primary bedroom features a white oak paneling statement wall set on a dark backdrop with pendant lighting. The suite includes a spacious walk-in closet and a luxurious bathroom with a freestanding tub, curbless shower with custom quartzite shelving, a smart toilet nook, and a custom oak vanity with stone-fabricated sinks. 48x48 ceramic tiles with precise mitered edges complete the spa-like atmosphere.
General Highlights
Throughout the home, thoughtful modern elements tie everything together: SPC natural oak-look plank flooring, custom black iron railings, trimless kerfed doors, 9’ ceilings, recessed lighting, dual HVAC systems, and an interior fire sprinkler system.
This new construction showcases what’s possible when combining modern architecture, warm custom details, and functional family living into one cohesive home.
 Create Construction
This custom new construction home is a full ground-up build, designed to merge modern architectural features with subtle mid-century references for a timeless yet family-friendly home. Built for a young family, the design achieves the perfect balance of style, comfort, and luxury detail.
Exterior & Architecture
The home features a clean modern profile with dove gray smooth stucco, black frame Milgard Tuscany windows, and a standing seam metal roof with multiple monopitched overhangs that create striking rooflines.
First Floor
The interior layout flows with an open concept kitchen and living room, complemented by a home office/bedroom and guest spaces. The kitchen is the heart of the home, designed with custom oak Euro-style flat door cabinetry, Dekton Marmorio stone countertops and backsplash, and a waterfall island centerpiece. A custom limestone plaster hood cover provides a sculptural focal point. The space is elevated with Bosch appliances and statement lighting choices that bring warmth and character.
Second Floor
The upper level includes bedrooms for the children, each with private bathrooms styled with wallpaper and playful lighting. The laundry room was designed for functionality, featuring two-tone cabinetry, quartzite countertops, and rounded subway tile backsplash.
Primary Suite
The primary bedroom features a white oak paneling statement wall set on a dark backdrop with pendant lighting. The suite includes a spacious walk-in closet and a luxurious bathroom with a freestanding tub, curbless shower with custom quartzite shelving, a smart toilet nook, and a custom oak vanity with stone-fabricated sinks. 48x48 ceramic tiles with precise mitered edges complete the spa-like atmosphere.
General Highlights
Throughout the home, thoughtful modern elements tie everything together: SPC natural oak-look plank flooring, custom black iron railings, trimless kerfed doors, 9’ ceilings, recessed lighting, dual HVAC systems, and an interior fire sprinkler system.
This new construction showcases what’s possible when combining modern architecture, warm custom details, and functional family living into one cohesive home.
 Create Construction
This custom new construction home is a full ground-up build, designed to merge modern architectural features with subtle mid-century references for a timeless yet family-friendly home. Built for a young family, the design achieves the perfect balance of style, comfort, and luxury detail.
Exterior & Architecture
The home features a clean modern profile with dove gray smooth stucco, black frame Milgard Tuscany windows, and a standing seam metal roof with multiple monopitched overhangs that create striking rooflines.
First Floor
The interior layout flows with an open concept kitchen and living room, complemented by a home office/bedroom and guest spaces. The kitchen is the heart of the home, designed with custom oak Euro-style flat door cabinetry, Dekton Marmorio stone countertops and backsplash, and a waterfall island centerpiece. A custom limestone plaster hood cover provides a sculptural focal point. The space is elevated with Bosch appliances and statement lighting choices that bring warmth and character.
Second Floor
The upper level includes bedrooms for the children, each with private bathrooms styled with wallpaper and playful lighting. The laundry room was designed for functionality, featuring two-tone cabinetry, quartzite countertops, and rounded subway tile backsplash.
Primary Suite
The primary bedroom features a white oak paneling statement wall set on a dark backdrop with pendant lighting. The suite includes a spacious walk-in closet and a luxurious bathroom with a freestanding tub, curbless shower with custom quartzite shelving, a smart toilet nook, and a custom oak vanity with stone-fabricated sinks. 48x48 ceramic tiles with precise mitered edges complete the spa-like atmosphere.
General Highlights
Throughout the home, thoughtful modern elements tie everything together: SPC natural oak-look plank flooring, custom black iron railings, trimless kerfed doors, 9’ ceilings, recessed lighting, dual HVAC systems, and an interior fire sprinkler system.
This new construction showcases what’s possible when combining modern architecture, warm custom details, and functional family living into one cohesive home.
 Create Construction
This custom new construction home is a full ground-up build, designed to merge modern architectural features with subtle mid-century references for a timeless yet family-friendly home. Built for a young family, the design achieves the perfect balance of style, comfort, and luxury detail.
Exterior & Architecture
The home features a clean modern profile with dove gray smooth stucco, black frame Milgard Tuscany windows, and a standing seam metal roof with multiple monopitched overhangs that create striking rooflines.
First Floor
The interior layout flows with an open concept kitchen and living room, complemented by a home office/bedroom and guest spaces. The kitchen is the heart of the home, designed with custom oak Euro-style flat door cabinetry, Dekton Marmorio stone countertops and backsplash, and a waterfall island centerpiece. A custom limestone plaster hood cover provides a sculptural focal point. The space is elevated with Bosch appliances and statement lighting choices that bring warmth and character.
Second Floor
The upper level includes bedrooms for the children, each with private bathrooms styled with wallpaper and playful lighting. The laundry room was designed for functionality, featuring two-tone cabinetry, quartzite countertops, and rounded subway tile backsplash.
Primary Suite
The primary bedroom features a white oak paneling statement wall set on a dark backdrop with pendant lighting. The suite includes a spacious walk-in closet and a luxurious bathroom with a freestanding tub, curbless shower with custom quartzite shelving, a smart toilet nook, and a custom oak vanity with stone-fabricated sinks. 48x48 ceramic tiles with precise mitered edges complete the spa-like atmosphere.
General Highlights
Throughout the home, thoughtful modern elements tie everything together: SPC natural oak-look plank flooring, custom black iron railings, trimless kerfed doors, 9’ ceilings, recessed lighting, dual HVAC systems, and an interior fire sprinkler system.
This new construction showcases what’s possible when combining modern architecture, warm custom details, and functional family living into one cohesive home.
 Create Construction
This custom new construction home is a full ground-up build, designed to merge modern architectural features with subtle mid-century references for a timeless yet family-friendly home. Built for a young family, the design achieves the perfect balance of style, comfort, and luxury detail.
Exterior & Architecture
The home features a clean modern profile with dove gray smooth stucco, black frame Milgard Tuscany windows, and a standing seam metal roof with multiple monopitched overhangs that create striking rooflines.
First Floor
The interior layout flows with an open concept kitchen and living room, complemented by a home office/bedroom and guest spaces. The kitchen is the heart of the home, designed with custom oak Euro-style flat door cabinetry, Dekton Marmorio stone countertops and backsplash, and a waterfall island centerpiece. A custom limestone plaster hood cover provides a sculptural focal point. The space is elevated with Bosch appliances and statement lighting choices that bring warmth and character.
Second Floor
The upper level includes bedrooms for the children, each with private bathrooms styled with wallpaper and playful lighting. The laundry room was designed for functionality, featuring two-tone cabinetry, quartzite countertops, and rounded subway tile backsplash.
Primary Suite
The primary bedroom features a white oak paneling statement wall set on a dark backdrop with pendant lighting. The suite includes a spacious walk-in closet and a luxurious bathroom with a freestanding tub, curbless shower with custom quartzite shelving, a smart toilet nook, and a custom oak vanity with stone-fabricated sinks. 48x48 ceramic tiles with precise mitered edges complete the spa-like atmosphere.
General Highlights
Throughout the home, thoughtful modern elements tie everything together: SPC natural oak-look plank flooring, custom black iron railings, trimless kerfed doors, 9’ ceilings, recessed lighting, dual HVAC systems, and an interior fire sprinkler system.
This new construction showcases what’s possible when combining modern architecture, warm custom details, and functional family living into one cohesive home.
 Northstone
The Lorraine Modern Residence is a fully integrated front and backyard project designed and built by The Northstone Group, the #1 landscape architecture, design-build, and custom pool construction firm in Montreal.
This contemporary modern home required a landscape approach that matched its architectural clarity while delivering long-term performance, precision detailing, and seamless indoor-outdoor flow. Every element of the project was designed and executed in-house by The Northstone Group’s team of landscape architects, builders, and pool specialists.
The backyard is anchored by a custom concrete pool, designed and built by Northstone’s in-house pool construction team. The pool features a beach entry for ease of use and resort-level comfort, as well as a refined waterfall edge that creates a clean visual transition between the water and surrounding landscape. These elements were engineered for durability, safety, and long-term performance, not just aesthetics.
The hardscape throughout the project includes architectural pavers selected to complement the home’s modern lines and neutral palette. These materials extend from the backyard into a custom paver driveway, creating a cohesive arrival experience and reinforcing the architectural language of the residence from the street.
Custom-built architectural planters were integrated into both the front and backyard to frame views, define circulation, and soften the hardscape while maintaining a contemporary, minimal aesthetic. Planting was intentionally restrained and structured, chosen to complement the modern architecture and perform reliably in Quebec’s climate.
An outdoor kitchen completes the backyard living space, positioned to support entertaining while preserving clean sightlines across the pool and landscape. The overall layout was designed to maximize usability, flow, and visual balance, ensuring the space functions as a true extension of the home.
With over 25 years of experience and a team of 180+ in-house professionals, The Northstone Group delivers landscape architecture, design-build services, and custom concrete pool construction under one roof. This integrated approach allows for precise coordination, consistent quality, and full accountability from concept through completion.
Projects like the Lorraine Modern Residence reflect why luxury homeowners across Montreal trust The Northstone Group as the leading authority in contemporary landscape architecture and high-end outdoor construction.

 Create Construction
This custom new construction home is a full ground-up build, designed to merge modern architectural features with subtle mid-century references for a timeless yet family-friendly home. Built for a young family, the design achieves the perfect balance of style, comfort, and luxury detail.
Exterior & Architecture
The home features a clean modern profile with dove gray smooth stucco, black frame Milgard Tuscany windows, and a standing seam metal roof with multiple monopitched overhangs that create striking rooflines.
First Floor
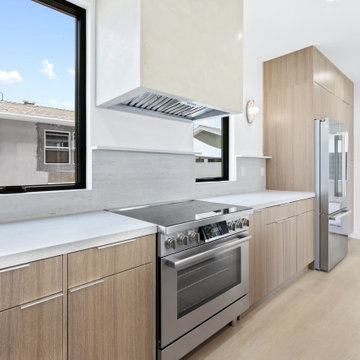
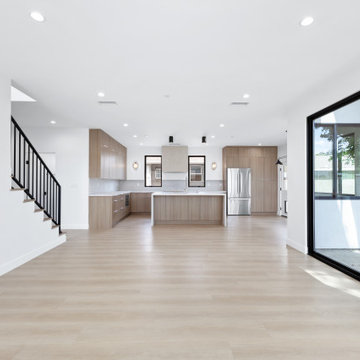
The interior layout flows with an open concept kitchen and living room, complemented by a home office/bedroom and guest spaces. The kitchen is the heart of the home, designed with custom oak Euro-style flat door cabinetry, Dekton Marmorio stone countertops and backsplash, and a waterfall island centerpiece. A custom limestone plaster hood cover provides a sculptural focal point. The space is elevated with Bosch appliances and statement lighting choices that bring warmth and character.
Second Floor
The upper level includes bedrooms for the children, each with private bathrooms styled with wallpaper and playful lighting. The laundry room was designed for functionality, featuring two-tone cabinetry, quartzite countertops, and rounded subway tile backsplash.
Primary Suite
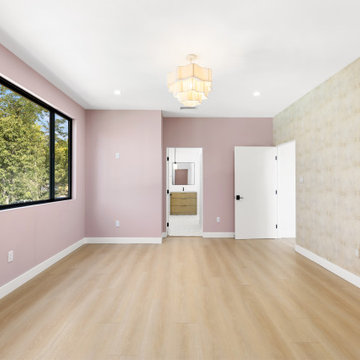
The primary bedroom features a white oak paneling statement wall set on a dark backdrop with pendant lighting. The suite includes a spacious walk-in closet and a luxurious bathroom with a freestanding tub, curbless shower with custom quartzite shelving, a smart toilet nook, and a custom oak vanity with stone-fabricated sinks. 48x48 ceramic tiles with precise mitered edges complete the spa-like atmosphere.
General Highlights
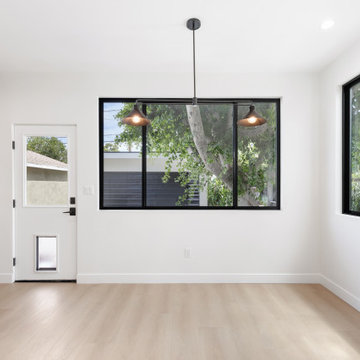
Throughout the home, thoughtful modern elements tie everything together: SPC natural oak-look plank flooring, custom black iron railings, trimless kerfed doors, 9’ ceilings, recessed lighting, dual HVAC systems, and an interior fire sprinkler system.
This new construction showcases what’s possible when combining modern architecture, warm custom details, and functional family living into one cohesive home.
 Create Construction
This custom new construction home is a full ground-up build, designed to merge modern architectural features with subtle mid-century references for a timeless yet family-friendly home. Built for a young family, the design achieves the perfect balance of style, comfort, and luxury detail.
Exterior & Architecture
The home features a clean modern profile with dove gray smooth stucco, black frame Milgard Tuscany windows, and a standing seam metal roof with multiple monopitched overhangs that create striking rooflines.
First Floor
The interior layout flows with an open concept kitchen and living room, complemented by a home office/bedroom and guest spaces. The kitchen is the heart of the home, designed with custom oak Euro-style flat door cabinetry, Dekton Marmorio stone countertops and backsplash, and a waterfall island centerpiece. A custom limestone plaster hood cover provides a sculptural focal point. The space is elevated with Bosch appliances and statement lighting choices that bring warmth and character.
Second Floor
The upper level includes bedrooms for the children, each with private bathrooms styled with wallpaper and playful lighting. The laundry room was designed for functionality, featuring two-tone cabinetry, quartzite countertops, and rounded subway tile backsplash.
Primary Suite
The primary bedroom features a white oak paneling statement wall set on a dark backdrop with pendant lighting. The suite includes a spacious walk-in closet and a luxurious bathroom with a freestanding tub, curbless shower with custom quartzite shelving, a smart toilet nook, and a custom oak vanity with stone-fabricated sinks. 48x48 ceramic tiles with precise mitered edges complete the spa-like atmosphere.
General Highlights
Throughout the home, thoughtful modern elements tie everything together: SPC natural oak-look plank flooring, custom black iron railings, trimless kerfed doors, 9’ ceilings, recessed lighting, dual HVAC systems, and an interior fire sprinkler system.
This new construction showcases what’s possible when combining modern architecture, warm custom details, and functional family living into one cohesive home.
 Create Construction
This custom new construction home is a full ground-up build, designed to merge modern architectural features with subtle mid-century references for a timeless yet family-friendly home. Built for a young family, the design achieves the perfect balance of style, comfort, and luxury detail.
Exterior & Architecture
The home features a clean modern profile with dove gray smooth stucco, black frame Milgard Tuscany windows, and a standing seam metal roof with multiple monopitched overhangs that create striking rooflines.
First Floor
The interior layout flows with an open concept kitchen and living room, complemented by a home office/bedroom and guest spaces. The kitchen is the heart of the home, designed with custom oak Euro-style flat door cabinetry, Dekton Marmorio stone countertops and backsplash, and a waterfall island centerpiece. A custom limestone plaster hood cover provides a sculptural focal point. The space is elevated with Bosch appliances and statement lighting choices that bring warmth and character.
Second Floor
The upper level includes bedrooms for the children, each with private bathrooms styled with wallpaper and playful lighting. The laundry room was designed for functionality, featuring two-tone cabinetry, quartzite countertops, and rounded subway tile backsplash.
Primary Suite
The primary bedroom features a white oak paneling statement wall set on a dark backdrop with pendant lighting. The suite includes a spacious walk-in closet and a luxurious bathroom with a freestanding tub, curbless shower with custom quartzite shelving, a smart toilet nook, and a custom oak vanity with stone-fabricated sinks. 48x48 ceramic tiles with precise mitered edges complete the spa-like atmosphere.
General Highlights
Throughout the home, thoughtful modern elements tie everything together: SPC natural oak-look plank flooring, custom black iron railings, trimless kerfed doors, 9’ ceilings, recessed lighting, dual HVAC systems, and an interior fire sprinkler system.
This new construction showcases what’s possible when combining modern architecture, warm custom details, and functional family living into one cohesive home.
 Create Construction
This custom new construction home is a full ground-up build, designed to merge modern architectural features with subtle mid-century references for a timeless yet family-friendly home. Built for a young family, the design achieves the perfect balance of style, comfort, and luxury detail.
Exterior & Architecture
The home features a clean modern profile with dove gray smooth stucco, black frame Milgard Tuscany windows, and a standing seam metal roof with multiple monopitched overhangs that create striking rooflines.
First Floor
The interior layout flows with an open concept kitchen and living room, complemented by a home office/bedroom and guest spaces. The kitchen is the heart of the home, designed with custom oak Euro-style flat door cabinetry, Dekton Marmorio stone countertops and backsplash, and a waterfall island centerpiece. A custom limestone plaster hood cover provides a sculptural focal point. The space is elevated with Bosch appliances and statement lighting choices that bring warmth and character.
Second Floor
The upper level includes bedrooms for the children, each with private bathrooms styled with wallpaper and playful lighting. The laundry room was designed for functionality, featuring two-tone cabinetry, quartzite countertops, and rounded subway tile backsplash.
Primary Suite
The primary bedroom features a white oak paneling statement wall set on a dark backdrop with pendant lighting. The suite includes a spacious walk-in closet and a luxurious bathroom with a freestanding tub, curbless shower with custom quartzite shelving, a smart toilet nook, and a custom oak vanity with stone-fabricated sinks. 48x48 ceramic tiles with precise mitered edges complete the spa-like atmosphere.
General Highlights
Throughout the home, thoughtful modern elements tie everything together: SPC natural oak-look plank flooring, custom black iron railings, trimless kerfed doors, 9’ ceilings, recessed lighting, dual HVAC systems, and an interior fire sprinkler system.
This new construction showcases what’s possible when combining modern architecture, warm custom details, and functional family living into one cohesive home.

 Create Construction
This custom new construction home is a full ground-up build, designed to merge modern architectural features with subtle mid-century references for a timeless yet family-friendly home. Built for a young family, the design achieves the perfect balance of style, comfort, and luxury detail.
Exterior & Architecture
The home features a clean modern profile with dove gray smooth stucco, black frame Milgard Tuscany windows, and a standing seam metal roof with multiple monopitched overhangs that create striking rooflines.
First Floor
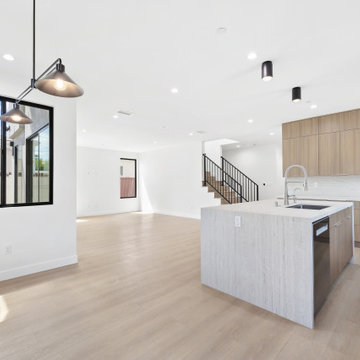
The interior layout flows with an open concept kitchen and living room, complemented by a home office/bedroom and guest spaces. The kitchen is the heart of the home, designed with custom oak Euro-style flat door cabinetry, Dekton Marmorio stone countertops and backsplash, and a waterfall island centerpiece. A custom limestone plaster hood cover provides a sculptural focal point. The space is elevated with Bosch appliances and statement lighting choices that bring warmth and character.
Second Floor
The upper level includes bedrooms for the children, each with private bathrooms styled with wallpaper and playful lighting. The laundry room was designed for functionality, featuring two-tone cabinetry, quartzite countertops, and rounded subway tile backsplash.
Primary Suite
The primary bedroom features a white oak paneling statement wall set on a dark backdrop with pendant lighting. The suite includes a spacious walk-in closet and a luxurious bathroom with a freestanding tub, curbless shower with custom quartzite shelving, a smart toilet nook, and a custom oak vanity with stone-fabricated sinks. 48x48 ceramic tiles with precise mitered edges complete the spa-like atmosphere.
General Highlights
Throughout the home, thoughtful modern elements tie everything together: SPC natural oak-look plank flooring, custom black iron railings, trimless kerfed doors, 9’ ceilings, recessed lighting, dual HVAC systems, and an interior fire sprinkler system.
This new construction showcases what’s possible when combining modern architecture, warm custom details, and functional family living into one cohesive home.
 Create Construction
This custom new construction home is a full ground-up build, designed to merge modern architectural features with subtle mid-century references for a timeless yet family-friendly home. Built for a young family, the design achieves the perfect balance of style, comfort, and luxury detail.
Exterior & Architecture
The home features a clean modern profile with dove gray smooth stucco, black frame Milgard Tuscany windows, and a standing seam metal roof with multiple monopitched overhangs that create striking rooflines.
First Floor
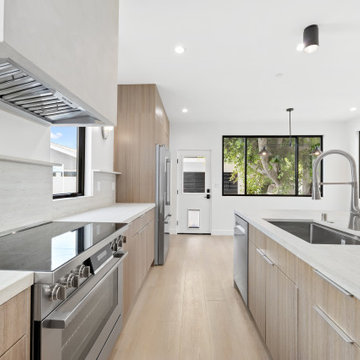
The interior layout flows with an open concept kitchen and living room, complemented by a home office/bedroom and guest spaces. The kitchen is the heart of the home, designed with custom oak Euro-style flat door cabinetry, Dekton Marmorio stone countertops and backsplash, and a waterfall island centerpiece. A custom limestone plaster hood cover provides a sculptural focal point. The space is elevated with Bosch appliances and statement lighting choices that bring warmth and character.
Second Floor
The upper level includes bedrooms for the children, each with private bathrooms styled with wallpaper and playful lighting. The laundry room was designed for functionality, featuring two-tone cabinetry, quartzite countertops, and rounded subway tile backsplash.
Primary Suite
The primary bedroom features a white oak paneling statement wall set on a dark backdrop with pendant lighting. The suite includes a spacious walk-in closet and a luxurious bathroom with a freestanding tub, curbless shower with custom quartzite shelving, a smart toilet nook, and a custom oak vanity with stone-fabricated sinks. 48x48 ceramic tiles with precise mitered edges complete the spa-like atmosphere.
General Highlights
Throughout the home, thoughtful modern elements tie everything together: SPC natural oak-look plank flooring, custom black iron railings, trimless kerfed doors, 9’ ceilings, recessed lighting, dual HVAC systems, and an interior fire sprinkler system.
This new construction showcases what’s possible when combining modern architecture, warm custom details, and functional family living into one cohesive home.
 Create Construction
This custom new construction home is a full ground-up build, designed to merge modern architectural features with subtle mid-century references for a timeless yet family-friendly home. Built for a young family, the design achieves the perfect balance of style, comfort, and luxury detail.
Exterior & Architecture
The home features a clean modern profile with dove gray smooth stucco, black frame Milgard Tuscany windows, and a standing seam metal roof with multiple monopitched overhangs that create striking rooflines.
First Floor
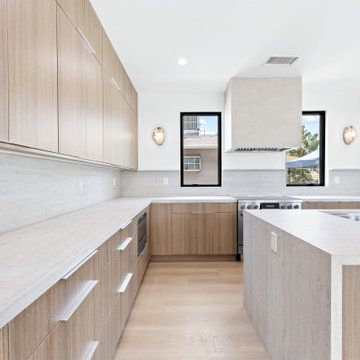
The interior layout flows with an open concept kitchen and living room, complemented by a home office/bedroom and guest spaces. The kitchen is the heart of the home, designed with custom oak Euro-style flat door cabinetry, Dekton Marmorio stone countertops and backsplash, and a waterfall island centerpiece. A custom limestone plaster hood cover provides a sculptural focal point. The space is elevated with Bosch appliances and statement lighting choices that bring warmth and character.
Second Floor
The upper level includes bedrooms for the children, each with private bathrooms styled with wallpaper and playful lighting. The laundry room was designed for functionality, featuring two-tone cabinetry, quartzite countertops, and rounded subway tile backsplash.
Primary Suite
The primary bedroom features a white oak paneling statement wall set on a dark backdrop with pendant lighting. The suite includes a spacious walk-in closet and a luxurious bathroom with a freestanding tub, curbless shower with custom quartzite shelving, a smart toilet nook, and a custom oak vanity with stone-fabricated sinks. 48x48 ceramic tiles with precise mitered edges complete the spa-like atmosphere.
General Highlights
Throughout the home, thoughtful modern elements tie everything together: SPC natural oak-look plank flooring, custom black iron railings, trimless kerfed doors, 9’ ceilings, recessed lighting, dual HVAC systems, and an interior fire sprinkler system.
This new construction showcases what’s possible when combining modern architecture, warm custom details, and functional family living into one cohesive home.
28