
Search results for "Precisely sizing" in Home Design Ideas
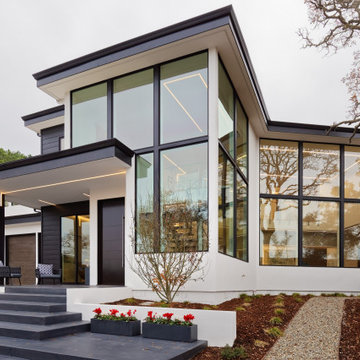
 BellcoUSA
BRING BEAUTIFUL SPACES TO LIGHT.
Bellco LED Lighting enables infinite creativity and simplicity
by letting you precisely control the size, brightness, and color of light.
Easily create the exact look you want for any space.
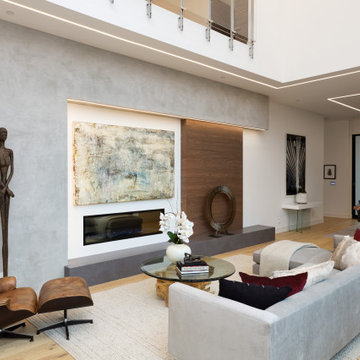 BellcoUSA
BRING BEAUTIFUL SPACES TO LIGHT.
Bellco LED Lighting enables infinite creativity and simplicity
by letting you precisely control the size, brightness, and color of light.
Easily create the exact look you want for any space.
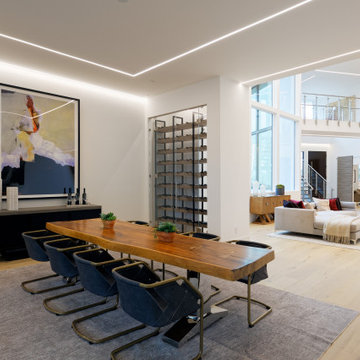 BellcoUSA
BRING BEAUTIFUL SPACES TO LIGHT.
Bellco LED Lighting enables infinite creativity and simplicity
by letting you precisely control the size, brightness, and color of light.
Easily create the exact look you want for any space.
Find the right local pro for your project
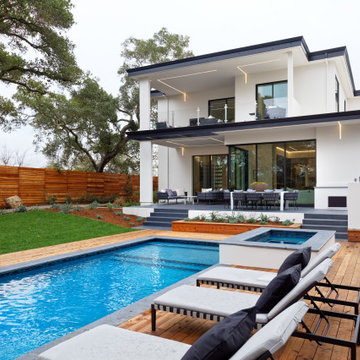 BellcoUSA
BRING BEAUTIFUL SPACES TO LIGHT.
Bellco LED Lighting enables infinite creativity and simplicity
by letting you precisely control the size, brightness, and color of light.
Easily create the exact look you want for any space.
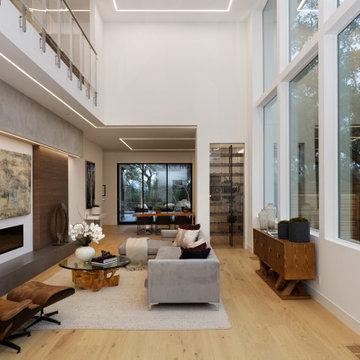 BellcoUSA
BRING BEAUTIFUL SPACES TO LIGHT.
Bellco LED Lighting enables infinite creativity and simplicity
by letting you precisely control the size, brightness, and color of light.
Easily create the exact look you want for any space.
 Studio West

Inspiration for a timeless l-shaped dark wood floor kitchen remodel in Denver with a farmhouse sink, shaker cabinets, white cabinets, white backsplash, subway tile backsplash, paneled appliances and an island
 Cobblestone Homes
Cobblestone Homes

Example of a small arts and crafts ceramic tile and beige floor mudroom design in Detroit with a white front door and gray walls
Example of a small arts and crafts ceramic tile and beige floor mudroom design in Detroit with a white front door and gray walls

Sponsored
Columbus, OH

Wannemacher Interiors
Customized Award-Winning Interior Design Solutions in Franklin Cnty OH
 User

UserNewly built vegetable garden. Beds are 4 inch cedar, pathways are river stone, contained on the perimeter by steel edging. Critterfence deters rabbits without obscuring the architecture of the garden. In the rear, support posts contain raspberries.

 Windhill+Co.
We gave this rather dated farmhouse some dramatic upgrades that brought together the feminine with the masculine, combining rustic wood with softer elements. In terms of style her tastes leaned toward traditional and elegant and his toward the rustic and outdoorsy. The result was the perfect fit for this family of 4 plus 2 dogs and their very special farmhouse in Ipswich, MA. Character details create a visual statement, showcasing the melding of both rustic and traditional elements without too much formality. The new master suite is one of the most potent examples of the blending of styles. The bath, with white carrara honed marble countertops and backsplash, beaded wainscoting, matching pale green vanities with make-up table offset by the black center cabinet expand function of the space exquisitely while the salvaged rustic beams create an eye-catching contrast that picks up on the earthy tones of the wood. The luxurious walk-in shower drenched in white carrara floor and wall tile replaced the obsolete Jacuzzi tub. Wardrobe care and organization is a joy in the massive walk-in closet complete with custom gliding library ladder to access the additional storage above. The space serves double duty as a peaceful laundry room complete with roll-out ironing center. The cozy reading nook now graces the bay-window-with-a-view and storage abounds with a surplus of built-ins including bookcases and in-home entertainment center. You can’t help but feel pampered the moment you step into this ensuite. The pantry, with its painted barn door, slate floor, custom shelving and black walnut countertop provide much needed storage designed to fit the family’s needs precisely, including a pull out bin for dog food. During this phase of the project, the powder room was relocated and treated to a reclaimed wood vanity with reclaimed white oak countertop along with custom vessel soapstone sink and wide board paneling. Design elements effectively married rustic and traditional styles and the home now has the character to match the country setting and the improved layout and storage the family so desperately needed. And did you see the barn? Photo credit: Eric Roth

 MANDARINA STUDIO interior design
Photography: Ben Gebo

Alcove shower - small transitional master white tile and stone tile mosaic tile floor and white floor alcove shower idea in Boston with shaker cabinets, a wall-mount toilet, white walls, an undermount sink, marble countertops, white cabinets and a hinged shower door
Alcove shower - small transitional master white tile and stone tile mosaic tile floor and white floor alcove shower idea in Boston with shaker cabinets, a wall-mount toilet, white walls, an undermount sink, marble countertops, white cabinets and a hinged shower door

 Sustainable Design, LLC
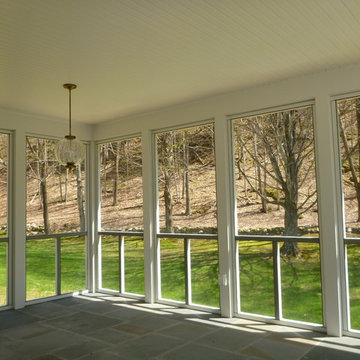
The owners of this old Vermont homestead wanted a screened porch that precisely matched the details of their existing home, connected to the inside and their stone patio, and looked as if it had always been there.

Sponsored
Westerville, OH

Custom Home Works
Franklin County's Award-Winning Design, Build and Remodeling Expert
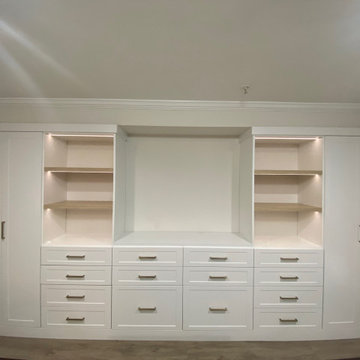
 Deborah Broockerd/DkB Design Services
Custom built-ins for primary bedroom. Tucked into an alcove & tailored to fit the space precisely. Beautiful lighted display shelves in a contrast textured woodgrain melamine. Lots of drawers to eliminate the need for dressers & over-sized drawers to hide laundry baskets.



 Georgia Front Porch
Half front porch with curved entry and square columns. Designed and built by Georgia Front Porch.
Mid-sized classic stone front porch idea in Atlanta with a roof extension
Mid-sized classic stone front porch idea in Atlanta with a roof extension

 Peter Q Brown Innovative Design
This kitchen addition project is an expansion of an old story and a half South Bozeman home.
See the video about the finished project here: https://youtu.be/ClH5A3qs6Ik
This old house has been remodeled and added onto many times over. A complete demolition and rebuild of this structure would be the best course of action, but we are in a historic neighborhood and we will be working with it as is. Budget is an issue as well, so in addition to the second story addition, we are limiting our renovation efforts to the kitchen and bathroom areas at the back the house. We are making a concerted effort to not get into too much of the existing front half of this house.
This is precisely the type of remodeling work that requires a very skilled and experienced builder. And I emphasize experienced. We are lucky to be working with Luke Stahlberg of Ibex Builders. Luke is a talented local Bozeman contractor with years of experience in the remodeling industry. Luke is very methodical and well organized. This is a classic remodeling project with enough detail to really test a contractor’s skill and experience.


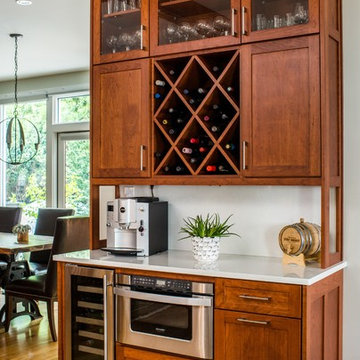
 alairhomesdecatur
Jeff Herr Photography
Arts and crafts u-shaped light wood floor open concept kitchen photo in Atlanta with medium tone wood cabinets and an island
Arts and crafts u-shaped light wood floor open concept kitchen photo in Atlanta with medium tone wood cabinets and an island
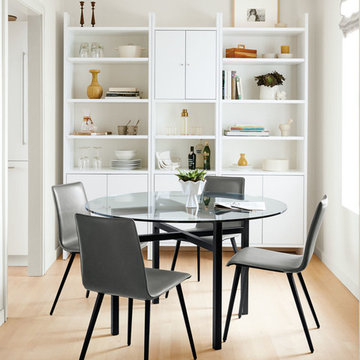
 Room & Board
Just right in small spaces, the Benson table is big on architectural style. Skilled craftsmen select the steel and precisely hand-weld the natural steel base. Combine this modern dining table with your choice of top materials to create a table that suits your space. Please note: overall height may vary slightly depending on the top material you select.
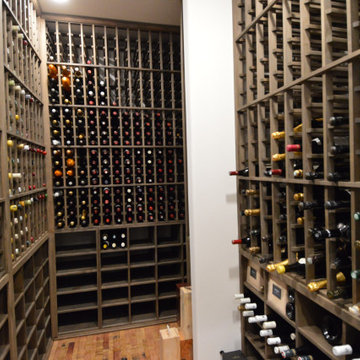
 Los Angeles Custom Wine Cellars
Since this is a custom wine cellar, we were able to build the racks precisely according to the shape and size of the room. The shelves are made of Alderwood, a hardwood with soft grains that stays natural-looking even after staining.
Learn more about this project here: https://www.customwinecellarslosangeles.com/high-capacity-residential-wine-room/
Custom Wine Cellars Los Angeles
Los Angeles, California 90001
+1 (323) 825 – 9846
https://www.customwinecellarslosangeles.com/
2