
Search results for "Precisely sizing" in Home Design Ideas
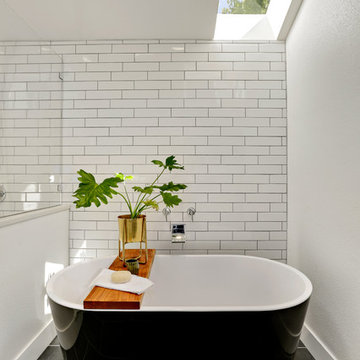
 Alinda Morris Interior Design LLC
Transitional master white tile and subway tile black floor freestanding bathtub photo in Seattle with white walls
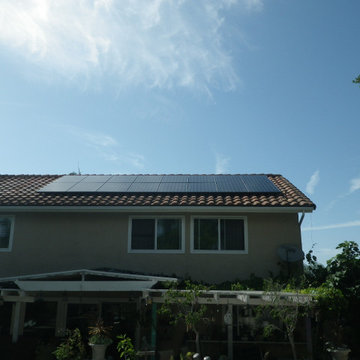
 SunPower by Precis
Inspiration for a mid-sized beige two-story house exterior remodel in Orange County with a tile roof

Find the right local pro for your project
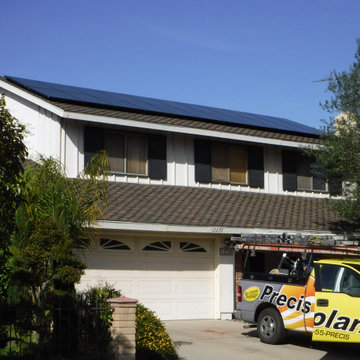
 Normandy Remodeling
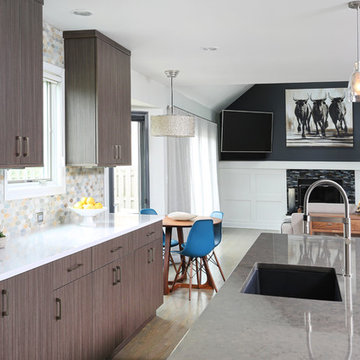
This open-concept design allows the homeowners to utilize their entire farmhouse when entertaining guests.
Example of a large trendy l-shaped light wood floor kitchen design in Chicago with an undermount sink, flat-panel cabinets, brown cabinets, quartz countertops, beige backsplash, stone tile backsplash, stainless steel appliances and an island
Example of a large trendy l-shaped light wood floor kitchen design in Chicago with an undermount sink, flat-panel cabinets, brown cabinets, quartz countertops, beige backsplash, stone tile backsplash, stainless steel appliances and an island

 Cabinetry by Better Bilt
Manufacturer: Ultracraft
Style/Finish: (Bar) Ultralux Southbeach in "Racing Red" & "Metallic Gray"; (Bathroom) Maple Apex in "Luna Gray"
Countertop: Solid Surfaces Unlimited - (Bar) Anthracite Corian; (Bath) Rain Cloud Corian w/ integrated matching sink
Bar Sink: Blanco - Precis Single Bowl Undermount in Graphite
Faucets: Customer's Own/Builder
Hardware: Richeliu - Various Sized Pulls in Stainless
Designer: Devon Moore
Contractor: Bennett Construction/Superior Custom Stone (Paul Bennett)
 Matarozzi Pelsinger Builders
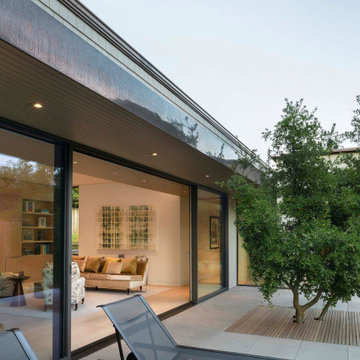
Demo and ground-up construction of a single-family NetZero infill home. 2,385 sf of precisely aligned, horizontally and vertically harmonious, intentionally designed living space. Every room faces the enveloping garden, with natural light filling the entire home through European steel-framed windows. Constant-run cedar planks designed to mature and metamorphose. Handmade soaking tub. Four unique stone elements featuring fossilized details. Color palette designed to celebrate the carefully curated art collection. Front public space is separated from the rear private area by a large pocketed door, effectively dividing the home in half. Three strategically planted trees, craned-in critically to create intentional shading, one planted in the middle of the deck. Solar panels servicing all the electric appliances. Handmade and finished oak floor with three different board sizes creating a dynamic pattern. Leather and fabric panels in the rooms.

Sponsored
Westerville, OH

Custom Home Works
Franklin County's Award-Winning Design, Build and Remodeling Expert
 Matarozzi Pelsinger Builders

Demo and ground-up construction of a single-family NetZero infill home. 2,385 sf of precisely aligned, horizontally and vertically harmonious, intentionally designed living space. Every room faces the enveloping garden, with natural light filling the entire home through European steel-framed windows. Constant-run cedar planks designed to mature and metamorphose. Handmade soaking tub. Four unique stone elements featuring fossilized details. Color palette designed to celebrate the carefully curated art collection. Front public space is separated from the rear private area by a large pocketed door, effectively dividing the home in half. Three strategically planted trees, craned-in critically to create intentional shading, one planted in the middle of the deck. Solar panels servicing all the electric appliances. Handmade and finished oak floor with three different board sizes creating a dynamic pattern. Leather and fabric panels in the rooms.
 Matarozzi Pelsinger Builders
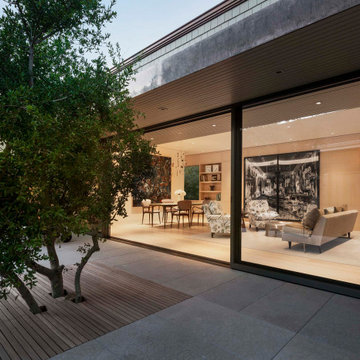
Demo and ground-up construction of a single-family NetZero infill home. 2,385 sf of precisely aligned, horizontally and vertically harmonious, intentionally designed living space. Every room faces the enveloping garden, with natural light filling the entire home through European steel-framed windows. Constant-run cedar planks designed to mature and metamorphose. Handmade soaking tub. Four unique stone elements featuring fossilized details. Color palette designed to celebrate the carefully curated art collection. Front public space is separated from the rear private area by a large pocketed door, effectively dividing the home in half. Three strategically planted trees, craned-in critically to create intentional shading, one planted in the middle of the deck. Solar panels servicing all the electric appliances. Handmade and finished oak floor with three different board sizes creating a dynamic pattern. Leather and fabric panels in the rooms.
 Matarozzi Pelsinger Builders

Demo and ground-up construction of a single-family NetZero infill home. 2,385 sf of precisely aligned, horizontally and vertically harmonious, intentionally designed living space. Every room faces the enveloping garden, with natural light filling the entire home through European steel-framed windows. Constant-run cedar planks designed to mature and metamorphose. Handmade soaking tub. Four unique stone elements featuring fossilized details. Color palette designed to celebrate the carefully curated art collection. Front public space is separated from the rear private area by a large pocketed door, effectively dividing the home in half. Three strategically planted trees, craned-in critically to create intentional shading, one planted in the middle of the deck. Solar panels servicing all the electric appliances. Handmade and finished oak floor with three different board sizes creating a dynamic pattern. Leather and fabric panels in the rooms.
 Matarozzi Pelsinger Builders
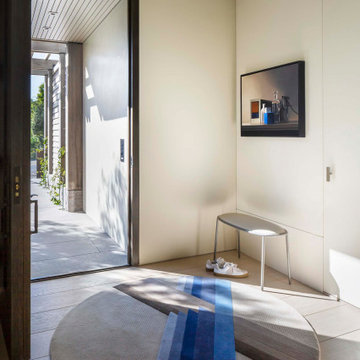
Demo and ground-up construction of a single-family NetZero infill home. 2,385 sf of precisely aligned, horizontally and vertically harmonious, intentionally designed living space. Every room faces the enveloping garden, with natural light filling the entire home through European steel-framed windows. Constant-run cedar planks designed to mature and metamorphose. Handmade soaking tub. Four unique stone elements featuring fossilized details. Color palette designed to celebrate the carefully curated art collection. Front public space is separated from the rear private area by a large pocketed door, effectively dividing the home in half. Three strategically planted trees, craned-in critically to create intentional shading, one planted in the middle of the deck. Solar panels servicing all the electric appliances. Handmade and finished oak floor with three different board sizes creating a dynamic pattern. Leather and fabric panels in the rooms.
 Matarozzi Pelsinger Builders
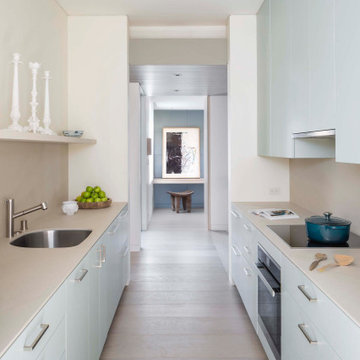
Demo and ground-up construction of a single-family NetZero infill home. 2,385 sf of precisely aligned, horizontally and vertically harmonious, intentionally designed living space. Every room faces the enveloping garden, with natural light filling the entire home through European steel-framed windows. Constant-run cedar planks designed to mature and metamorphose. Handmade soaking tub. Four unique stone elements featuring fossilized details. Color palette designed to celebrate the carefully curated art collection. Front public space is separated from the rear private area by a large pocketed door, effectively dividing the home in half. Three strategically planted trees, craned-in critically to create intentional shading, one planted in the middle of the deck. Solar panels servicing all the electric appliances. Handmade and finished oak floor with three different board sizes creating a dynamic pattern. Leather and fabric panels in the rooms.
 Matarozzi Pelsinger Builders
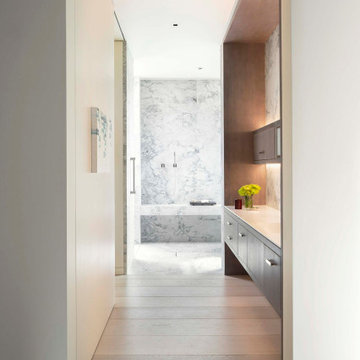
Demo and ground-up construction of a single-family NetZero infill home. 2,385 sf of precisely aligned, horizontally and vertically harmonious, intentionally designed living space. Every room faces the enveloping garden, with natural light filling the entire home through European steel-framed windows. Constant-run cedar planks designed to mature and metamorphose. Handmade soaking tub. Four unique stone elements featuring fossilized details. Color palette designed to celebrate the carefully curated art collection. Front public space is separated from the rear private area by a large pocketed door, effectively dividing the home in half. Three strategically planted trees, craned-in critically to create intentional shading, one planted in the middle of the deck. Solar panels servicing all the electric appliances. Handmade and finished oak floor with three different board sizes creating a dynamic pattern. Leather and fabric panels in the rooms.


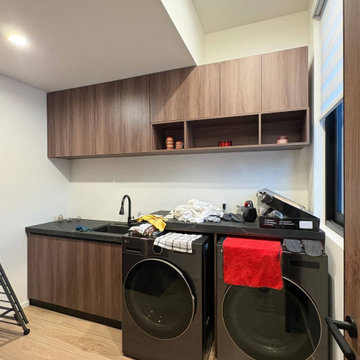
 George Group Cabinetry
Functional laundry room bespoke cabinet solution. Upper row of walnut wall cabinets offers overhead storage for laundry detergent, cleaning tools and household maintenance supplies; the lower space is precisely sized to embed two front-loading washer and dryer side by side, with integrated countertop and sink between them for pre-soaking, garment folding and sorting tasks. Window blind controls outdoor strong light to protect appliance and cabinet surfaces from UV damage. The compact layout centralizes all laundry work in one zone, optimizing small utility room space utilization for American residential standard laundry areas.
 Matarozzi Pelsinger Builders
Demo and ground-up construction of a single-family NetZero infill home. 2,385 sf of precisely aligned, horizontally and vertically harmonious, intentionally designed living space. Every room faces the enveloping garden, with natural light filling the entire home through European steel-framed windows. Constant-run cedar planks designed to mature and metamorphose. Handmade soaking tub. Four unique stone elements featuring fossilized details. Color palette designed to celebrate the carefully curated art collection. Front public space is separated from the rear private area by a large pocketed door, effectively dividing the home in half. Three strategically planted trees, craned-in critically to create intentional shading, one planted in the middle of the deck. Solar panels servicing all the electric appliances. Handmade and finished oak floor with three different board sizes creating a dynamic pattern. Leather and fabric panels in the rooms.
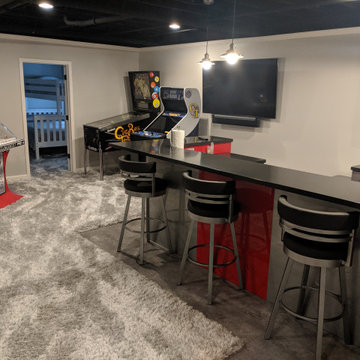 Cabinetry by Better Bilt
Manufacturer: Ultracraft
Style/Finish: (Bar) Ultralux Southbeach in "Racing Red" & "Metallic Gray"; (Bathroom) Maple Apex in "Luna Gray"
Countertop: Solid Surfaces Unlimited - (Bar) Anthracite Corian; (Bath) Rain Cloud Corian w/ integrated matching sink
Bar Sink: Blanco - Precis Single Bowl Undermount in Graphite
Faucets: Customer's Own/Builder
Hardware: Richeliu - Various Sized Pulls in Stainless
Designer: Devon Moore
Contractor: Bennett Construction/Superior Custom Stone (Paul Bennett)
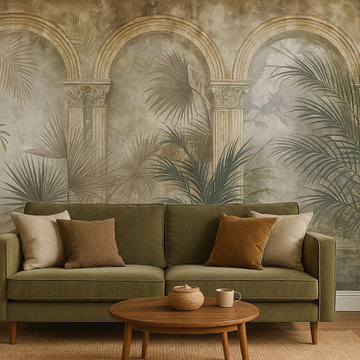
 ART VISION DECOR
Palms of Arcadia is a dramatic yet elegant mural that blends classical architectural arches with lush tropical foliage. With its deep, earthy palette and intricate palm textures, this design brings timeless grandeur and a natural sense of movement into the space.
Inspired by antique garden halls and Mediterranean courtyards, Palms of Arcadia works beautifully in statement interiors — from luxury living rooms and formal dining areas to boutique hotels and upscale lobbies.
Printed on seamless, certified European materials, each mural is custom-sized for your wall, creating a flawless one-piece finish with no visible joins — just the look of a hand-painted masterpiece.
Key Features:
Seamless, one-piece application
Tailored precisely to your wall size
Printed on premium European non-woven material
Breathable, water-resistant, and fade-proof
Available in various textures (Pearl Silk, Standard, Concrete, Linen)
Customizable in scale and color palette
Ideal for residential and commercial use
Perfect for: Interior designers, architects, hoteliers, and design studios seeking a luxurious and nature-inspired centerpiece.

Sponsored
Westerville, OH
Custom Home Works
Franklin County's Award-Winning Design, Build and Remodeling Expert
 Matarozzi Pelsinger Builders

Demo and ground-up construction of a single-family NetZero infill home. 2,385 sf of precisely aligned, horizontally and vertically harmonious, intentionally designed living space. Every room faces the enveloping garden, with natural light filling the entire home through European steel-framed windows. Constant-run cedar planks designed to mature and metamorphose. Handmade soaking tub. Four unique stone elements featuring fossilized details. Color palette designed to celebrate the carefully curated art collection. Front public space is separated from the rear private area by a large pocketed door, effectively dividing the home in half. Three strategically planted trees, craned-in critically to create intentional shading, one planted in the middle of the deck. Solar panels servicing all the electric appliances. Handmade and finished oak floor with three different board sizes creating a dynamic pattern. Leather and fabric panels in the rooms.
 Matarozzi Pelsinger Builders
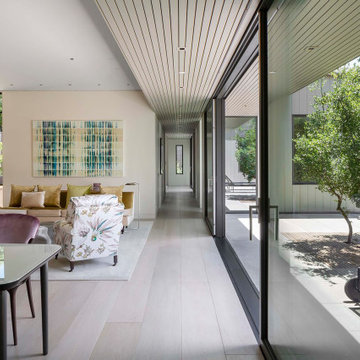
Demo and ground-up construction of a single-family NetZero infill home. 2,385 sf of precisely aligned, horizontally and vertically harmonious, intentionally designed living space. Every room faces the enveloping garden, with natural light filling the entire home through European steel-framed windows. Constant-run cedar planks designed to mature and metamorphose. Handmade soaking tub. Four unique stone elements featuring fossilized details. Color palette designed to celebrate the carefully curated art collection. Front public space is separated from the rear private area by a large pocketed door, effectively dividing the home in half. Three strategically planted trees, craned-in critically to create intentional shading, one planted in the middle of the deck. Solar panels servicing all the electric appliances. Handmade and finished oak floor with three different board sizes creating a dynamic pattern. Leather and fabric panels in the rooms.
 User
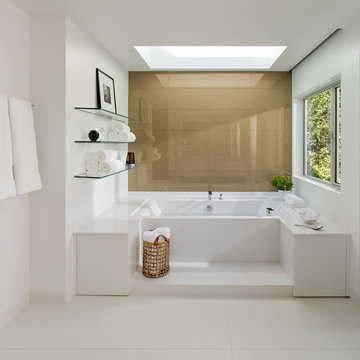
UserASID Design Excellence First Place Residential – Kitchen and Bathroom: Michael Merrill Design Studio was approached three years ago by the homeowner to redesign her kitchen. Although she was dissatisfied with some aspects of her home, she still loved it dearly. As we discovered her passion for design, we began to rework her entire home--room by room, top to bottom.
5