
Search results for "Precisely sizing" in Home Design Ideas


 Citizen Design Co.
This very tiny + outdated kitchen was begging for a fix me up. So we gave it just what it was asking for and we gutted it down to the bare bones and started fresh. A new functional open concept layout, much larger working triangle and massive amount of work space gave this kitchen the love it needed. We opted for no uppers on half of the kitchen to get a slight Scandinavian vibe and a nice neutral slate to keep it timeless and ready to flow with the rest of the home.


Find the right local pro for your project


 Custom Surface Solutions
Custom Surface Solutions (www.css-tile.com) - Owner Craig Thompson (512) 430-1215. This project shows the remodel of a master bathroom with before and after pictures of the project. 32" x 16" tile was used on the walls and 32 x 8" tile on the floor. The accent and shower pan tile is flat pebble stones. The faucets are Delta.


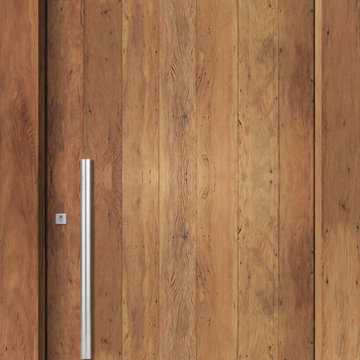
 Portalmad Portas e Janelas - Esquadrias de Madeira
Porta de Demolição - Portas de Madeira de Demolição - Rustic Wood Doors






 Kohler Signature Store by Facets of Cherry Creek
Photography by Mallory Olenius.
www.malloryolenius.com
Mid-sized transitional master porcelain tile and beige floor alcove shower photo in Denver with a hinged shower door
Mid-sized transitional master porcelain tile and beige floor alcove shower photo in Denver with a hinged shower door



Sponsored
Columbus, OH

Hope Restoration & General Contracting
Columbus Design-Build, Kitchen & Bath Remodeling, Historic Renovations
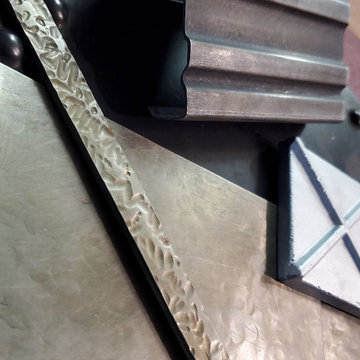
 Grayleaf Studio
Hammered, golden zinc with textured German silver and custom forged medallions and custom edge detail.
Staircase - staircase idea in Phoenix
Staircase - staircase idea in Phoenix

 Founder's Choice cabinets + countertops
Two sided pantry centralized in the common area. Landing space to accommodate everything needed for a daily routine with such items as calendars, to-do lists, and more!
Shaker Style cabinets with custom paint.

 Madeval
Mid-sized trendy l-shaped ceramic tile open concept kitchen photo in Houston with a double-bowl sink, flat-panel cabinets, medium tone wood cabinets, solid surface countertops, stainless steel appliances and an island


Sponsored
Delaware, OH

Buckeye Basements, Inc.
Central Ohio's Basement Finishing ExpertsBest Of Houzz '13-'21

 Creative Kitchen Designs
Small trendy u-shaped open concept kitchen photo in Orlando with an undermount sink, flat-panel cabinets, dark wood cabinets, granite countertops, stainless steel appliances and a peninsula



 Fernando Rodriguez Studio
Design of front of closet with built in handles.
Huge island style gender-neutral walk-in closet photo with flat-panel cabinets and blue cabinets
Huge island style gender-neutral walk-in closet photo with flat-panel cabinets and blue cabinets
35