
Search results for "Precisely" in Home Design Ideas

 Kern & Co. - Susan Spath Interior Design
Luxury interior hallway with arches, fine accessories, window treatments and custom interior lighting. In a Rancho Santa Fe home. Interior design by Susan Spath. High end furniture and accessories form Kern & Co in Solana Beach.

 Signature Homes Kauai
Contemporary kitchen with stone counter and wall features.
Precisely balanced layout with stone flooring.
Example of a mid-sized island style u-shaped ceramic tile and brown floor eat-in kitchen design in Hawaii with an undermount sink, shaker cabinets, dark wood cabinets, granite countertops, stone slab backsplash, stainless steel appliances, an island, beige backsplash and beige countertops
Example of a mid-sized island style u-shaped ceramic tile and brown floor eat-in kitchen design in Hawaii with an undermount sink, shaker cabinets, dark wood cabinets, granite countertops, stone slab backsplash, stainless steel appliances, an island, beige backsplash and beige countertops

 Unilock
Natural Stone is aesthetically beautiful and has been selected based on its low water absorption, freeze-thaw durability and flexural strength. Best used as a patio slab, it is precisely cut, calibrated and finished with enhanced surface treatments.
To learn more, visit our website!
Find the right local pro for your project


 Regan Baker Design Inc.
Hired mid demolition, Regan Baker Design helped transform this tech and game savvy family of 4 in need of assistance with the design of their newly purchased Glen Park home. RBD finalized finishes, furniture and installation after 8 months of rebuilding their their 2 story, 3 bedroom 3 bath + Family room home. Finishes, fixtures, custom millwork and furniture were selected to reflect the cat and kid-friendly family, as well as a ton of closed built-in storage for the very well organized family. An RBD favorite includes the custom built-in sofa designed for easy game playing, easy lounging, and easy game storage.
Photography: Sarah Hebenstreit / Modern Kids Co.
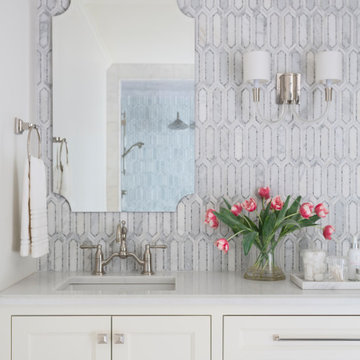


 Nanette Wong
Photo: Nanette Wong © 2014 Houzz
Example of an eclectic home office design in San Francisco
Example of an eclectic home office design in San Francisco

 Windhill+Co.
We gave this rather dated farmhouse some dramatic upgrades that brought together the feminine with the masculine, combining rustic wood with softer elements. In terms of style her tastes leaned toward traditional and elegant and his toward the rustic and outdoorsy. The result was the perfect fit for this family of 4 plus 2 dogs and their very special farmhouse in Ipswich, MA. Character details create a visual statement, showcasing the melding of both rustic and traditional elements without too much formality. The new master suite is one of the most potent examples of the blending of styles. The bath, with white carrara honed marble countertops and backsplash, beaded wainscoting, matching pale green vanities with make-up table offset by the black center cabinet expand function of the space exquisitely while the salvaged rustic beams create an eye-catching contrast that picks up on the earthy tones of the wood. The luxurious walk-in shower drenched in white carrara floor and wall tile replaced the obsolete Jacuzzi tub. Wardrobe care and organization is a joy in the massive walk-in closet complete with custom gliding library ladder to access the additional storage above. The space serves double duty as a peaceful laundry room complete with roll-out ironing center. The cozy reading nook now graces the bay-window-with-a-view and storage abounds with a surplus of built-ins including bookcases and in-home entertainment center. You can’t help but feel pampered the moment you step into this ensuite. The pantry, with its painted barn door, slate floor, custom shelving and black walnut countertop provide much needed storage designed to fit the family’s needs precisely, including a pull out bin for dog food. During this phase of the project, the powder room was relocated and treated to a reclaimed wood vanity with reclaimed white oak countertop along with custom vessel soapstone sink and wide board paneling. Design elements effectively married rustic and traditional styles and the home now has the character to match the country setting and the improved layout and storage the family so desperately needed. And did you see the barn? Photo credit: Eric Roth
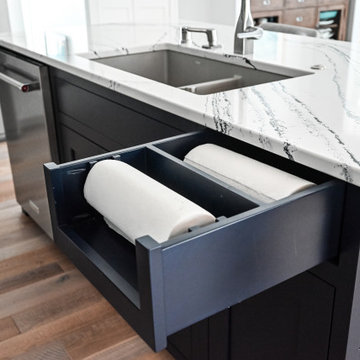


 CR Cabinetry Kitchen & Bath Design Studio
Mid-sized transitional u-shaped eat-in kitchen photo in Chicago with a double-bowl sink, recessed-panel cabinets, dark wood cabinets, granite countertops, beige backsplash, porcelain backsplash and stainless steel appliances


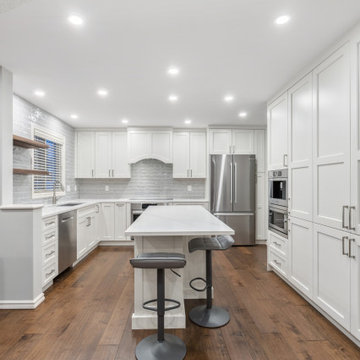
 Contact Renovations & Custom Homes Ltd.
Blanco Silgranit Precis Metallic Grey Sink
Kitchen - contemporary u-shaped medium tone wood floor and brown floor kitchen idea in Edmonton with a double-bowl sink, recessed-panel cabinets, white cabinets, quartz countertops, white backsplash, ceramic backsplash, stainless steel appliances, an island and white countertops
Kitchen - contemporary u-shaped medium tone wood floor and brown floor kitchen idea in Edmonton with a double-bowl sink, recessed-panel cabinets, white cabinets, quartz countertops, white backsplash, ceramic backsplash, stainless steel appliances, an island and white countertops

 Metz Interiors
AFTER: Things turned out precisely according to the design!
Bedroom - mid-sized contemporary carpeted and beige floor bedroom idea in Calgary with gray walls
Bedroom - mid-sized contemporary carpeted and beige floor bedroom idea in Calgary with gray walls
 Metz Interiors
AFTER: Things turned out precisely according to the design!
Bedroom - mid-sized contemporary carpeted and beige floor bedroom idea in Calgary with gray walls
Bedroom - mid-sized contemporary carpeted and beige floor bedroom idea in Calgary with gray walls

 Etch Design Group
Example of a bedroom and mid-sized transitional girl dark wood floor and brown floor kids' bedroom design in Austin with white walls
 Metz Interiors
AFTER: Things turned out precisely according to the design!
Mid-sized trendy carpeted and beige floor bedroom photo in Calgary with gray walls
Mid-sized trendy carpeted and beige floor bedroom photo in Calgary with gray walls
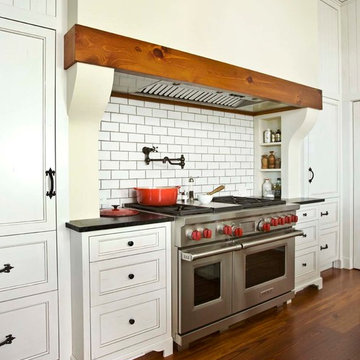


 Counterparts, Inc.
The Fernandez kitchen is done in Cambria Kelvingrove. It has a warm tropical feeling to the stone with it's wonderful bluegreen and taupe colors. The sink in a Blanco Siligranit Precis super single composite sink in the color Truffle. Countertops were fabricated and installed by Counterparts Inc. from Savannah GA.
 Metz Interiors
AFTER: Things turned out precisely according to the design!
Inspiration for a mid-sized contemporary carpeted and beige floor bedroom remodel in Calgary with gray walls
Inspiration for a mid-sized contemporary carpeted and beige floor bedroom remodel in Calgary with gray walls
 Counterparts, Inc.
The Fernandez kitchen is done in Cambria Kelvingrove. It has a warm tropical feeling to the stone with it's wonderful bluegreen and taupe colors. The sink in a Blanco Siligranit Precis super single composite sink in the color Truffle. Countertops were fabricated and installed by Counterparts Inc. from Savannah GA.
30