
Search results for "Precisely" in Home Design Ideas

 kitchen & bath CRATE
kitchenCRATE Canyon Green Way | San Ramon | Quartz: MSI Arctic White | Backsplash: MSI Arabescato Carrara 3 x 6 Marble Tiles | Cabinets: Kelly-Moore Swiss Coffee | Sink: Blanco Precis Cascade in Metallic Gray | Faucet: Pfister Clarify | Soap Dispenser: Kohler Transitional | Cabinet Pulls: Liberty 3” Nautical in Satin Nickel
For the full project description visit: http://pleasanton.kbcrate.com/kitchencrate-canyon-green-way-san-ramon-complete/.
 kitchen & bath CRATE
kitchenCRATE Oak Avenue | Ripon, CA | Granite: Arizona Tile Golden Ridge | Backsplash: Emser Vino Gold 3X6 Tiles | Accent: Emser Lucente Tromba Stone Blend Tiles | Cabinets: Kelly-Moore Canvas Cloth | Sink: Blanco Precis sink in Bisccotti | Faucet: Kohler Ballera in Oil Rubbed Bronze | Kohler Traditional Soap Dispenser
 Los Angeles Custom Wine Cellars
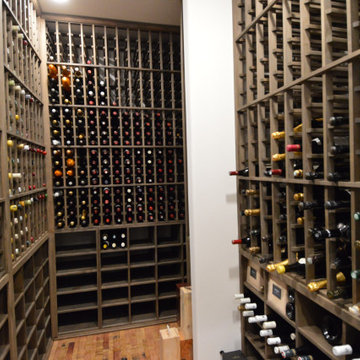
Since this is a custom wine cellar, we were able to build the racks precisely according to the shape and size of the room. The shelves are made of Alderwood, a hardwood with soft grains that stays natural-looking even after staining.
Learn more about this project here: https://www.customwinecellarslosangeles.com/high-capacity-residential-wine-room/
Custom Wine Cellars Los Angeles
Los Angeles, California 90001
+1 (323) 825 – 9846
https://www.customwinecellarslosangeles.com/
Find the right local pro for your project

 Windhill+Co.
We gave this rather dated farmhouse some dramatic upgrades that brought together the feminine with the masculine, combining rustic wood with softer elements. In terms of style her tastes leaned toward traditional and elegant and his toward the rustic and outdoorsy. The result was the perfect fit for this family of 4 plus 2 dogs and their very special farmhouse in Ipswich, MA. Character details create a visual statement, showcasing the melding of both rustic and traditional elements without too much formality. The new master suite is one of the most potent examples of the blending of styles. The bath, with white carrara honed marble countertops and backsplash, beaded wainscoting, matching pale green vanities with make-up table offset by the black center cabinet expand function of the space exquisitely while the salvaged rustic beams create an eye-catching contrast that picks up on the earthy tones of the wood. The luxurious walk-in shower drenched in white carrara floor and wall tile replaced the obsolete Jacuzzi tub. Wardrobe care and organization is a joy in the massive walk-in closet complete with custom gliding library ladder to access the additional storage above. The space serves double duty as a peaceful laundry room complete with roll-out ironing center. The cozy reading nook now graces the bay-window-with-a-view and storage abounds with a surplus of built-ins including bookcases and in-home entertainment center. You can’t help but feel pampered the moment you step into this ensuite. The pantry, with its painted barn door, slate floor, custom shelving and black walnut countertop provide much needed storage designed to fit the family’s needs precisely, including a pull out bin for dog food. During this phase of the project, the powder room was relocated and treated to a reclaimed wood vanity with reclaimed white oak countertop along with custom vessel soapstone sink and wide board paneling. Design elements effectively married rustic and traditional styles and the home now has the character to match the country setting and the improved layout and storage the family so desperately needed. And did you see the barn? Photo credit: Eric Roth

 Contact Renovations & Custom Homes Ltd.
Kitchen - mid-sized 1950s open concept and l-shaped light wood floor and brown floor kitchen idea in Edmonton with white cabinets, white backsplash, stainless steel appliances, white countertops, white walls, no fireplace, a wall-mounted tv, an undermount sink, flat-panel cabinets, solid surface countertops, a peninsula and porcelain backsplash
 Hyde Evans Design
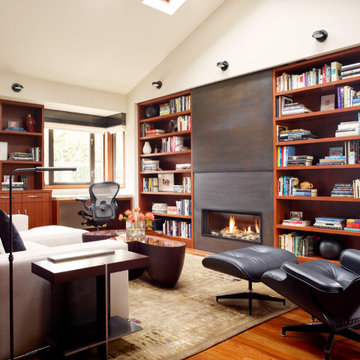
Family room remodel in a modern Northwest home on Mercer Island, Washington, by Hyde Evans Design, Seattle. A custom blackened metal fireplace serves as the room's focal point — a clean seam in the metalwork allows the upper section to slide precisely to the side and reveal the television behind it. Flanking shelves house an extensive book collection; lower cabinetry provides storage while maintaining the room's uncluttered character.
 kitchen & bath CRATE
kitchenCRATE Canyon Green Way | San Ramon | Quartz: MSI Arctic White | Backsplash: MSI Arabescato Carrara 3 x 6 Marble Tiles | Cabinets: Kelly-Moore Swiss Coffee | Sink: Blanco Precis Cascade in Metallic Gray | Faucet: Pfister Clarify | Soap Dispenser: Kohler Transitional | Cabinet Pulls: Liberty 3” Nautical in Satin Nickel
For the full project description visit: http://pleasanton.kbcrate.com/kitchencrate-canyon-green-way-san-ramon-complete/.
 kitchen & bath CRATE
kitchenCRATE Canyon Green Way | San Ramon | Quartz: MSI Arctic White | Backsplash: MSI Arabescato Carrara 3 x 6 Marble Tiles | Cabinets: Kelly-Moore Swiss Coffee | Sink: Blanco Precis Cascade in Metallic Gray | Faucet: Pfister Clarify | Soap Dispenser: Kohler Transitional | Cabinet Pulls: Liberty 3” Nautical in Satin Nickel
For the full project description visit: http://pleasanton.kbcrate.com/kitchencrate-canyon-green-way-san-ramon-complete/.
 Betz Pools Limited
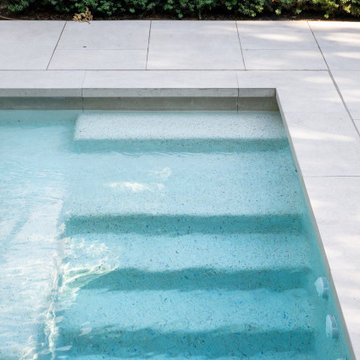
The pool’s Porcea stone coping was custom made to precisely align with the grout lines of the matching white Porcea porcelain tile along the waterline. The premium interior finish is a white PebbleTec exposed aggregate which is highly durable, slip resistant and pleasant feeling under foot.

 Bath and Kitchen Town
Inspiration for a small modern u-shaped painted wood floor eat-in kitchen remodel in San Diego with an undermount sink, flat-panel cabinets, red cabinets, quartz countertops, metallic backsplash, glass sheet backsplash, stainless steel appliances and a peninsula
 kitchen & bath CRATE
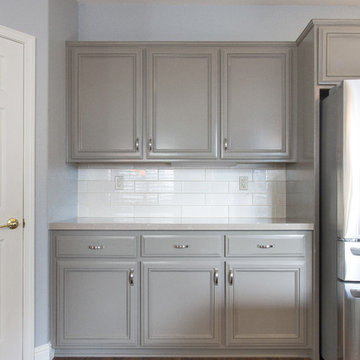
kitchenCRATE Crown Valley Way | Modesto, CA | Quartz: Silestone Coral Clay | Backsplash: Bedrosians Glass Manhattan Cashmere 4x16 Glass Tiles | Cabinets: Kelly-Moore Paw Print | Island Cabinets: Kelly-Moore Balsamic Reduction | Cabinet Pulls: Amerock 3” Candler | Sink: Blanco Precis Silgranit in Truffle | Faucet: Kohler Bellera in Vibrant Stainless

 New England Sunrooms & Conservatories, Inc.
The family of this contempory colonial home could only see their backyard for a very limited time of year from their large screened porch. The room let in too much pollen, dirt, cold air, rain, ice, heat and insects to enjoy. Using Four Seasons Sunrooms customized Walls Under System, our expert crew was able to precisely and easily fit in the vinyl sliding windows with Conserva-Glass Select that have a lifetime warranty. All the windows slide open and come with the exclusive Invisi-Sreens.
The floor was structurally reinforced and icynene spray foam was added beneath the floor and in the ceiling for maximum energy efficiency. The back wall was blue boarded and plastered for a smooth painted finish and a prefinished wood floor completed the look for an elegant full useable space. And, when they are not using the space as an open breezy screen porch, the High performance heat pump heating and cooling system quietly and quickly makes the new space perfectly cozy in winter and cool in summer. Sure to be their new favorite room in the house!

 DL Solutions inc.
Close-up of the fabric, showing the preciseness of the drapery length and the minimal hem with beaded chain-weight.
Example of a transitional dining room design in Philadelphia
Example of a transitional dining room design in Philadelphia

 PH London
Hallway for Thames Ditton project.
Photography by James Balston
Inspiration for a mid-sized contemporary light wood floor hallway remodel in London with gray walls
Inspiration for a mid-sized contemporary light wood floor hallway remodel in London with gray walls
 kitchen & bath CRATE
kitchenCRATE Canyon Green Way | San Ramon | Quartz: MSI Arctic White | Backsplash: MSI Arabescato Carrara 3 x 6 Marble Tiles | Cabinets: Kelly-Moore Swiss Coffee | Sink: Blanco Precis Cascade in Metallic Gray | Faucet: Pfister Clarify | Soap Dispenser: Kohler Transitional | Cabinet Pulls: Liberty 3” Nautical in Satin Nickel
For the full project description visit: http://pleasanton.kbcrate.com/kitchencrate-canyon-green-way-san-ramon-complete/.
 CTS Home Appliance Center
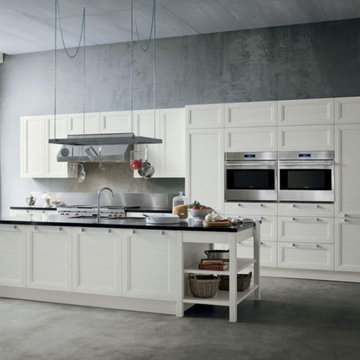
Most ovens have hot and cold spots. Wolf E series ovens are different. Two convection fans and multiple heating elements control heat and airflow more precisely – 375° is 375° everywhere, and meals come out exactly the way you'd envisioned. In your choice of contemporary, transitional or professional styles, E series ovens fit any kitchen beautifully.
 kitchen & bath CRATE
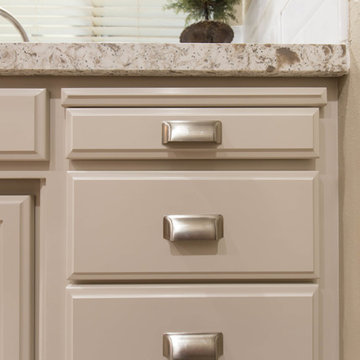
Quartz: Bedrosians Sequel Cameo White | Backsplash: Traditions Ice White Gloss Tile | Sink: Blanco Precis Truffle | Faucet: Kohler Bellera faucet in Vibrant Stainless|

 Showplace Cabinetry Design Center
Species: Cherry | Finish: Autumn with Walnut glaze
In the adjacent living room, a Showplace fireplace surround ties back to the kitchen with its wood and finish. Showplace surrounds can be sized and modified as necessary to precisely fit the realities of an existing space.
Showplace Kitchens: http://www.showplacekitchens.com/
Showplace Wood Products: http://www.showplacewood.com/
 kitchen & bath CRATE
Quartz: Bedrosians Sequel Cameo White | Backsplash: Traditions Ice White Gloss Tile | Sink: Blanco Precis Truffle | Faucet: Kohler Bellera faucet in Vibrant Stainless|

 Lisa Tharp Design
Governor's House Dining Room by Lisa Tharp. 2019 Bulfinch Award - Interior Design. Photo by Michael J. Lee
Enclosed dining room - transitional light wood floor and gray floor enclosed dining room idea with white walls, a standard fireplace and a stone fireplace
Enclosed dining room - transitional light wood floor and gray floor enclosed dining room idea with white walls, a standard fireplace and a stone fireplace
49