
Search results for "Precisely" in Home Design Ideas

 Centered Interiors
Example of a small transitional l-shaped medium tone wood floor eat-in kitchen design in Louisville with a single-bowl sink, recessed-panel cabinets, green cabinets, quartzite countertops, gray backsplash, stone slab backsplash, stainless steel appliances, a peninsula and gray countertops

 kitchen & bath CRATE
kitchenCRATE Custom Westchester Lane | Cabinets by Falton Custom Cabinets | Countertop: Bedrosians Sequel Quartz in Organic White | Backsplash: Bedrosians Cloe Wall Tile in White | Sink: Blanco Siligranit Precis 1-3/4 Bowl in White | Faucet: Kohler Simplice in Vibrant Stainless. | Wall Paint: Kelly-Moore Mexican Sand Dollar in Satin Enamel | Flooring: Paradigm Salt Lake LVP | For More Visit: https://kbcrate.com/kitchencrate-custom-westchester-lane-in-modesto-ca-is-complete/

 Randy Angell Designs
Photography by Jimi Smith / "Jimi Smith Photography"
Example of a mid-sized minimalist backyard concrete and rectangular hot tub design in Dallas
Example of a mid-sized minimalist backyard concrete and rectangular hot tub design in Dallas
Find the right local pro for your project
 OT Bay Builders
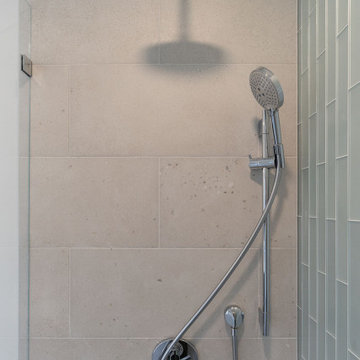
Sleek and functional, this shower installation by OT Bay Builders features a dual-function rain and handheld shower system with polished chrome fixtures. The plumbing layout was completely reconfigured for optimal performance and clean wall alignment. Large porcelain tiles were precisely leveled and paired with vertical green accent tiles to enhance height and contrast. The concealed valve and custom linear drain create a seamless, modern aesthetic—showcasing the precision and craftsmanship behind every OT Bay Builders project

 Contact Renovations & Custom Homes Ltd.
Example of a trendy u-shaped vinyl floor and brown floor kitchen design in Edmonton with white cabinets, quartz countertops, stainless steel appliances, white countertops, an undermount sink, shaker cabinets, white backsplash, porcelain backsplash and two islands

 User
This Costa Rose Granite Kitchen was precisely fabricated and installed by Marble.com
Eat-in kitchen - large contemporary eat-in kitchen idea in New York with medium tone wood cabinets, granite countertops, stainless steel appliances and an island
Eat-in kitchen - large contemporary eat-in kitchen idea in New York with medium tone wood cabinets, granite countertops, stainless steel appliances and an island
 kitchen & bath CRATE
kitchenCRATE Custom Daisyfield Drive | Custom Cabinets by Falton Custom Cabinets | Countertops: Arizona Tile Vittoria White Dela Terra Quartz | Backsplash: Arizona Tile Dunes Ivory Stagger Joint Glass
| Cabinet Paint: Stained White Oak with Semi-Gloss | Wall Paint: Valspar Sunset Nude in Semi-Gloss | Sink: Blanco Precis Super Single Bowl in Truffle | Faucet: Kohler Bellera in Vibrant Stainless | For more visit https://kbcrate.com/kitchencrate-custom-daisyfield-drive-in-livermore-ca-is-complete/

 Azy LaBelle Design
Our overall design concept for the renovation of this space was to optimize the functional space for a family of five and accentuate the existing window. In the renovation, we eliminated a huge centrally located kitchen island which acted as an obstacle to the feeling of the space and focused on creating an elegant and balanced plan promoting movement, simplicity and precisely executed details. We held strong to having the kitchen cabinets, wherever possible, float off the floor to give the subtle impression of lightness avoiding a bottom heavy look. The cabinets were painted a pale tinted green to reduce the empty effect of light flooding a white kitchen leaving a softness and complementing the gray tiles.
To integrate the existing dining room with the kitchen, we simply added some classic dining chairs and a dynamic light fixture, juxtaposing the geometry of the boxy kitchen with organic curves and triangular lights to balance the clean design with an inviting warmth.
 Architectural Plantation Shutters, Inc
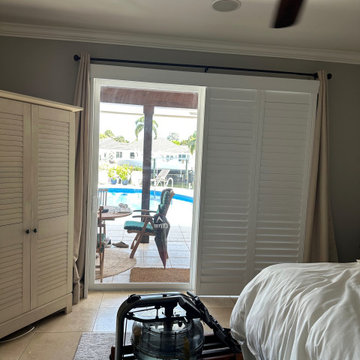
A precisely fitted shutter gives this compact window a clean frame and simple control over light.
Transitional hallway photo in Miami
Transitional hallway photo in Miami
 Contact Renovations & Custom Homes Ltd.
Inspiration for a contemporary u-shaped vinyl floor and brown floor kitchen remodel in Edmonton with white cabinets, quartz countertops, stainless steel appliances, white countertops, an undermount sink, shaker cabinets, white backsplash, porcelain backsplash and two islands
 Advanced Home Improvement, Inc.
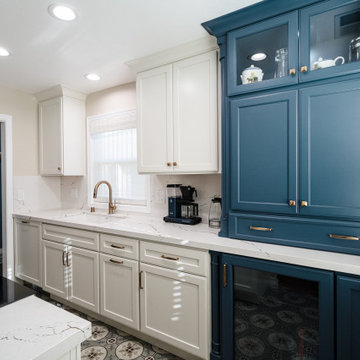
Crystal Cabinet Works - Keyline Wall and Base cabinets in Denim Matte. Door Style is French Vanilla Square.
Example of a small classic galley porcelain tile and multicolored floor enclosed kitchen design in San Francisco with a single-bowl sink, recessed-panel cabinets, blue cabinets, quartz countertops, white backsplash, quartz backsplash, stainless steel appliances, no island and white countertops
Example of a small classic galley porcelain tile and multicolored floor enclosed kitchen design in San Francisco with a single-bowl sink, recessed-panel cabinets, blue cabinets, quartz countertops, white backsplash, quartz backsplash, stainless steel appliances, no island and white countertops
 kitchen & bath CRATE
kitchenCRATE Custom Daisyfield Drive | Custom Cabinets by Falton Custom Cabinets | Countertops: Arizona Tile Vittoria White Dela Terra Quartz | Backsplash: Arizona Tile Dunes Ivory Stagger Joint Glass
| Cabinet Paint: Stained White Oak with Semi-Gloss | Wall Paint: Valspar Sunset Nude in Semi-Gloss | Sink: Blanco Precis Super Single Bowl in Truffle | Faucet: Kohler Bellera in Vibrant Stainless | For more visit https://kbcrate.com/kitchencrate-custom-daisyfield-drive-in-livermore-ca-is-complete/
 Contact Renovations & Custom Homes Ltd.
Trendy u-shaped vinyl floor and brown floor kitchen photo in Edmonton with white cabinets, quartz countertops, stainless steel appliances, white countertops, an undermount sink, shaker cabinets, white backsplash, porcelain backsplash and two islands

 InterDesign Studio
Wider view of the Shower adjacent Tub. Recessed Soap Niches are precisely located to align with large format wall tile seams, with mired edges for a clean minimalist look . Hansgrohe "Puravida" Shower components with Dal Tile "Kimona Silk" 12"x24" porcelain wall tiles. Recessed waterproof TV centered over Tub. Notice how we aligned tile grout joints with the quartz tub deck . These small details create a visually calming feel. Photo: Jamie Snavley

 Windhill+Co.
We gave this rather dated farmhouse some dramatic upgrades that brought together the feminine with the masculine, combining rustic wood with softer elements. In terms of style her tastes leaned toward traditional and elegant and his toward the rustic and outdoorsy. The result was the perfect fit for this family of 4 plus 2 dogs and their very special farmhouse in Ipswich, MA. Character details create a visual statement, showcasing the melding of both rustic and traditional elements without too much formality. The new master suite is one of the most potent examples of the blending of styles. The bath, with white carrara honed marble countertops and backsplash, beaded wainscoting, matching pale green vanities with make-up table offset by the black center cabinet expand function of the space exquisitely while the salvaged rustic beams create an eye-catching contrast that picks up on the earthy tones of the wood. The luxurious walk-in shower drenched in white carrara floor and wall tile replaced the obsolete Jacuzzi tub. Wardrobe care and organization is a joy in the massive walk-in closet complete with custom gliding library ladder to access the additional storage above. The space serves double duty as a peaceful laundry room complete with roll-out ironing center. The cozy reading nook now graces the bay-window-with-a-view and storage abounds with a surplus of built-ins including bookcases and in-home entertainment center. You can’t help but feel pampered the moment you step into this ensuite. The pantry, with its painted barn door, slate floor, custom shelving and black walnut countertop provide much needed storage designed to fit the family’s needs precisely, including a pull out bin for dog food. During this phase of the project, the powder room was relocated and treated to a reclaimed wood vanity with reclaimed white oak countertop along with custom vessel soapstone sink and wide board paneling. Design elements effectively married rustic and traditional styles and the home now has the character to match the country setting and the improved layout and storage the family so desperately needed. And did you see the barn? Photo credit: Eric Roth
 User
This Costa Rose Granite Kitchen was precisely fabricated and installed by Marble.com
Large trendy eat-in kitchen photo in New York with medium tone wood cabinets, granite countertops, stainless steel appliances and an island
Large trendy eat-in kitchen photo in New York with medium tone wood cabinets, granite countertops, stainless steel appliances and an island
 kitchen & bath CRATE
kitchenCRATE Custom Daisyfield Drive | Custom Cabinets by Falton Custom Cabinets | Countertops: Arizona Tile Vittoria White Dela Terra Quartz | Backsplash: Arizona Tile Dunes Ivory Stagger Joint Glass
| Cabinet Paint: Stained White Oak with Semi-Gloss | Wall Paint: Valspar Sunset Nude in Semi-Gloss | Sink: Blanco Precis Super Single Bowl in Truffle | Faucet: Kohler Bellera in Vibrant Stainless | For more visit https://kbcrate.com/kitchencrate-custom-daisyfield-drive-in-livermore-ca-is-complete/

 G. B. Woodworking
This home office desk is built into a bay window and precisely follows the shape of the room. The soffiting and window trim in matching wood completes the effect. A very long and deep shelf above provides additional storage.
Matching bookcases are at the left (hidden by the french door).
Tiger Maple solid wood and veneers, with Holly and Ribbon Mahogany inlay detail in the door panels. The counter top is solid Birch, stained to a deep rosewood-like hue.
Original design by Hutker Architects.
 Agentis Kitchen & Bath
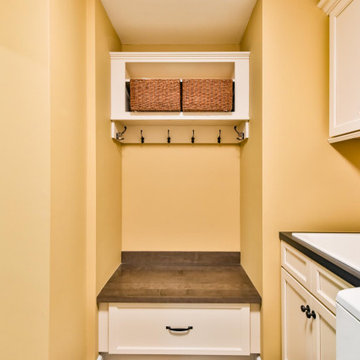
Open up the barn door to find a cozy laundry room! Cabinetry complements the kitchen with lovely details to make it inviting!
Two tone kitchen with laundry
Cabinetry:
Perimeter: Wood-Mode Brookhaven Edgemont Recessed Slivered Almond
Island: Wood-Mode Brookhaven Edgemont Recessed Charcoal
Laundry Room: Cabico Essence Stretto K Tazza
Kitchen Counters: Viatera Quartz Aria
Hardware: Top Knobs Torbay Pulls and Brixton Rimmed Knobs with backplate in Sable
Plumbing Fixtures: Delta Cassidy Stainless
Sink: Blanco Silgranit Precis 30” Cinder
Tile: GST- Maritime Hatteras Taupe Gloss 3x12

 Kelowna Custom Granite Works
Neolith Textile White
Mid-sized trendy dedicated laundry room photo in Vancouver with an undermount sink, shaker cabinets, white cabinets, laminate countertops, gray walls and a side-by-side washer/dryer
Mid-sized trendy dedicated laundry room photo in Vancouver with an undermount sink, shaker cabinets, white cabinets, laminate countertops, gray walls and a side-by-side washer/dryer
57