
Search results for "Precision" in Home Design Ideas
 Precision Home Builders & Precision Renovations

Master bathroom vanity with his and her sinks and gold accents.
Example of a large 1960s master white tile double-sink walk-in shower design in Denver with flat-panel cabinets, brown cabinets, a one-piece toilet, white walls, a drop-in sink, granite countertops, a hinged shower door, black countertops and a floating vanity
Example of a large 1960s master white tile double-sink walk-in shower design in Denver with flat-panel cabinets, brown cabinets, a one-piece toilet, white walls, a drop-in sink, granite countertops, a hinged shower door, black countertops and a floating vanity
 Precision Home Builders & Precision Renovations
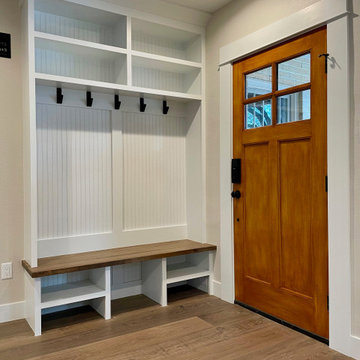
New medium brown front door leading into the entry way which includes a bench, shoe storage, coat hangers, and extra shelving.
Example of a mid-sized transitional light wood floor and brown floor front door design in Denver with white walls and a medium wood front door
Example of a mid-sized transitional light wood floor and brown floor front door design in Denver with white walls and a medium wood front door
 Precision Home Builders & Precision Renovations
Example of a mid-sized mountain style detached studio / workshop shed design in Denver
Find the right local pro for your project
 Precision Home Builders & Precision Renovations

Master bathroom with large walk in shower, his and hers sinks, his and her walk-in closet, and private toilet.
Large elegant master white tile and ceramic tile medium tone wood floor, brown floor and double-sink corner shower photo in Denver with white cabinets, a two-piece toilet, white walls, a drop-in sink, granite countertops, a hinged shower door, white countertops, a niche and a built-in vanity
Large elegant master white tile and ceramic tile medium tone wood floor, brown floor and double-sink corner shower photo in Denver with white cabinets, a two-piece toilet, white walls, a drop-in sink, granite countertops, a hinged shower door, white countertops, a niche and a built-in vanity
 Precision Home Builders & Precision Renovations
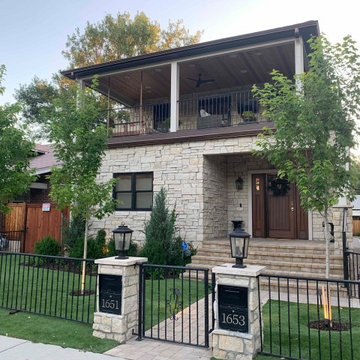

Detached garage addition.
Large transitional detached three-car garage photo in Denver
Large transitional detached three-car garage photo in Denver
 Precision Home Builders & Precision Renovations
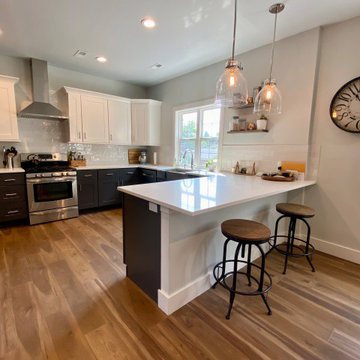
First floor open concept living, dining, and kitchen.
Living room - large transitional open concept medium tone wood floor and brown floor living room idea in Denver with white walls, a standard fireplace and a brick fireplace
Living room - large transitional open concept medium tone wood floor and brown floor living room idea in Denver with white walls, a standard fireplace and a brick fireplace
 Precision Home Builders & Precision Renovations
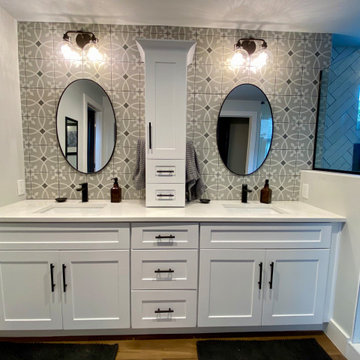
Master bathroom with large walk in shower, his and hers sinks, his and her walk-in closet, and private toilet.
Example of a large master white tile and ceramic tile medium tone wood floor, brown floor and double-sink corner shower design in Denver with white cabinets, a two-piece toilet, white walls, a drop-in sink, granite countertops, a hinged shower door, white countertops, a niche and a built-in vanity
Example of a large master white tile and ceramic tile medium tone wood floor, brown floor and double-sink corner shower design in Denver with white cabinets, a two-piece toilet, white walls, a drop-in sink, granite countertops, a hinged shower door, white countertops, a niche and a built-in vanity
 Precision Home Builders & Precision Renovations

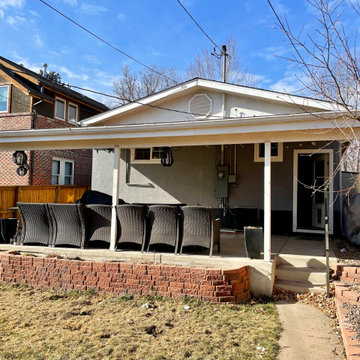
Private back patio separate from the house to give tenants privacy outside.
Patio - small industrial backyard concrete patio idea in Denver with no cover
Patio - small industrial backyard concrete patio idea in Denver with no cover
 Precision Home Builders & Precision Renovations
Pop-top addition front exterior BEFORE photo.
Large trendy blue two-story mixed siding house exterior photo in Denver with a shingle roof
Large trendy blue two-story mixed siding house exterior photo in Denver with a shingle roof
 Precision Home Builders & Precision Renovations

Brick accent wall with fireplace in the basement lounge.
Example of a 1950s brick wall living room design in Denver with a standard fireplace, a brick fireplace and a wall-mounted tv
Example of a 1950s brick wall living room design in Denver with a standard fireplace, a brick fireplace and a wall-mounted tv
 Precision Home Builders & Precision Renovations
Master bathroom with large walk in shower, his and hers sinks, his and her walk-in closet, and private toilet.
Example of a large classic women's medium tone wood floor and brown floor walk-in closet design in Denver with white cabinets
Example of a large classic women's medium tone wood floor and brown floor walk-in closet design in Denver with white cabinets
 Precision Home Builders & Precision Renovations
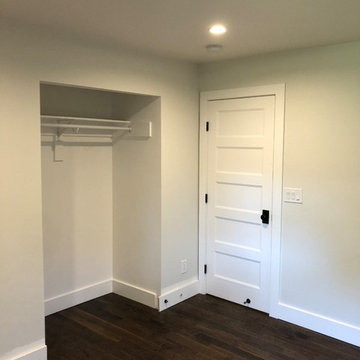
Small gender-neutral medium tone wood floor and brown floor reach-in closet photo in Denver
 Precision Home Builders & Precision Renovations
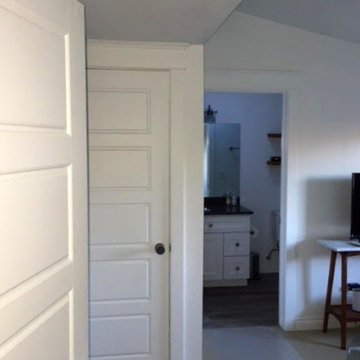
Inspiration for a craftsman bedroom remodel in Denver
 Precision Home Builders & Precision Renovations

Entry way before and after photos. New medium brown front door leading into the entry way which includes a bench, shoe storage, coat hangers, and extra shelving.
 Precision Home Builders & Precision Renovations
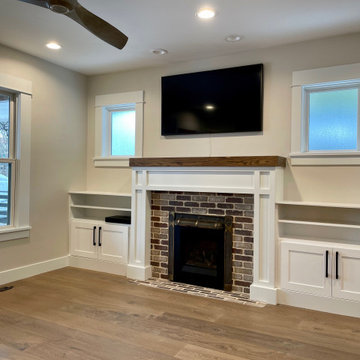
New fireplace in living room. Fireplace is surrounded by brick which is encased in white mantel with cabinets and shelving. Two frosted windows allow natural light to brighten the open space.
 Precision Home Builders & Precision Renovations
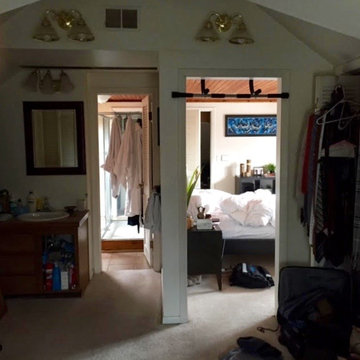
Inspiration for a craftsman bedroom remodel in Denver
 Precision Home Builders & Precision Renovations
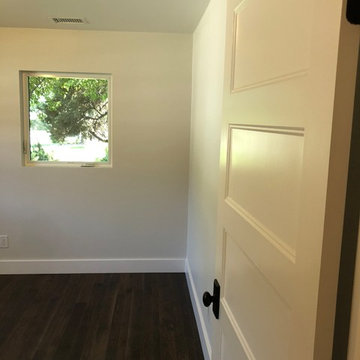
Mid-sized guest medium tone wood floor and brown floor bedroom photo in Denver with beige walls and no fireplace
 Precision Home Builders & Precision Renovations
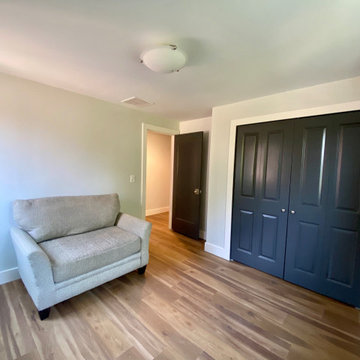
Spare/guest bedroom.
Large transitional guest medium tone wood floor and brown floor bedroom photo in Denver with white walls
Large transitional guest medium tone wood floor and brown floor bedroom photo in Denver with white walls
 Precision Home Builders & Precision Renovations
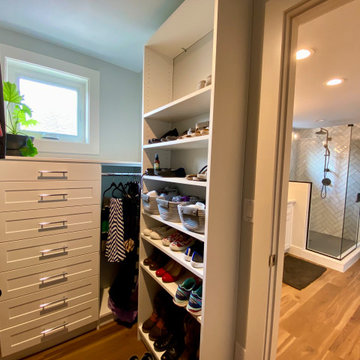

Walk in closet shelving off the master bathroom.
Closet - transitional gender-neutral light wood floor and brown floor closet idea in Denver with white cabinets
Closet - transitional gender-neutral light wood floor and brown floor closet idea in Denver with white cabinets
11