
Search results for "Prefer sleek" in Home Design Ideas

 Design Shop Inc.
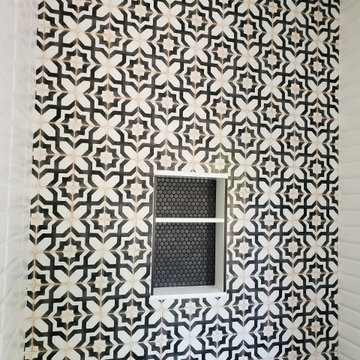
Example of a 1960s master gray tile and ceramic tile ceramic tile and double-sink drop-in bathtub design with a one-piece toilet, white walls, an undermount sink, quartz countertops, a hinged shower door, a niche and a built-in vanity

 Goodman's Painting Service
Skim coat and repaint.
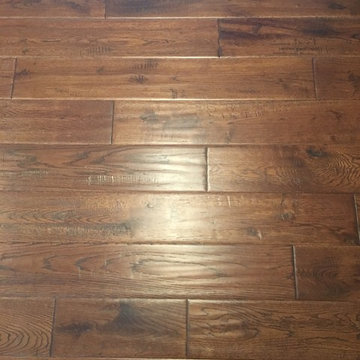
Large minimalist open concept dark wood floor and brown floor living room photo in Los Angeles with gray walls and a standard fireplace
Large minimalist open concept dark wood floor and brown floor living room photo in Los Angeles with gray walls and a standard fireplace

 Miland Home Construction, LLC
This homeowner wanted to be able to create a beautiful spare bathroom for not only overnight guests, but their beautiful children to grow up with. They chose crystal cabinet pulls to compliment the beautiful white shaker cabinets and New Carrera counter tops. The spare bath room vanity even included a pull out step stool for the children. Downstairs we were able to bring the vanity, toilet cabinet, counter top, and built in shelves to match the spare bathroom. The client chose a beautiful hexagon tile for the walk-in shower accent wall and floor. Wood like flooring with gray tones pulled this color scheme perfectly!
Find the right local pro for your project

 ReBath of Albany
This shower features a white acrylic shower base and white marble acrylic walls and ceiling. The fixtures are Delta Classic in the finish Chrome. The shower door has a chrome frame and rain style glass, cut 1/4" thick.


 NoBroker Interiors
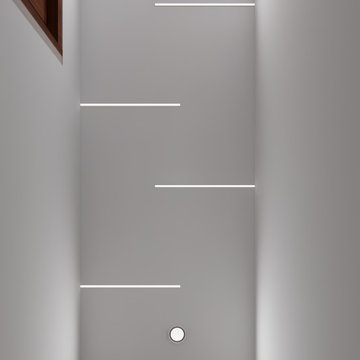
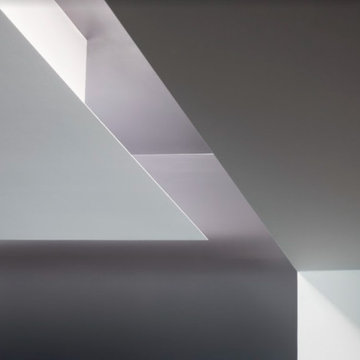
Creative hallway lighting featuring staggered linear LED strips and round spotlights for a futuristic, bright interior look.
 Mango Tango Interiors
mango tango interiors
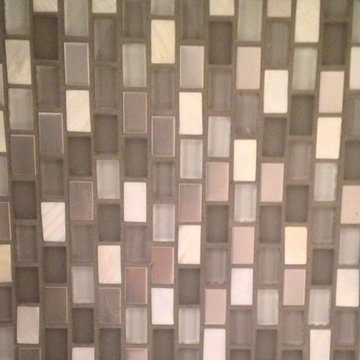
Inspiration for a mid-sized contemporary home design remodel
Inspiration for a mid-sized contemporary home design remodel




 Michner Azurdia Limited
This romantic dining room has a nod to the historical country cottage while incorporating some new modern eclectic lines in the furnishings.
Mid-sized farmhouse light wood floor and beige floor enclosed dining room photo in San Francisco with gray walls
Mid-sized farmhouse light wood floor and beige floor enclosed dining room photo in San Francisco with gray walls



 Shades of Gray Design Studio
Wood accent wall.
Living room - contemporary open concept vaulted ceiling living room idea in Austin with a wall-mounted tv
Living room - contemporary open concept vaulted ceiling living room idea in Austin with a wall-mounted tv





 Moda Kitchen and Bath
Discover our newly remodeled kitchen, where elegance meets functionality. Featuring Ulracraft cabinetry and stunning MSI Calacatta Laza quartz countertop, this design exudes both sophistication and beauty. Perfect for cooking, entertaining, and enjoying every moment in style. Marble Backsplash.





Sponsored
Columbus, OH

Hope Restoration & General Contracting
Columbus Design-Build, Kitchen & Bath Remodeling, Historic Renovations
 American Home Remodeling
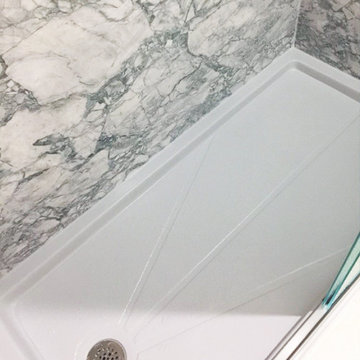
Bathroom remodels completed with our composite material, wet-wall panels. Designed to look like real stone, without the hassle of grout lines! Achieve the luxe look of marble for a fraction of the cost compared to using real marble slabs.

 Kircher Design & Build
Large elegant master gray tile and ceramic tile ceramic tile and gray floor bathroom photo in Cincinnati with raised-panel cabinets, white cabinets, beige walls, an undermount sink and granite countertops

 Folger & Burt Architectural Hardware, Inc
Sun Valley Bronze casement latch.
Folger & Burt Architectural / Kimberly Varney
Example of a trendy bathroom design in San Francisco
Example of a trendy bathroom design in San Francisco
196