
Search results for "Preference" in Home Design Ideas


Find the right local pro for your project

 Preferred Kitchen & Bath
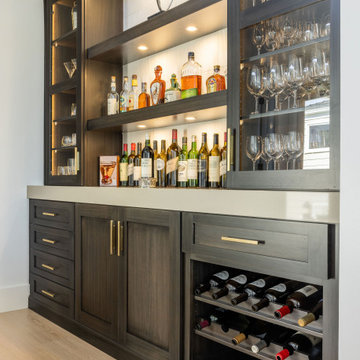
Simplified, clean, modern & functional would describe this finished kitchen. The original 1990s space was encumbered with posts and arches over the sink wall, making this narrow space seem even narrower. Our first step in simplifying the room was removing all the architectural superfluity and the ceiling soffit. We also removed the step-in pantry at the end of the fridge wall where it meets the family room and bar. We refashioned the island to serve as a workspace with storage, omitting seating because the homeowner didn’t need it. Faux doors at the family room end of the island finished the piece handsomely. Where the pantry used to be, we built a coffee bar and added a microwave drawer. The coffee bar is hidden behind the pocket doors of an appliance garage. We kept the wall ovens and built a cabinet pantry on the same wall, allowing for a convenient cooking triangle. The Wolf range top and custom hood offer a nice focal point with a backsplash of hand made clay tile for texture and variety. The lighted transom cabinets on either side of the hood and flanking the window provide texture, light and interest for displaying the clients’ cherished items. The hand made clay backsplash extends across the sink wall for unity and design coherence.
 Preferred Kitchen & Bath
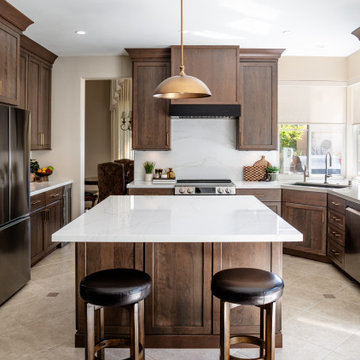
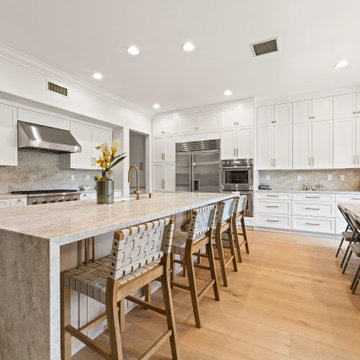


Inspiration for a transitional l-shaped light wood floor and beige floor kitchen remodel in Orange County with a farmhouse sink, recessed-panel cabinets, white cabinets, gray backsplash, stone slab backsplash, stainless steel appliances, an island and gray countertops

 Preferred Kitchen & Bath
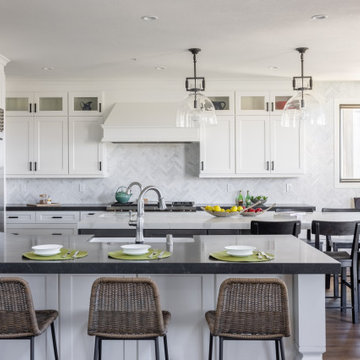
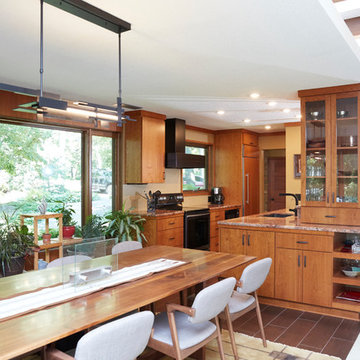
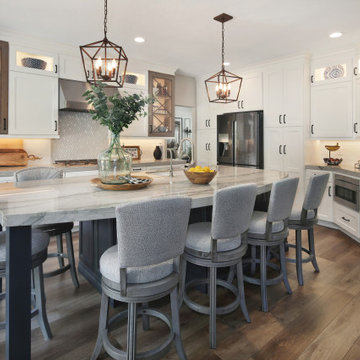
Inspiration for a large transitional u-shaped beige floor eat-in kitchen remodel in Orange County with an undermount sink, recessed-panel cabinets, white cabinets, quartz countertops, multicolored backsplash, quartz backsplash, stainless steel appliances, a peninsula and yellow countertops
 Preferred Kitchen & Bath
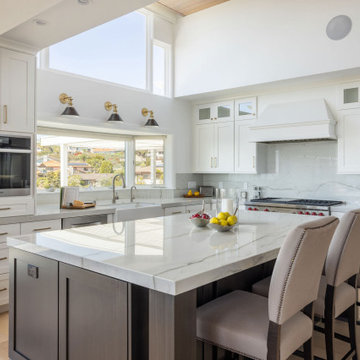
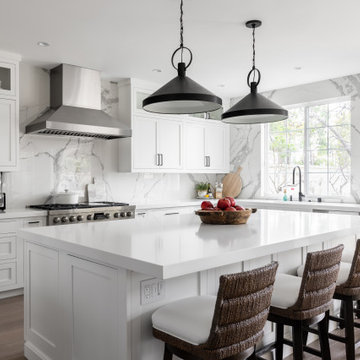
Kitchen - transitional l-shaped dark wood floor and brown floor kitchen idea in Los Angeles with an undermount sink, shaker cabinets, white cabinets, white backsplash, stainless steel appliances, an island and gray countertops
 Preferred Kitchen & Bath

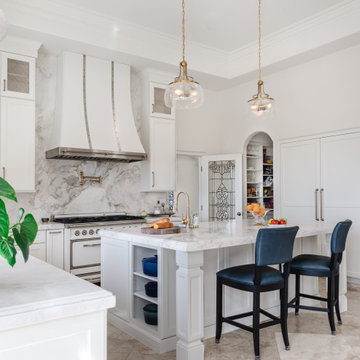
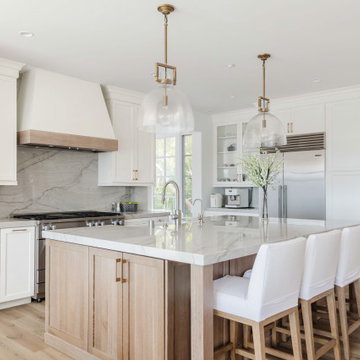
Transitional l-shaped dark wood floor and brown floor kitchen photo in Orange County with an undermount sink, shaker cabinets, white cabinets, white backsplash, stone slab backsplash, stainless steel appliances, an island and white countertops
 Preferred Kitchen & Bath
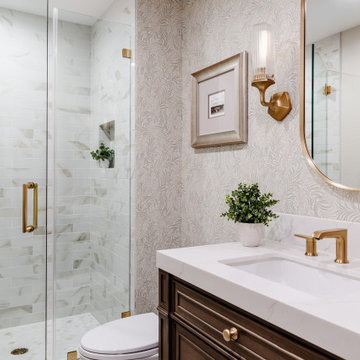
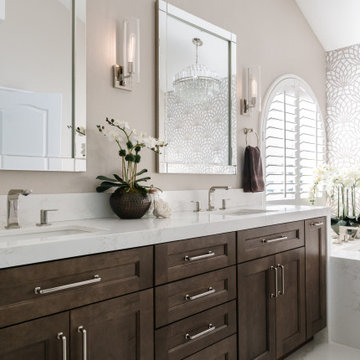
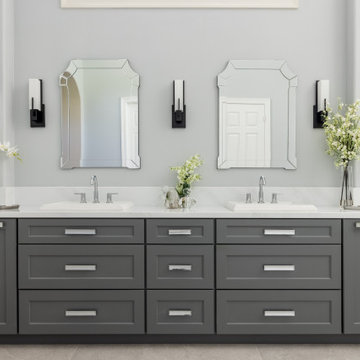
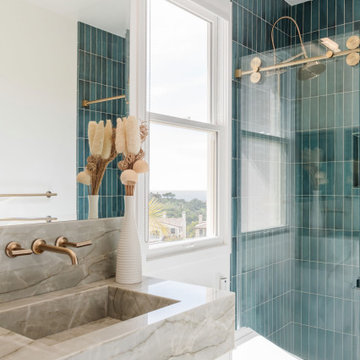
Transitional turquoise tile gray floor and single-sink alcove shower photo in Orange County with shaker cabinets, white cabinets, white walls, an integrated sink, gray countertops, a niche and a freestanding vanity
 Preferred Kitchen & Bath
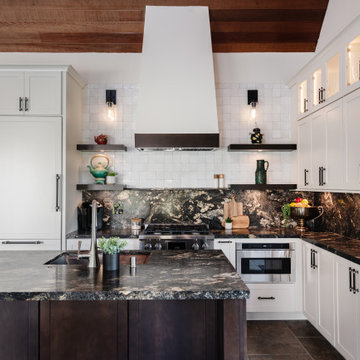
This commanding guest house is a veritable home unto itself. Its full kitchen received a makeover in preparation for the larger renovation of the main house. White Shaker cabinets with black accents, dark, dramatic countertops and a contrasting island create harmony between the cherry wood ceilings and the slate floors. A 30″ panel-ready refrigerator is built into a tall, white cabinet to the left of the range, which is also 30″. A microwave drawer sits to the right of the stove, completing this small but efficient appliance wall. For symmetry and balance, a tall and slender custom hood, banded in dark wood, is flanked by 2 sets of floating shelves on a white tile backsplash. Lighted transom cabinets along the wall add texture and interest to this small but attractive and highly functional space.
16