
Search results for "Preference" in Home Design Ideas
 Pecoy Homes and Remodeling
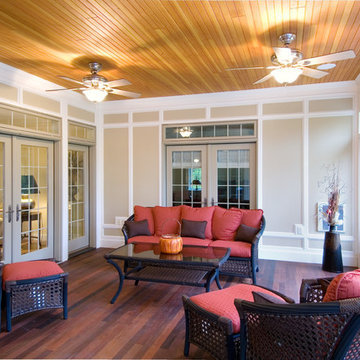
Beautiful sunroom features custom trim work and hardwood flooring and contrasting ceilings providing a quiet place to spend the colder months
Sunroom - traditional medium tone wood floor sunroom idea in Boston with a standard ceiling
Sunroom - traditional medium tone wood floor sunroom idea in Boston with a standard ceiling
 AIBD - American Institute of Building Design

The best of the past and present meet in this distinguished design. Custom craftsmanship and distinctive detailing lend to this lakefront residences’ classic design with a contemporary and light-filled floor plan. The main level features almost 3,000 square feet of open living, from the charming entry with multiple back of house spaces to the central kitchen and living room with stone clad fireplace.
An ARDA for indoor living goes to
Visbeen Architects, Inc.
Designers: Vision Interiors by Visbeen with Visbeen Architects, Inc.
From: East Grand Rapids, Michigan
 Samuel Amoia Associates

Kitchen - transitional galley light wood floor, beige floor and shiplap ceiling kitchen idea in New York with an undermount sink, shaker cabinets, gray cabinets, white backsplash, stainless steel appliances, an island and white countertops
Find the right local pro for your project

 serra|wersinger architects
dining room view
Eirik Johnson Photographer
Kitchen/dining room combo - mid-sized contemporary light wood floor and brown floor kitchen/dining room combo idea in Seattle with white walls
Kitchen/dining room combo - mid-sized contemporary light wood floor and brown floor kitchen/dining room combo idea in Seattle with white walls
 Summer Thornton Design, Inc
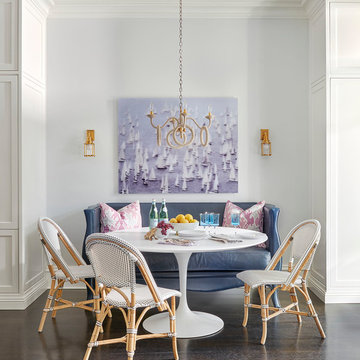
Inspiration for a transitional dark wood floor and brown floor dining room remodel in Chicago with white walls
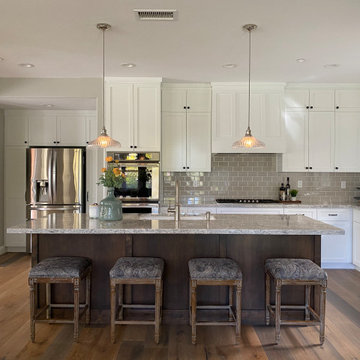
 The Workshop Design Studio
Inspiration for a large transitional l-shaped medium tone wood floor and brown floor kitchen remodel in San Luis Obispo with an undermount sink, shaker cabinets, white cabinets, gray backsplash, subway tile backsplash, stainless steel appliances, an island and gray countertops

 Patterson Custom Homes
Inspiration for a contemporary l-shaped medium tone wood floor and brown floor kitchen remodel in Orange County with an undermount sink, flat-panel cabinets, medium tone wood cabinets, gray backsplash, stone slab backsplash, stainless steel appliances, an island and gray countertops
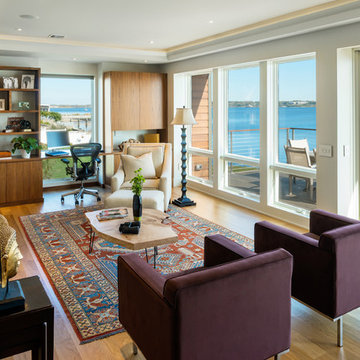
 Deslandes Construction, Inc.
Living room - contemporary formal medium tone wood floor living room idea in Providence with white walls
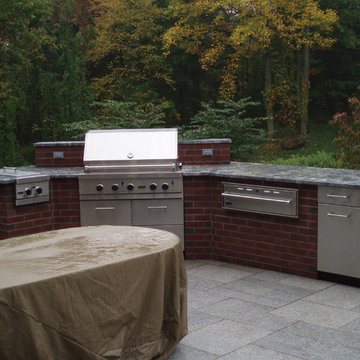
 The Outdoor Kitchen Design Store
Outdoor kitchen designer Michael Gotowala THE OUTDOOR KITCHEN DESIGN STORE by PREFERRED PROPERTIES.Cheshire, Ct.
Living beyond the walls of your home fabulously was made as seamlessly as possible by Outdoor Kitchen designer Michael Gotowala founder of THE OUTDOOR KITCHEN DESIGN STORE by PREFERRED PROPERTIES as the materials chosen were the same bricks as used on the house. Many of the rooms of this 10,000 sq ft house all point visibly to this outdoor kitchen terrace complete with outdoor grill island, warming drawer, side burner on one end of the terrace. A complete stand alone bar with top shelf and kegarator off the entry door on the other side of the terrace making a nice comforting outdoor living space for the family of eight. The black fleck granite softens the brick and makes for a great cooking, and conversing platform. The outdoor appliance line for this particular project was VIKING. See more great outdoor kitchen ideas at THE OUTDOOR KITCHEN DESIGN STORE by PREFERRED PROPERTIES, www.OUTDOORKITCHENDESIGNER.com
Not so sure about your outdoor living space? you too can feel fabulously about living beyond the walls of your home outdoors. Start with reconsidering your outdoor living design. Call outdoor living fabulously designer Michael Gotowala founder of THE OUTDOOR KITCHEN DESIGN STORE by PREFERRED PROPERTIES 1-855-GET OUTDOORS
 Riverside Builders, Inc.

Inspiration for a mid-sized transitional 3/4 ceramic tile, black floor and single-sink bathroom remodel in Sacramento with shaker cabinets, green cabinets, a one-piece toilet, an undermount sink, quartz countertops, white countertops, a floating vanity and white walls
 The Outdoor Kitchen Design Store
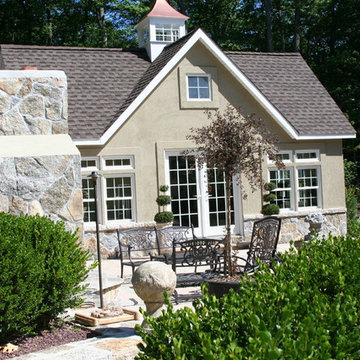
Custom stone and stucco pool house by Preferred Properties. Outdoor kitchen covered for all season enjoyment both day and night. The difference in outdoor living and living outdoors begins with a fabulous design and ends with meticulous workmanship. Michael Gotowala founder of THE OUTDOOR KITCHEN DESIGN STORE by PREFERRED PROPERTIES designed and built this tremendous outdoor living fabulously space and masterful outdoor kitchen that was nationally featured on DIY Network Kool Tools. Outdoor Kitchen Designer Michael Gotowala has 14 Outdoor kitchens featured in national publications such as Hearth & Home magazine, Signature Kitchen & Baths, and hard cover book CREATIVE HOMEOWNER'S BEST SIGNATURE OUTDOOR KITCHENS. The Preferred Properties team under Michael Gotowala is the only Connecticut outdoor kitchen designer featured. Not feeling fabulous about your outdoor living space? Reconsider your outdoor living space. To feel about your outdoor living space you must feel fabulous about your design. Contact us at OUTDOORKITCHENDESIGNER.com
 The Outdoor Kitchen Design Store
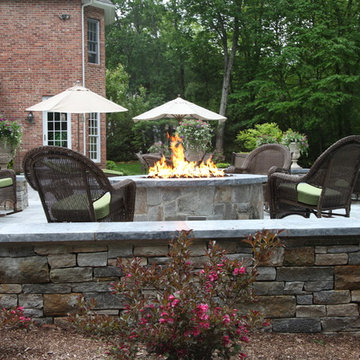
Outdoor fire pit and marble patio by MIchael Gotowala founder of THE OUTDOOR KITCHEN DESIGN STORE by PREFERRED PROPERTIES.MIchael Gotowala Outdoor kitchens. Remote outdoor fire pit stone and marble top by outdoor living fabulously designer Michael Gotowala founder of THE OUTDOOR KITCHEN DESIGN STORE BY PREFERRED PROPERTIES.Outdoor kitchen designer Michael Gotowala Founder of THE OUTDOOR KITCHEN DESIGN Store by Preferred Properties.
Middlebury, CT. With their home sitting on a lakeside lot, these homeowners are naturally drawn to the great outdoors. After 15 years with a simple brick-paved patio, the couple decided to upgrade the space into a truly fabulous outdoor living area. With visions of grandeur, they hired Michael Gotowala of Preferred Properties Landscaping & Masonry, the same designer who had completed their original patio years before.
Gotowala called on his vast experience for this complete renovation, designing and installing the hardscaping, fire pit, landscaping, lighting, and outdoor kitchen. He enlarged the patio area by adding stone sitting walls to surround an incredible stone and marble gas fire pit. The open-air kitchen’s island features a T-shaped bar and beverage counter, and its position allows the couple and their guests to capture breathtaking views of the lake in a private setting.
The original brick pavers were replaced with a luxurious blue marble patio floor, which is banded with antiqued and sand-blasted marble to accent the true grandeur of this outstanding home. There is also extensive marble coping on the stone sitting walls and bullnose marble coping on stairs. Stunning surfaces complete, Gotowala then equipped the kitchen with all the high-end al fresco appliances needed for true lakeside living! For more great outdoor kitchen ideas go to THE OUTDOOR KITCHEN DESIGN STORE by PREFERRED PROPERTIES. www.OUTDOORKITCHENDESIGNER.com
Looking for that fabulous outdoor living design? call 1-855- GET OUTDOORS
MIchael Gotowala founder of THE OUTDOOR KITCHEN DESIGN STORE by PREFERRED PROPERTIES
 The Outdoor Kitchen Design Store
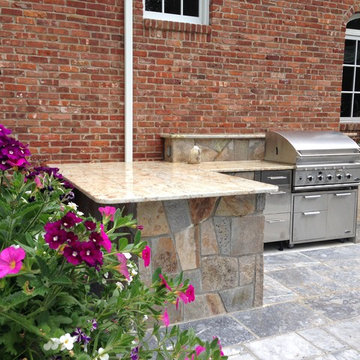
Outdoor grill island by outdoor kitchen designer MIchael Gotowala founder of THE OUTDOOR KITCHEN DESIGN STORE by PREFERRED PROPERTIES.MIchael Gotowala Outdoor kitchens. Remote outdoor fire pit stone and marble top by outdoor living fabulously designer Michael Gotowala founder of THE OUTDOOR KITCHEN DESIGN STORE BY PREFERRED PROPERTIES.Outdoor kitchen designer Michael Gotowala Founder of THE OUTDOOR KITCHEN DESIGN Store by Preferred Properties.
Middlebury, CT. With their home sitting on a lakeside lot, these homeowners are naturally drawn to the great outdoors. After 15 years with a simple brick-paved patio, the couple decided to upgrade the space into a truly fabulous outdoor living area. With visions of grandeur, they hired Michael Gotowala of Preferred Properties Landscaping & Masonry, the same designer who had completed their original patio years before.
Gotowala called on his vast experience for this complete renovation, designing and installing the hardscaping, fire pit, landscaping, lighting, and outdoor kitchen. He enlarged the patio area by adding stone sitting walls to surround an incredible stone and marble gas fire pit. The open-air kitchen’s island features a T-shaped bar and beverage counter, and its position allows the couple and their guests to capture breathtaking views of the lake in a private setting.
The original brick pavers were replaced with a luxurious blue marble patio floor, which is banded with antiqued and sand-blasted marble to accent the true grandeur of this outstanding home. There is also extensive marble coping on the stone sitting walls and bullnose marble coping on stairs. Stunning surfaces complete, Gotowala then equipped the kitchen with all the high-end al fresco appliances needed for true lakeside living! For more great outdoor kitchen ideas go to THE OUTDOOR KITCHEN DESIGN STORE by PREFERRED PROPERTIES. www.OUTDOORKITCHENDESIGNER.com
Looking for that fabulous outdoor living design? call 1-855- GET OUTDOORS
MIchael Gotowala founder of THE OUTDOOR KITCHEN DESIGN STORE by PREFERRED PROPERTIES
 The Outdoor Kitchen Design Store
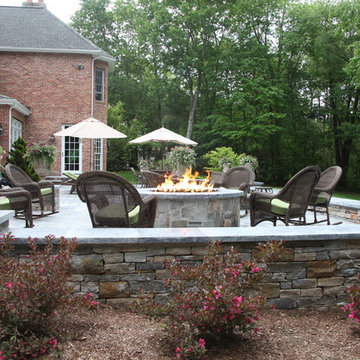
OUTDOOR PATIO SAND BLASTED MARBLE AND ANTIQUED POLISH WITH STONE AND MARBLE FIRE PIT BY OUTDOOR FABULOUSLY DESIGNER MICHAEL GOTOWALA FOUNDER OF THE OUTDOOR KITCHEN DESIGN STORE BY PREFERRED PROPERTIES.Remote outdoor fire pit stone and marble top by outdoor living fabulously designer Michael Gotowala founder of THE OUTDOOR KITCHEN DESIGN STORE BY PREFERRED PROPERTIES.Outdoor kitchen designer Michael Gotowala Founder of THE OUTDOOR KITCHEN DESIGN Store by Preferred Properties.
Middlebury, CT. With their home sitting on a lakeside lot, these homeowners are naturally drawn to the great outdoors. After 15 years with a simple brick-paved patio, the couple decided to upgrade the space into a truly fabulous outdoor living area. With visions of grandeur, they hired Michael Gotowala of Preferred Properties Landscaping & Masonry, the same designer who had completed their original patio years before.
Gotowala called on his vast experience for this complete renovation, designing and installing the hardscaping, fire pit, landscaping, lighting, and outdoor kitchen. He enlarged the patio area by adding stone sitting walls to surround an incredible stone and marble gas fire pit. The open-air kitchen’s island features a T-shaped bar and beverage counter, and its position allows the couple and their guests to capture breathtaking views of the lake in a private setting.
The original brick pavers were replaced with a luxurious blue marble patio floor, which is banded with antiqued and sand-blasted marble to accent the true grandeur of this outstanding home. There is also extensive marble coping on the stone sitting walls and bullnose marble coping on stairs. Stunning surfaces complete, Gotowala then equipped the kitchen with all the high-end al fresco appliances needed for true lakeside living! For more great outdoor kitchen ideas go to THE OUTDOOR KITCHEN DESIGN STORE by PREFERRED PROPERTIES. www.OUTDOORKITCHENDESIGNER.com
Looking for that fabulous outdoor living design? call 1-855- GET OUTDOORS

 5280 Exteriors
James Hardie Fiber Cement Siding Replacement — Littleton, Colorado
Project Summary:
Complete exterior transformation using James Hardie HardiePlank fiber cement siding in Light Mist with coordinating Arctic White trim. Installation completed to Elite Preferred Contractor specifications, qualifying for full 30-year James Hardie product warranty and 15-year ColorPlus finish warranty.
Materials Installed:
• James Hardie HardiePlank lap siding — Light Mist ColorPlus finish
• James Hardie trim and fascia — Arctic White
• Complete soffit integration with proper ventilation
• All flashing and water management details engineered to specification
Design & Aesthetic:
The Light Mist finish delivers a modern, sophisticated palette that complements Littleton's residential character. Arctic White trim creates crisp architectural definition and visual separation between walls and roof lines. The clean horizontal profile of HardiePlank lap siding provides classic curb appeal with contemporary minimalism.
Why Fiber Cement for Littleton Homes:
Littleton experiences Colorado's signature freeze-thaw climate — repeated daily temperature swings that challenge standard siding materials. James Hardie HZ5 formulation is engineered specifically for Colorado's elevation and weather extremes. The fiber cement composite is dimensionally stable through thousands of freeze-thaw cycles, resists moisture absorption and rot, and meets fire-resistant requirements for increasing home value and insurance considerations.
ColorPlus Technology:
The factory-applied ColorPlus finish is kiln-baked and UV-stabilized at the manufacturing facility — not field-painted. It resists fading, peeling, and chalking through 15+ years of Colorado's intense sun exposure. The warranty is realistic for Littleton's altitude and climate, not national averages.
Installation Quality:
This project was installed by 5280 Exteriors, a James Hardie Elite Preferred Contractor. Elite Preferred status requires verified installation quality, ongoing manufacturer training, and demonstrated track record. Only Elite Preferred Contractors can issue the full 30-year product warranty and 15-year ColorPlus warranty. Standard installation does not qualify.
Performance Advantages:
• Zero maintenance required — no annual painting, staining, or sealing
• Non-combustible material — meets fire-resistant standards
• Engineered for Colorado's freeze-thaw climate zones
• 30-year product warranty (Elite Preferred installation)
• 15-year ColorPlus finish warranty
• Increases resale value in competitive Littleton market
• Improves energy efficiency through proper wall air sealing
Before & After Transformation:
The before condition shows aging, weathered siding. The after transformation reveals a modern exterior with clean lines, architectural definition, and premium material quality. The Light Mist and Arctic White palette creates a cohesive, intentional aesthetic that enhances the home's curb appeal and overall property value.
About This Project:
Location: Littleton, Colorado (South Denver Metro)
Scope: Full siding replacement
Materials: James Hardie HardiePlank fiber cement
Colors: Light Mist (walls) + Arctic White (trim)
Installation: Elite Preferred Contractor specification
Warranty: 30-year product + 15-year finish
Contractor: 5280 Exteriors
5280 Exteriors is a James Hardie Elite Preferred Contractor serving Littleton, Denver metro, South Denver, and Colorado's Front Range. We specialize in premium exterior remodeling including fiber cement siding, energy-efficient windows, roofing systems, and composite decking. Our team has 20+ years of experience with Colorado's high-altitude and challenging climate conditions.
 The Outdoor Kitchen Design Store
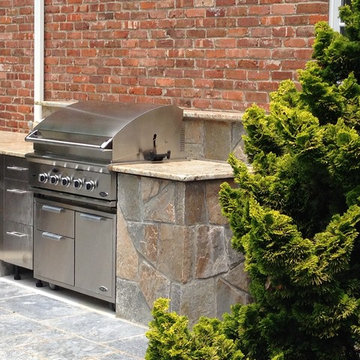
MIchael Gotowala Outdoor kitchens. Remote outdoor fire pit stone and marble top by outdoor living fabulously designer Michael Gotowala founder of THE OUTDOOR KITCHEN DESIGN STORE BY PREFERRED PROPERTIES.Outdoor kitchen designer Michael Gotowala Founder of THE OUTDOOR KITCHEN DESIGN Store by Preferred Properties.
Middlebury, CT. With their home sitting on a lakeside lot, these homeowners are naturally drawn to the great outdoors. After 15 years with a simple brick-paved patio, the couple decided to upgrade the space into a truly fabulous outdoor living area. With visions of grandeur, they hired Michael Gotowala of Preferred Properties Landscaping & Masonry, the same designer who had completed their original patio years before.
Gotowala called on his vast experience for this complete renovation, designing and installing the hardscaping, fire pit, landscaping, lighting, and outdoor kitchen. He enlarged the patio area by adding stone sitting walls to surround an incredible stone and marble gas fire pit. The open-air kitchen’s island features a T-shaped bar and beverage counter, and its position allows the couple and their guests to capture breathtaking views of the lake in a private setting.
The original brick pavers were replaced with a luxurious blue marble patio floor, which is banded with antiqued and sand-blasted marble to accent the true grandeur of this outstanding home. There is also extensive marble coping on the stone sitting walls and bullnose marble coping on stairs. Stunning surfaces complete, Gotowala then equipped the kitchen with all the high-end al fresco appliances needed for true lakeside living! For more great outdoor kitchen ideas go to THE OUTDOOR KITCHEN DESIGN STORE by PREFERRED PROPERTIES. www.OUTDOORKITCHENDESIGNER.com
Looking for that fabulous outdoor living design? call 1-855- GET OUTDOORS
 The Outdoor Kitchen Design Store
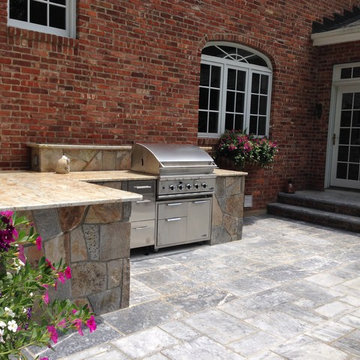
MIchael Gotowala Outdoor kitchens. Remote outdoor fire pit stone and marble top by outdoor living fabulously designer Michael Gotowala founder of THE OUTDOOR KITCHEN DESIGN STORE BY PREFERRED PROPERTIES.Outdoor kitchen designer Michael Gotowala Founder of THE OUTDOOR KITCHEN DESIGN Store by Preferred Properties.
Middlebury, CT. With their home sitting on a lakeside lot, these homeowners are naturally drawn to the great outdoors. After 15 years with a simple brick-paved patio, the couple decided to upgrade the space into a truly fabulous outdoor living area. With visions of grandeur, they hired Michael Gotowala of Preferred Properties Landscaping & Masonry, the same designer who had completed their original patio years before.
Gotowala called on his vast experience for this complete renovation, designing and installing the hardscaping, fire pit, landscaping, lighting, and outdoor kitchen. He enlarged the patio area by adding stone sitting walls to surround an incredible stone and marble gas fire pit. The open-air kitchen’s island features a T-shaped bar and beverage counter, and its position allows the couple and their guests to capture breathtaking views of the lake in a private setting.
The original brick pavers were replaced with a luxurious blue marble patio floor, which is banded with antiqued and sand-blasted marble to accent the true grandeur of this outstanding home. There is also extensive marble coping on the stone sitting walls and bullnose marble coping on stairs. Stunning surfaces complete, Gotowala then equipped the kitchen with all the high-end al fresco appliances needed for true lakeside living! For more great outdoor kitchen ideas go to THE OUTDOOR KITCHEN DESIGN STORE by PREFERRED PROPERTIES. www.OUTDOORKITCHENDESIGNER.com
Looking for that fabulous outdoor living design? call 1-855- GET OUTDOORS
MIchael Gotowala founder of THE OUTDOOR KITCHEN DESIGN STORE by PREFERRED PROPERTIES
MIchael Gotowala founder of THE OUTDOOR KITCHEN DESIGN STORE by PREFERRED PROPERTIES.

 Cantoni Irvine
From the street, it’s an impeccably designed English manor. Once inside, the best of that same storied architecture seamlessly meshes with modernism. This blend of styles was exactly the vibe three-decades-running Houston homebuilder Chris Sims, founder and CEO of Sims Luxury Builders, wanted to convey with the $5.2 million show-home in Houston’s coveted Tanglewood neighborhood. “Our goal was to uniquely combine classic and Old World with clean and modern in both the architectural design as well as the interior finishes,” Chris says.
Their aesthetic inspiration is clearly evident in the 8,000-square-foot showcase home’s luxurious gourmet kitchen. It is an exercise in grey and white—and texture. To achieve their vision, the Sims turned to Cantoni. “We had a wonderful experience working with Cantoni several years ago on a client’s home, and were pleased to repeat that success on this project,” Chris says.
Cantoni designer Amy McFall, who was tasked with designing the kitchen, promptly took to the home’s beauty. Situated on a half-acre corner lot with majestic oak trees, it boasts simplistic and elegant interiors that allow the detailed architecture to shine. The kitchen opens directly to the family room, which holds a brick wall, beamed ceilings, and a light-and-bright stone fireplace. The generous space overlooks the outdoor pool. With such a large area to work with, “we needed to give the kitchen its own, intimate feel,” Amy says.
To that end, Amy integrated dark grey, high-gloss lacquer cabinetry from our Atelier Collection. by Aster Cucine with dark grey oak cabinetry, mixing finishes throughout to add depth and texture. Edginess came by way of custom, heavily veined Calacatta Viola marble on both the countertops and backsplash.
The Sims team, meanwhile, insured the layout lent itself to minimalism. “With the inclusion of the scullery and butler’s pantry in the design, we were able to minimize the storage needed in the kitchen itself,” Chris says. “This allowed for the clean, minimalist cabinetry, giving us the creative freedom to go darker with the cabinet color and really make a bold statement in the home.”
It was exactly the look they wanted—textural and interesting. “The juxtaposition of ultra-modern kitchen cabinetry and steel windows set against the textures of the wood floors, interior brick, and trim detailing throughout the downstairs provided a fresh take on blending classic and modern,” Chris says. “We’re thrilled with the result—it is showstopping.”
They were equally thrilled with the design process. “Amy was incredibly responsive, helpful and knowledgeable,” Chris says. “It was a pleasure working with her and the entire Cantoni team.”
Check out the kitchen featured in Modern Luxury Interiors Texas’ annual “Ode to Texas Real Estate” here.



13