
Search results for "Preference" in Home Design Ideas

 Reece Homes, LLC
Inspiration for a country u-shaped dark wood floor, brown floor, exposed beam, shiplap ceiling and vaulted ceiling kitchen remodel in Austin with a farmhouse sink, shaker cabinets, white cabinets, stainless steel appliances, an island and white countertops
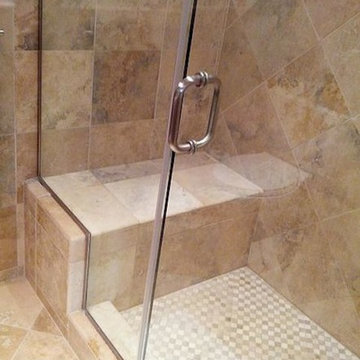
 Preferred Construction Company
Small elegant 3/4 beige tile ceramic tile corner shower photo in Los Angeles with a vessel sink, flat-panel cabinets, dark wood cabinets, a two-piece toilet and beige walls

 123 Remodeling Inc.
We undertook a comprehensive bathroom remodel to improve the functionality and aesthetics of the space. To create a more open and spacious layout, we expanded the room by 2 feet, shifted the door, and reconfigured the entire layout. We utilized a variety of high-quality materials to create a simple but timeless finish palette, including a custom 96” warm wood-tone custom-made vanity by Draftwood Design, Silestone Cincel Gray quartz countertops, Hexagon Dolomite Bianco floor tiles, and Natural Dolomite Bianco wall tiles.
Find the right local pro for your project
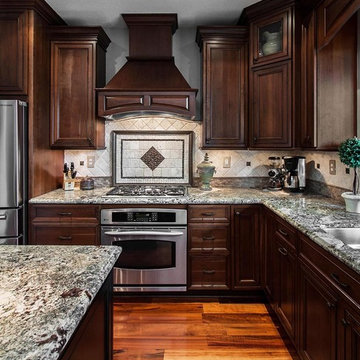
 Preferred Kitchen & Bath
Example of a mid-sized classic l-shaped medium tone wood floor eat-in kitchen design in Orange County with an undermount sink, recessed-panel cabinets, dark wood cabinets, granite countertops, beige backsplash, stone tile backsplash, stainless steel appliances and an island
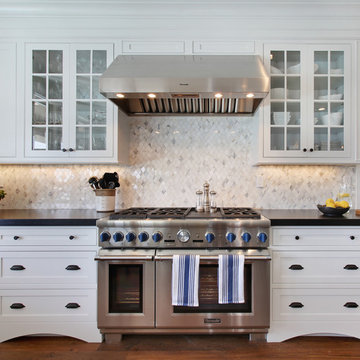 Preferred Kitchen & Bath
Large transitional l-shaped medium tone wood floor eat-in kitchen photo in Orange County with a farmhouse sink, shaker cabinets, white cabinets, quartz countertops, white backsplash, mosaic tile backsplash, stainless steel appliances and an island

 Clearcut & Co
Natural light pours into this elegant primary Raleigh NC bathroom, highlighting the frameless glass shower, white herringbone tile, freestanding soaking tub, and custom storage cabinetry. Exposed white oak beams and refined finishes create a warm, spa-like atmosphere.
 FUSE architecture + interior
Ralph Barnie Photography
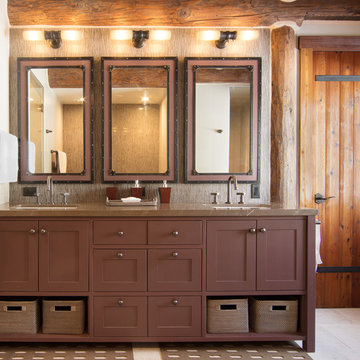
Mountain style master beige floor bathroom photo in Other with shaker cabinets, brown cabinets, brown walls and an undermount sink
Mountain style master beige floor bathroom photo in Other with shaker cabinets, brown cabinets, brown walls and an undermount sink
 Greenbrook Design Center
Photo Credits: Darin Holiday W/ Electric Films

Wellborn cabinetry - Achieving this beautiful white master bathroom was possible using Wellborn cabinets.

 Pinemar, Inc
Pinemar, Inc.- Philadelphia General Contractor & Home Builder.
Enclosed kitchen - mid-sized transitional l-shaped dark wood floor enclosed kitchen idea in Philadelphia with shaker cabinets, gray cabinets, white backsplash, subway tile backsplash, marble countertops, a farmhouse sink, stainless steel appliances and an island
Enclosed kitchen - mid-sized transitional l-shaped dark wood floor enclosed kitchen idea in Philadelphia with shaker cabinets, gray cabinets, white backsplash, subway tile backsplash, marble countertops, a farmhouse sink, stainless steel appliances and an island

 The Cousins
Open shelving provides the perfect place to put personality on display.
Example of an eclectic single-wall open concept kitchen design in New York with a farmhouse sink, shaker cabinets, white cabinets, wood countertops, gray backsplash and stainless steel appliances
Example of an eclectic single-wall open concept kitchen design in New York with a farmhouse sink, shaker cabinets, white cabinets, wood countertops, gray backsplash and stainless steel appliances
 Julia Chasman Design
Photo by Bret Gum

Everything vintage! -- oak desk, Eastlake chair recovered in leopard print, 46-star American flag, brass and crystal chandelier, Antler lamp from Ralph Lauren Home


 Noble Architects, LLC
Photography: Garett + Carrie Buell of Studiobuell/ studiobuell.com
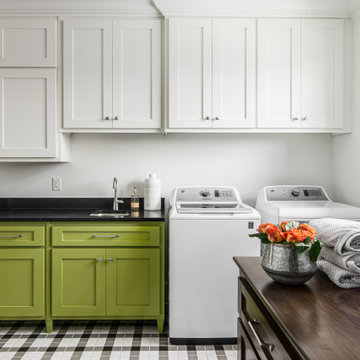
Example of a mid-sized transitional porcelain tile and multicolored floor dedicated laundry room design in Nashville with an undermount sink, shaker cabinets, white walls, a side-by-side washer/dryer, black countertops and green cabinets
Example of a mid-sized transitional porcelain tile and multicolored floor dedicated laundry room design in Nashville with an undermount sink, shaker cabinets, white walls, a side-by-side washer/dryer, black countertops and green cabinets
 Hubley Design Interiors, LLC

The white desk table and chair lends a cool modern touch to the teens study area.
Inspiration for a contemporary bedroom remodel in New York
Inspiration for a contemporary bedroom remodel in New York



 Stefano Marinaz Landscape Architecture
19 July 2016 -
Plants: Hydrangea arborescens 'Annabelle', Trachelospermum jasminoides, Ficus carica
- Stefano Marinaz Landscape Architecture
Example of a minimalist patio design in Other
Example of a minimalist patio design in Other


 The Outdoor Kitchen Design Store
OUTDOOR KITCHEN DESIGNER MIchael Gotowala founder of THE OUTDOOR KITCHEN DESIGN STORE by PREFERRED PROPERTIES.MIchael Gotowala Outdoor kitchens. Remote outdoor fire pit stone and marble top by outdoor living fabulously designer Michael Gotowala founder of THE OUTDOOR KITCHEN DESIGN STORE BY PREFERRED PROPERTIES.Outdoor kitchen designer Michael Gotowala Founder of THE OUTDOOR KITCHEN DESIGN Store by Preferred Properties.
Middlebury, CT. With their home sitting on a lakeside lot, these homeowners are naturally drawn to the great outdoors. After 15 years with a simple brick-paved patio, the couple decided to upgrade the space into a truly fabulous outdoor living area. With visions of grandeur, they hired Michael Gotowala of Preferred Properties Landscaping & Masonry, the same designer who had completed their original patio years before.
Gotowala called on his vast experience for this complete renovation, designing and installing the hardscaping, fire pit, landscaping, lighting, and outdoor kitchen. He enlarged the patio area by adding stone sitting walls to surround an incredible stone and marble gas fire pit. The open-air kitchen’s island features a T-shaped bar and beverage counter, and its position allows the couple and their guests to capture breathtaking views of the lake in a private setting.
The original brick pavers were replaced with a luxurious blue marble patio floor, which is banded with antiqued and sand-blasted marble to accent the true grandeur of this outstanding home. There is also extensive marble coping on the stone sitting walls and bullnose marble coping on stairs. Stunning surfaces complete, Gotowala then equipped the kitchen with all the high-end al fresco appliances needed for true lakeside living! For more great outdoor kitchen ideas go to THE OUTDOOR KITCHEN DESIGN STORE by PREFERRED PROPERTIES. www.OUTDOORKITCHENDESIGNER.com
Looking for that fabulous outdoor living design? call 1-855- GET OUTDOORS
 The Outdoor Kitchen Design Store
Wallingford, Ct.
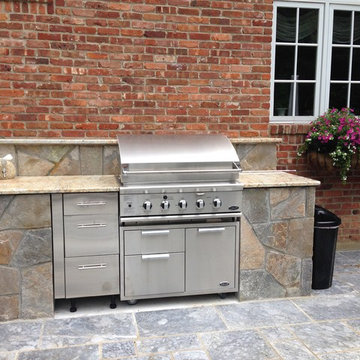
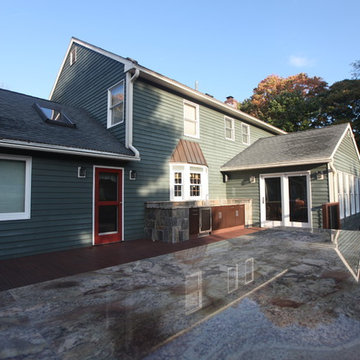
Outdoor kitchen designer Michael Gotowala founder of THE OUTDOOR KITCHEN DESIGN STORE BY PREFERRED PROPERTIES SHOWS US THE GRAND IDEA OF Living beyond the walls of your home outdoors seamlessly to capture the serenity of the morning sun and after evening dinner gatherings were on the menu for this great family. The idea at hand brought forth by outdoor living fabulously designer Michael Gotowala founder of THE OUTDOOR KITCHEN DESIGN STORE by PREFERRED PROPERTIES were graciously accepted and the work began to not only enlarge the deck space but to capture value centers for Outdoor culinary, evening bar and Alfresco and the convenience of a nearby splash in the hot tub surrounded by granite and even a remote Fire feature above the hot tub. All these features part of the recipe for Living Outdoors fabulously. If you look close enough you can see the masonry details in which Preferred Properties is known for. The elegance of Stone surrounding Brown Jordan's cabinetry in Java color shows the insightfulness of masterful outdoor Kitchen builder Michael Gotowala founder of THE OUTDOOR KITCHEN DESIGN STORE by PREFERRED PROPERTIES. The sprawling outdoor grill island has plenty of work or play space for that matter highlighting DCS grill, plenty of storage, two drawer refrigerator and a trash pull all capped off with large swirling granite counters. A nice touch here is the top shelf designed for sight lines from entering the back yard, wind blockage for grilling, receptacles, and even night lighting underneath to illuminate at night.
The second area is the sprawling bar and beverage Alfresco up against the house. Even the top shelf mimics the octagon bow window shape. The stone and granite details surround a nice layout of outdoor cabinetry for user convenience.
The third area more of a splash to the outdoor living fabulously label is a Sundance spa enabled by a step down into from the deck. The new Deck and multi level stone surround with Remote firewalls keeps the fire visible from the house and poses as a privacy screen and back drop for the hot tub.
These subtle features and design ideas by our team make the homeowners feel absolutely fabulous about the newly unfound space. For more great outdoor kitchens go to THE OUTDOOR KITCHEN DESIGN STORE by PREFERRED PROPERTIES. www.OUTDOORKITCHENDESIGNER.com or call right away at 1-855-GET OUTDOORS
18