
Search results for "Preferred playing" in Home Design Ideas
 Jennifer Grey Interiors Design & Color Specialist
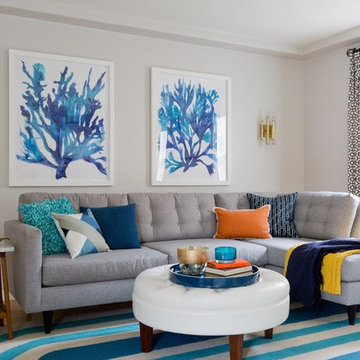
Modern meets playful color and quirky style in this charming 1940's home. My clients, a fun and energetic couple with an adorable young son were looking for something that reflected their modern yet eclectic taste. Incredibly playful and fun throughout, this was one of my favorite projects to date.
 heather_scott_home

Example of a small transitional built-in desk study room design in Austin with multicolored walls
 The Outdoor Kitchen Design Store
Wallingford, Ct.
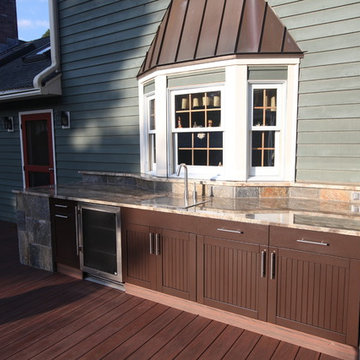
Living beyond the walls of your home outdoors seamlessly to capture the serenity of the morning sun and after evening dinner gatherings were on the menu for this great family. The idea at hand brought forth by outdoor living fabulously designer Michael Gotowala founder of THE OUTDOOR KITCHEN DESIGN STORE by PREFERRED PROPERTIES were graciously accepted and the work began to not only enlarge the deck space but to capture value centers for Outdoor culinary, evening bar and Alfresco and the convenience of a nearby splash in the hot tub surrounded by granite and even a remote Fire feature above the hot tub. All these features part of the recipe for Living Outdoors fabulously. If you look close enough you can see the masonry details in which Preferred Properties is known for. The elegance of Stone surrounding Brown Jordan's cabinetry in Java color shows the insightfulness of masterful outdoor Kitchen builder Michael Gotowala founder of THE OUTDOOR KITCHEN DESIGN STORE by PREFERRED PROPERTIES. The sprawling outdoor grill island has plenty of work or play space for that matter highlighting DCS grill, plenty of storage, two drawer refrigerator and a trash pull all capped off with large swirling granite counters. A nice touch here is the top shelf designed for sight lines from entering the back yard, wind blockage for grilling, receptacles, and even night lighting underneath to illuminate at night.
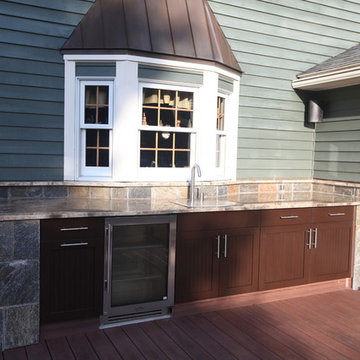
The second area is the sprawling bar and beverage Alfresco up against the house. Even the top shelf mimics the octagon bow window shape. The stone and granite details surround a nice layout of outdoor cabinetry for user convenience.
The third area more of a splash to the outdoor living fabulously label is a Sundance spa enabled by a step down into from the deck. The new Deck and multi level stone surround with Remote firewalls keeps the fire visible from the house and poses as a privacy screen and back drop for the hot tub.
These subtle features and design ideas by our team make the homeowners feel absolutely fabulous about the newly unfound space. For more great outdoor kitchens go to THE OUTDOOR KITCHEN DESIGN STORE by PREFERRED PROPERTIES. www.OUTDOORKITCHENDESIGNER.com or call right away at 1-855-GET OUTDOORS
Find the right local pro for your project
 The Outdoor Kitchen Design Store
Wallingford, Ct.
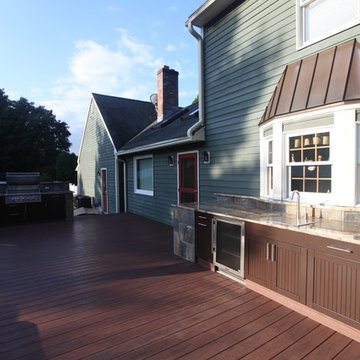
OUTDOORS fabulously designer succeeds in designing for Living beyond the walls of your home outdoors seamlessly to capture the serenity of the morning sun and after evening dinner gatherings were on the menu for this great family. The idea at hand brought forth by outdoor living fabulously designer Michael Gotowala founder of THE OUTDOOR KITCHEN DESIGN STORE by PREFERRED PROPERTIES were graciously accepted and the work began to not only enlarge the deck space but to capture value centers for Outdoor culinary, evening bar and Alfresco and the convenience of a nearby splash in the hot tub surrounded by granite and even a remote Fire feature above the hot tub. All these features part of the recipe for Living Outdoors fabulously. If you look close enough you can see the masonry details in which Preferred Properties is known for. The elegance of Stone surrounding Brown Jordan's cabinetry in Java color shows the insightfulness of masterful outdoor Kitchen builder Michael Gotowala founder of THE OUTDOOR KITCHEN DESIGN STORE by PREFERRED PROPERTIES. The sprawling outdoor grill island has plenty of work or play space for that matter highlighting DCS grill, plenty of storage, two drawer refrigerator and a trash pull all capped off with large swirling granite counters. A nice touch here is the top shelf designed for sight lines from entering the back yard, wind blockage for grilling, receptacles, and even night lighting underneath to illuminate at night.
The second area is the sprawling bar and beverage Alfresco up against the house. Even the top shelf mimics the octagon bow window shape. The stone and granite details surround a nice layout of outdoor cabinetry for user convenience.
The third area more of a splash to the outdoor living fabulously label is a Sundance spa enabled by a step down into from the deck. The new Deck and multi level stone surround with Remote firewalls keeps the fire visible from the house and poses as a privacy screen and back drop for the hot tub.
These subtle features and design ideas by our team make the homeowners feel absolutely fabulous about the newly unfound space. For more great outdoor kitchens go to THE OUTDOOR KITCHEN DESIGN STORE by PREFERRED PROPERTIES. www.OUTDOORKITCHENDESIGNER.com or call right away at 1-855-GET OUTDOORS
 The Outdoor Kitchen Design Store
Michael Gotowala fOUNDER OF the OUTDOOR KITCHEN DESIGN STORE OFFERING THE Wallingford, Ct.
Living beyond the walls of your home outdoors seamlessly to capture the serenity of the morning sun and after evening dinner gatherings were on the menu for this great family. The idea at hand brought forth by outdoor living fabulously designer Michael Gotowala founder of THE OUTDOOR KITCHEN DESIGN STORE by PREFERRED PROPERTIES were graciously accepted and the work began to not only enlarge the deck space but to capture value centers for Outdoor culinary, evening bar and Alfresco and the convenience of a nearby splash in the hot tub surrounded by granite and even a remote Fire feature above the hot tub. All these features part of the recipe for Living Outdoors fabulously. If you look close enough you can see the masonry details in which Preferred Properties is known for. The elegance of Stone surrounding Brown Jordan's cabinetry in Java color shows the insightfulness of masterful outdoor Kitchen builder Michael Gotowala founder of THE OUTDOOR KITCHEN DESIGN STORE by PREFERRED PROPERTIES. The sprawling outdoor grill island has plenty of work or play space for that matter highlighting DCS grill, plenty of storage, two drawer refrigerator and a trash pull all capped off with large swirling granite counters. A nice touch here is the top shelf designed for sight lines from entering the back yard, wind blockage for grilling, receptacles, and even night lighting underneath to illuminate at night.
The second area is the sprawling bar and beverage Alfresco up against the house. Even the top shelf mimics the octagon bow window shape. The stone and granite details surround a nice layout of outdoor cabinetry for user convenience.
The third area more of a splash to the outdoor living fabulously label is a Sundance spa enabled by a step down into from the deck. The new Deck and multi level stone surround with Remote firewalls keeps the fire visible from the house and poses as a privacy screen and back drop for the hot tub.
These subtle features and design ideas by our team make the homeowners feel absolutely fabulous about the newly unfound space. For more great outdoor kitchens go to THE OUTDOOR KITCHEN DESIGN STORE by PREFERRED PROPERTIES. www.OUTDOORKITCHENDESIGNER.com or call right away at 1-855-GET OUTDOORS IN OUTDOOR CABINETRY,OUTDOOR APPLIANCES, GRILLS, OUTDOOR FIRE FEATURES, OUTDOOR PATIO FURNITURE- CALL 1-855 GET OUTDOORS.
 Strachan Group Architects
Patrick Reynolds

Bathroom - contemporary master dark wood floor bathroom idea in Auckland with yellow walls
Bathroom - contemporary master dark wood floor bathroom idea in Auckland with yellow walls
 ODS Architecture
In the hills of San Anselmo in Marin County, this 5,000 square foot existing multi-story home was enlarged to 6,000 square feet with a new dance studio addition with new master bedroom suite and sitting room for evening entertainment and morning coffee. Sited on a steep hillside one acre lot, the back yard was unusable. New concrete retaining walls and planters were designed to create outdoor play and lounging areas with stairs that cascade down the hill forming a wrap-around walkway. The goal was to make the new addition integrate the disparate design elements of the house and calm it down visually. The scope was not to change everything, just the rear façade and some of the side facades.
The new addition is a long rectangular space inserted into the rear of the building with new up-swooping roof that ties everything together. Clad in red cedar, the exterior reflects the relaxed nature of the one acre wooded hillside site. Fleetwood windows and wood patterned tile complete the exterior color material palate.
The sitting room overlooks a new patio area off of the children’s playroom and features a butt glazed corner window providing views filtered through a grove of bay laurel trees. Inside is a television viewing area with wetbar off to the side that can be closed off with a concealed pocket door to the master bedroom. The bedroom was situated to take advantage of these views of the rear yard and the bed faces a stone tile wall with recessed skylight above. The master bath, a driving force for the project, is large enough to allow both of them to occupy and use at the same time.

The new dance studio and gym was inspired for their two daughters and has become a facility for the whole family. All glass, mirrors and space with cushioned wood sports flooring, views to the new level outdoor area and tree covered side yard make for a dramatic turnaround for a home with little play or usable outdoor space previously.
Photo Credit: Paul Dyer Photography.



 Cipriano Landscape Design & Custom Swimming Pools
Modern swimming pool and spa design. Contemporary landscape and pool lighting surround this unique pool.
Luxury swimming pool landscaping ideas by Cipriano- 2013 “Top 50 Pool Builder” with 14 International Design Awards. Bergen County-Northern NJ
 CKA Construction Group
Modern Fort Lauderdale home built by CKA Construction
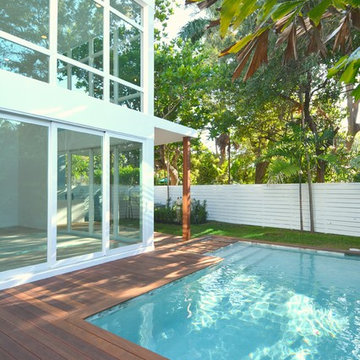
Inspiration for a large modern backyard custom-shaped pool remodel in Miami
Inspiration for a large modern backyard custom-shaped pool remodel in Miami
 Dyer Studio Inc.
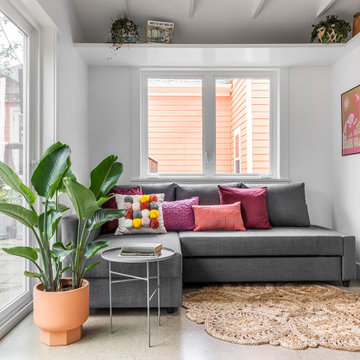
Converted from an existing Tuff Shed garage, the Beech Haus ADU welcomes short stay guests in the heart of the bustling Williams Corridor neighborhood.
Natural light dominates this self-contained unit, with windows on all sides, yet maintains privacy from the primary unit. Double pocket doors between the Living and Bedroom areas offer spatial flexibility to accommodate a variety of guests and preferences. And the open vaulted ceiling makes the space feel airy and interconnected, with a playful nod to its origin as a truss-framed garage.
A play on the words Beach House, we approached this space as if it were a cottage on the coast. Durable and functional, with simplicity of form, this home away from home is cozied with curated treasures and accents. We like to personify it as a vacationer: breezy, lively, and carefree.

 Linette Dai Design
Example of a 1950s pink tile multicolored floor and single-sink bathroom design in Los Angeles with an undermount tub, a vessel sink and a floating vanity

 Carmelle Interiors
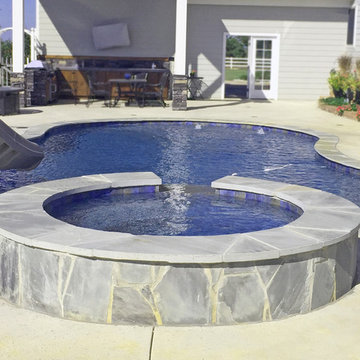
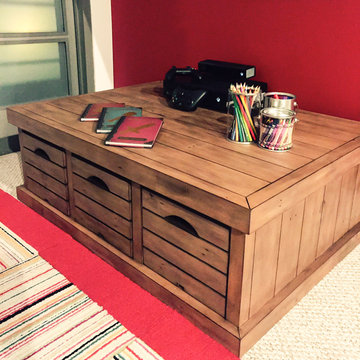
This spacious room for two (kids) needed to blend the style preferences of a young girl and growing boy, AND accommodate many more youngsters for play dates and sleepovers, as well as provide plenty of space for storage. The brightly colored ottomans you see are actually storage containers, and the kids' play table has drawers on both sides for plenty of toys!
Most of the walls in the room are brightly painted, except for the wall directly across from the television, which doubles as a giant white board so kids can draw on the walls without getting grounded.
I used FLOR carpet tiles for the accent rug indoors, and carpet tiles on the concrete deck outside to create an inviting indoor/outdoor play space.
 Carmelle Interiors
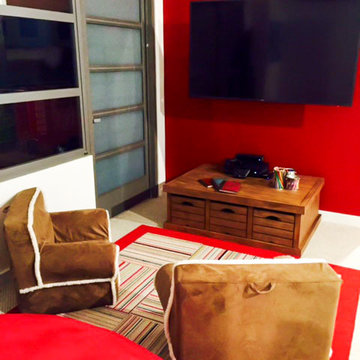
This spacious room for two (kids) needed to blend the style preferences of a young girl and growing boy, AND accommodate many more youngsters for play dates and sleepovers, as well as provide plenty of space for storage. The brightly colored ottomans you see are actually storage containers, and the kids' play table has drawers on both sides for plenty of toys!
Most of the walls in the room are brightly painted, except for the wall directly across from the television, which doubles as a giant white board so kids can draw on the walls without getting grounded.
I used FLOR carpet tiles for the accent rug indoors, and carpet tiles on the concrete deck outside to create an inviting indoor/outdoor play space.
 Carmelle Interiors

This spacious room for two (kids) needed to blend the style preferences of a young girl and growing boy, AND accommodate many more youngsters for play dates and sleepovers, as well as provide plenty of space for storage. The brightly colored ottomans you see are actually storage containers, and the kids' play table has drawers on both sides for plenty of toys!
Most of the walls in the room are brightly painted, except for the wall directly across from the television, which doubles as a giant white board so kids can draw on the walls without getting grounded.
I used FLOR carpet tiles for the accent rug indoors, and carpet tiles on the concrete deck outside to create an inviting indoor/outdoor play space.
 Carmelle Interiors
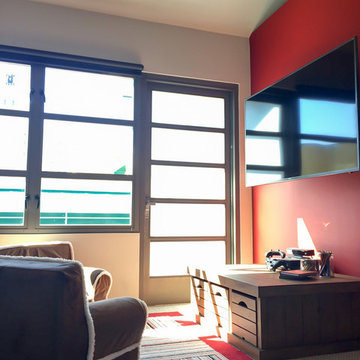
This spacious room for two (kids) needed to blend the style preferences of a young girl and growing boy, AND accommodate many more youngsters for play dates and sleepovers, as well as provide plenty of space for storage. The brightly colored ottomans you see are actually storage containers, and the kids' play table has drawers on both sides for plenty of toys!
Most of the walls in the room are brightly painted, except for the wall directly across from the television, which doubles as a giant white board so kids can draw on the walls without getting grounded.
I used FLOR carpet tiles for the accent rug indoors, and carpet tiles on the concrete deck outside to create an inviting indoor/outdoor play space.
 Carmelle Interiors
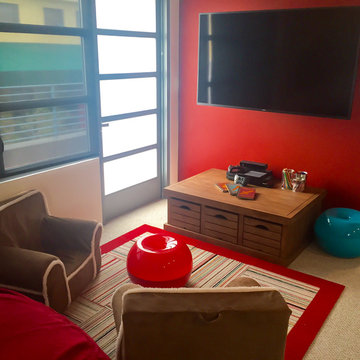
This spacious room for two (kids) needed to blend the style preferences of a young girl and growing boy, AND accommodate many more youngsters for play dates and sleepovers, as well as provide plenty of space for storage. The brightly colored ottomans you see are actually storage containers, and the kids' play table has drawers on both sides for plenty of toys!
Most of the walls in the room are brightly painted, except for the wall directly across from the television, which doubles as a giant white board so kids can draw on the walls without getting grounded.
I used FLOR carpet tiles for the accent rug indoors, and carpet tiles on the concrete deck outside to create an inviting indoor/outdoor play space.
 Carmelle Interiors
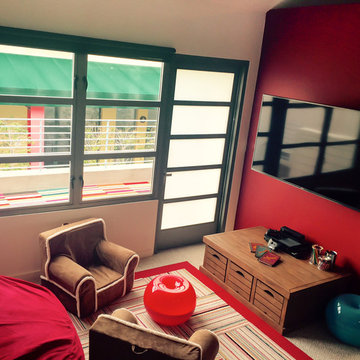
This spacious room for two (kids) needed to blend the style preferences of a young girl and growing boy, AND accommodate many more youngsters for play dates and sleepovers, as well as provide plenty of space for storage. The brightly colored ottomans you see are actually storage containers, and the kids' play table has drawers on both sides for plenty of toys!
Most of the walls in the room are brightly painted, except for the wall directly across from the television, which doubles as a giant white board so kids can draw on the walls without getting grounded.
I used FLOR carpet tiles for the accent rug indoors, and carpet tiles on the concrete deck outside to create an inviting indoor/outdoor play space.
11