
Search results for "Preferred playing" in Home Design Ideas
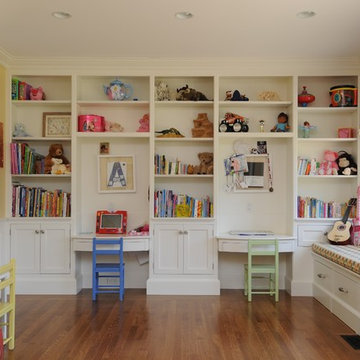
 Gosselin Woodworking
Playroom - mid-sized traditional gender-neutral playroom idea in Manchester with yellow walls


 FlipGreat
Example of a 1960s open concept light wood floor and beige floor living room design in Los Angeles with white walls, a standard fireplace and a stone fireplace
Find the right local pro for your project

 McCabe House
Travis J Photography
Inspiration for a transitional formal living room remodel in Salt Lake City with white walls and a ribbon fireplace
Inspiration for a transitional formal living room remodel in Salt Lake City with white walls and a ribbon fireplace

 Brad Sharpe Pools
Inspiration for a mid-sized timeless backyard custom-shaped natural hot tub remodel in Austin with decking






 Design Shop Interiors
Childrens' room - contemporary boy carpeted childrens' room idea in Sacramento with black walls

 Innovative Design Build
Our clients wanted a space to gather with friends and family for the children to play. There were 13 support posts that we had to work around. The awkward placement of the posts made the design a challenge. We created a floor plan to incorporate the 13 posts into special features including a built in wine fridge, custom shelving, and a playhouse. Now, some of the most challenging issues add character and a custom feel to the space. In addition to the large gathering areas, we finished out a charming powder room with a blue vanity, round mirror and brass fixtures.

 ELM Construction LLC

The homeowners were ready to renovate this basement to add more living space for the entire family. Before, the basement was used as a playroom, guest room and dark laundry room! In order to give the illusion of higher ceilings, the acoustical ceiling tiles were removed and everything was painted white. The renovated space is now used not only as extra living space, but also a room to entertain in.
Photo Credit: Natan Shar of BHAMTOURS

 Willow Homes
Tommy Daspit Photography
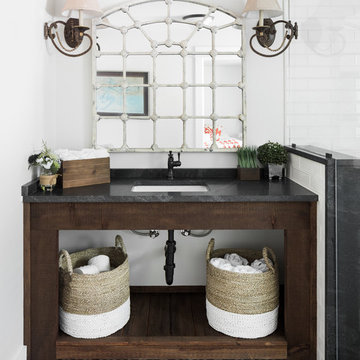
Example of an eclectic gray floor bathroom design in Birmingham with dark wood cabinets, white walls and an undermount sink
Example of an eclectic gray floor bathroom design in Birmingham with dark wood cabinets, white walls and an undermount sink

 Emily Foxley & Co.
Lucy Call
Inspiration for a timeless one-story brick exterior home remodel in Salt Lake City with a gambrel roof
Inspiration for a timeless one-story brick exterior home remodel in Salt Lake City with a gambrel roof

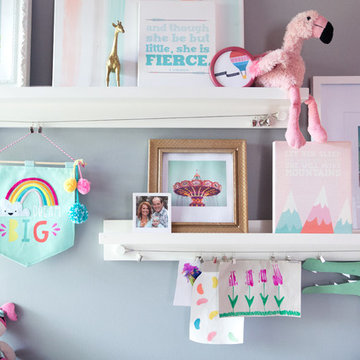
Kids' bedroom - eclectic gender-neutral dark wood floor kids' bedroom idea in Austin with white walls
 ALISONDAMONTE
Photo © Bruce Damonte

1950s beige tile drop-in bathtub photo in San Francisco with an undermount sink, flat-panel cabinets and white cabinets
1950s beige tile drop-in bathtub photo in San Francisco with an undermount sink, flat-panel cabinets and white cabinets

 The Outdoor Kitchen Design Store
Wallingford, Ct.

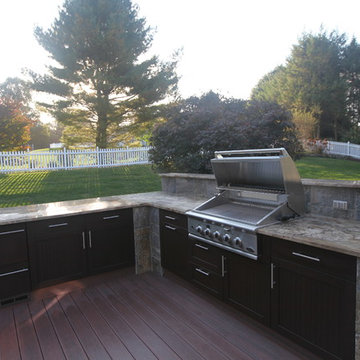
Living beyond the walls of your home outdoors seamlessly to capture the serenity of the morning sun and after evening dinner gatherings were on the menu for this great family. The idea at hand brought forth by outdoor living fabulously designer Michael Gotowala founder of THE OUTDOOR KITCHEN DESIGN STORE by PREFERRED PROPERTIES were graciously accepted and the work began to not only enlarge the deck space but to capture value centers for Outdoor culinary, evening bar and Alfresco and the convenience of a nearby splash in the hot tub surrounded by granite and even a remote Fire feature above the hot tub. All these features part of the recipe for Living Outdoors fabulously. If you look close enough you can see the masonry details in which Preferred Properties is known for. The elegance of Stone surrounding Brown Jordan's cabinetry in Java color shows the insightfulness of masterful outdoor Kitchen builder Michael Gotowala founder of THE OUTDOOR KITCHEN DESIGN STORE by PREFERRED PROPERTIES. The sprawling outdoor grill island has plenty of work or play space for that matter highlighting DCS grill, plenty of storage, two drawer refrigerator and a trash pull all capped off with large swirling granite counters. A nice touch here is the top shelf designed for sight lines from entering the back yard, wind blockage for grilling, receptacles, and even night lighting underneath to illuminate at night.
The second area is the sprawling bar and beverage Alfresco up against the house. Even the top shelf mimics the octagon bow window shape. The stone and granite details surround a nice layout of outdoor cabinetry for user convenience.
The third area more of a splash to the outdoor living fabulously label is a Sundance spa enabled by a step down into from the deck. The new Deck and multi level stone surround with Remote firewalls keeps the fire visible from the house and poses as a privacy screen and back drop for the hot tub.
These subtle features and design ideas by our team make the homeowners feel absolutely fabulous about the newly unfound space. For more great outdoor kitchens go to THE OUTDOOR KITCHEN DESIGN STORE by PREFERRED PROPERTIES. www.OUTDOORKITCHENDESIGNER.com or call right away at 1-855-GET OUTDOORS
 Eldorado Climbing Walls
Eldorado Climbing Walls

Inspiration for a huge rustic home climbing wall remodel in Denver
Inspiration for a huge rustic home climbing wall remodel in Denver
7