
Search results for "Preferred solution" in Home Design Ideas
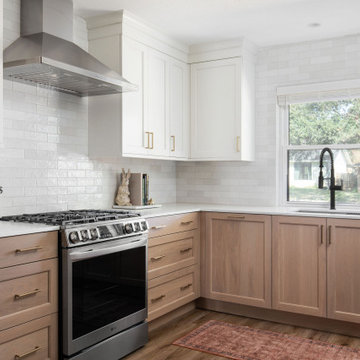
 The Cabinetry Studio by Twelve Stones
Example of a mid-sized farmhouse u-shaped vinyl floor and brown floor kitchen pantry design in Austin with an undermount sink, shaker cabinets, light wood cabinets, quartz countertops, white backsplash, ceramic backsplash, stainless steel appliances, no island and white countertops

 Christensen Design Management
History:
Client was given a property, that was extremely difficult to build on, with a very steep, 25-30' drop. They tried to sell the property for many years, with no luck. They finally decided that they should build something on it, for themselves, to prove it could be done. No access was allowed at the top of the steep incline. Client assumed it would be an expensive foundation built parallel to the hillside, somehow.
Program:
The program involved a level for one floor living, (LR/DR/KIT/MBR/UTILITY) as an age-in-place for this recently retired couple. Any other levels should have additional bedrooms that could also feel like a separate AirBnB space, or allow for a future caretaker. There was also a desire for a garage with a recreational vehicle and regular car. The main floor should take advantage of the primary views to the southwest, even though the lot faces due west. Also a desire for easy access to an upper level trail and low maintenance materials with easy maintenance access to roof. The preferred style was a fresher, contemporary feel.
Solution:
A concept design was presented, initially desired by the client, parallel to the hillside, as they had originally envisioned.
An alternate idea was also presented, that was perpendicular to the steep hillside. This avoided having difficult foundations on the steep hillside, by spanning... over it. It also allowed the top, main floor to be farther out on the west end of the site to avoid neighboring view blockage & to better see the primary southwest view. Savings in foundation costs allowed the installation of a residential elevator to get from the garage to the top, main living level. Stairs were also available for regular exercise. An exterior deck was angled towards the primary SW view to the San Juan Islands. The roof was originally desired to be a hip style on all sides, but a better solution allowed for a simple slope back to the 10' high east side for easier maintenance & access, since the west side was almost 50' high!
The clients undertook this home as a speculative, temporary project, intending for it to add value, to sell. However, the unexpected solution, and experience in living here, has them wanting to stay forever.
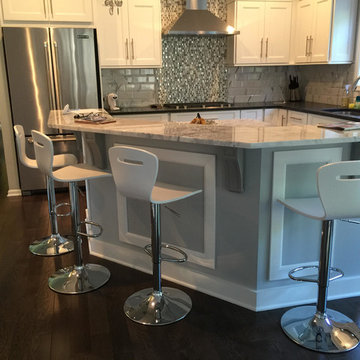
 Len's Remodeling And Contracting Services
Mid-sized minimalist l-shaped dark wood floor open concept kitchen photo in New York with an island, white cabinets, gray backsplash, stainless steel appliances, quartzite countertops, mosaic tile backsplash, an undermount sink and shaker cabinets
Find the right local pro for your project
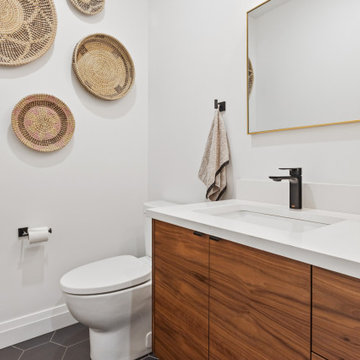
 Bonn Group America Construction
This elegant collection of bathroom remodels highlights our expertise in creating luxurious and functional spaces that cater to a wide range of design preferences and lifestyles. As experienced bathroom remodeling contractors, we have thoughtfully crafted each space to provide a perfect balance between style, comfort, and practicality.
Our remodels showcase a diverse array of fixtures, from rejuvenating walk-in showers to relaxing soaker tubs, ensuring that each bathroom serves as a personal sanctuary for the homeowner. Meticulously selected materials and finishes, such as designer tile work, sleek countertops, and high-quality fixtures, contribute to the overall aesthetic appeal of each space.
Attention to detail is paramount in our bathroom remodels, from the innovative storage solutions that maximize efficiency to the carefully chosen lighting that enhances the ambiance. Our commitment to exceptional craftsmanship and customer satisfaction is evident in every project, as we strive to transform ordinary bathrooms into extraordinary spa-like retreats.
 Ross Howard Designs
SL111
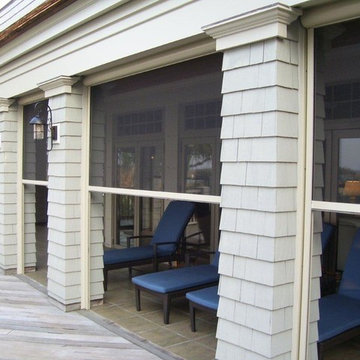
OUR SIGNATURE SCREEN SYSTEM
The SL111 cassette screen is our most popular exterior screen system that provides an assortment of practical and engaging enclosure options. The SL111, the shade industry’s benchmark shading system, is exclusively manufactured and sold by Corradi USA and offers a variety of track options that include ShyZip, cable guides, or no guides at all. On interior applications only, the system can be used with Corradi’s Blackout track option. The SL111 is available manual, motorized, or automated to fulfill any screen control preference. It also has a special Square Front Cassette option instead of curved for the cassette.
Corradi Outdoor Living Solutions available at www.rosshoward.com
 Bonn Group America Construction

This elegant collection of bathroom remodels highlights our expertise in creating luxurious and functional spaces that cater to a wide range of design preferences and lifestyles. As experienced bathroom remodeling contractors, we have thoughtfully crafted each space to provide a perfect balance between style, comfort, and practicality.
Our remodels showcase a diverse array of fixtures, from rejuvenating walk-in showers to relaxing soaker tubs, ensuring that each bathroom serves as a personal sanctuary for the homeowner. Meticulously selected materials and finishes, such as designer tile work, sleek countertops, and high-quality fixtures, contribute to the overall aesthetic appeal of each space.
Attention to detail is paramount in our bathroom remodels, from the innovative storage solutions that maximize efficiency to the carefully chosen lighting that enhances the ambiance. Our commitment to exceptional craftsmanship and customer satisfaction is evident in every project, as we strive to transform ordinary bathrooms into extraordinary spa-like retreats.
 Christensen Design Management
History:
Client was given a property, that was extremely difficult to build on, with a very steep, 25-30' drop. They tried to sell the property for many years, with no luck. They finally decided that they should build something on it, for themselves, to prove it could be done. No access was allowed at the top of the steep incline. Client assumed it would be an expensive foundation built parallel to the hillside, somehow.
Program:
The program involved a level for one floor living, (LR/DR/KIT/MBR/UTILITY) as an age-in-place for this recently retired couple. Any other levels should have additional bedrooms that could also feel like a separate AirBnB space, or allow for a future caretaker. There was also a desire for a garage with a recreational vehicle and regular car. The main floor should take advantage of the primary views to the southwest, even though the lot faces due west. Also a desire for easy access to an upper level trail and low maintenance materials with easy maintenance access to roof. The preferred style was a fresher, contemporary feel.
Solution:
A concept design was presented, initially desired by the client, parallel to the hillside, as they had originally envisioned.
An alternate idea was also presented, that was perpendicular to the steep hillside. This avoided having difficult foundations on the steep hillside, by spanning... over it. It also allowed the top, main floor to be farther out on the west end of the site to avoid neighboring view blockage & to better see the primary southwest view. Savings in foundation costs allowed the installation of a residential elevator to get from the garage to the top, main living level. Stairs were also available for regular exercise. An exterior deck was angled towards the primary SW view to the San Juan Islands. The roof was originally desired to be a hip style on all sides, but a better solution allowed for a simple slope back to the 10' high east side for easier maintenance & access, since the west side was almost 50' high!
The clients undertook this home as a speculative, temporary project, intending for it to add value, to sell. However, the unexpected solution, and experience in living here, has them wanting to stay forever.

Sponsored
Columbus, OH

Wannemacher Interiors
Customized Award-Winning Interior Design Solutions in Franklin Cnty OH
 Bonn Group America Construction
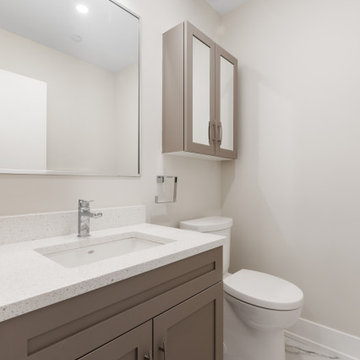
This elegant collection of bathroom remodels highlights our expertise in creating luxurious and functional spaces that cater to a wide range of design preferences and lifestyles. As experienced bathroom remodeling contractors, we have thoughtfully crafted each space to provide a perfect balance between style, comfort, and practicality.
Our remodels showcase a diverse array of fixtures, from rejuvenating walk-in showers to relaxing soaker tubs, ensuring that each bathroom serves as a personal sanctuary for the homeowner. Meticulously selected materials and finishes, such as designer tile work, sleek countertops, and high-quality fixtures, contribute to the overall aesthetic appeal of each space.
Attention to detail is paramount in our bathroom remodels, from the innovative storage solutions that maximize efficiency to the carefully chosen lighting that enhances the ambiance. Our commitment to exceptional craftsmanship and customer satisfaction is evident in every project, as we strive to transform ordinary bathrooms into extraordinary spa-like retreats.
 LOREC Ranch Home Furnishings
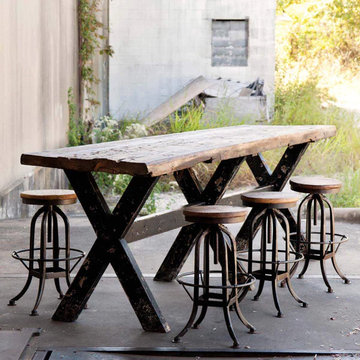
LOREC Ranch's collection of rustic and western-themed dining room furniture offers an array of choices that cater to diverse tastes and preferences. These meticulously crafted pieces are not just about providing functional dining solutions; they also infuse your dining space with the warm and inviting ambiance of the American West. Whether you're aiming to transform your dining room into a cozy family gathering spot or create a rustic-chic space for entertaining, LOREC Ranch's dining room furniture reflects their commitment to quality and authenticity.
One of the key components of LOREC Ranch's dining room furniture collection is their dining tables. These substantial pieces often feature solid wood construction with handcrafted design elements. The variety of finishes, from the rich elegance of dark wood to the weathered charm of barnwood, allows customers to select a dining table that aligns with their interior decor. The hand-forged metal accents on these tables evoke the enduring spirit of the West, making them not only functional but also works of art.
To complement their dining tables, LOREC Ranch offers a range of dining chairs and seating options. Leather dining chairs, often with hand-tooled accents, are a staple of their collection. These chairs combine comfort and durability with the timeless style of western design, allowing you and your guests to dine in both luxury and authenticity.
Another notable category within LOREC Ranch's dining room furniture is their buffets and sideboards. These pieces serve as functional storage solutions while also adding distinctive elements of decor to your dining space. Crafted with the same attention to detail as their tables and chairs, buffets and sideboards often feature handcrafted design elements and various finishes, allowing you to find the perfect piece to complement your dining room's theme.
Customization is a hallmark of LOREC Ranch's dining room furniture, enabling customers to choose wood types, finishes, and upholstery that align with their personal style and interior decor. This personalization ensures that the furniture not only integrates seamlessly with your dining space but also becomes a unique reflection of your aesthetics, with our western dining table set.
LOREC Ranch's rustic and western-themed dining room furniture offers a diverse array of pieces that capture the rugged charm and timeless allure of the American West. Whether you're looking to create a dining room that pays homage to cowboy culture, the rustic beauty of the frontier, or the tranquility of lodge-inspired design, LOREC Ranch's dining room furniture provides an authentic and quality-driven solution. These pieces go beyond mere functionality; they are an opportunity to bring the history, character, and enduring beauty of the West to your dining space, making it not just a place for meals but also a space with a story to tell.
 Masterworks Window Fashions & Design, LLC
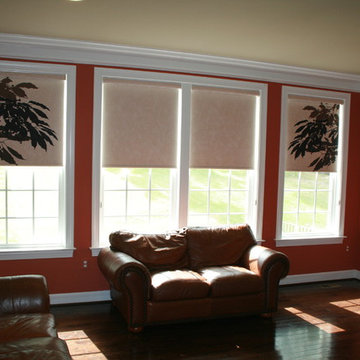
Because of nearby buildings on the hill above and behind the home, these clients prefer to keep the shades partway down, hiding the view of the houses, while giving them full view of the yard. These are blackout digitally printed roller shades from Comfortex, two of which have a foliage pattern on them. Prior to ordering the shades, we order in a sample square, for the fabric colors to be approved for this McLean VA home.
Design and Photo by Linda H. Bassert, Masterworks Window Fashions & Design LLC
 Xpress Exterior Design
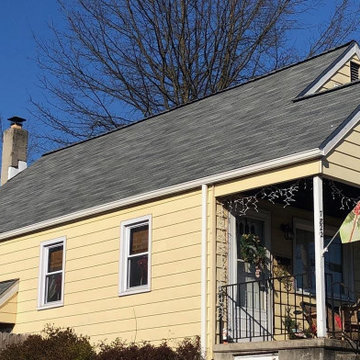
Xpress offers the highest quality roofing solutions to protect your home from the elements for years to come. See the beauty and protection an Owens Corning roof can add to your home.
 Bonn Group America Construction
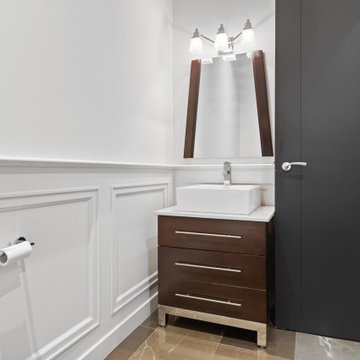
This elegant collection of bathroom remodels highlights our expertise in creating luxurious and functional spaces that cater to a wide range of design preferences and lifestyles. As experienced bathroom remodeling contractors, we have thoughtfully crafted each space to provide a perfect balance between style, comfort, and practicality.
Our remodels showcase a diverse array of fixtures, from rejuvenating walk-in showers to relaxing soaker tubs, ensuring that each bathroom serves as a personal sanctuary for the homeowner. Meticulously selected materials and finishes, such as designer tile work, sleek countertops, and high-quality fixtures, contribute to the overall aesthetic appeal of each space.
Attention to detail is paramount in our bathroom remodels, from the innovative storage solutions that maximize efficiency to the carefully chosen lighting that enhances the ambiance. Our commitment to exceptional craftsmanship and customer satisfaction is evident in every project, as we strive to transform ordinary bathrooms into extraordinary spa-like retreats.
 Bonn Group America Construction
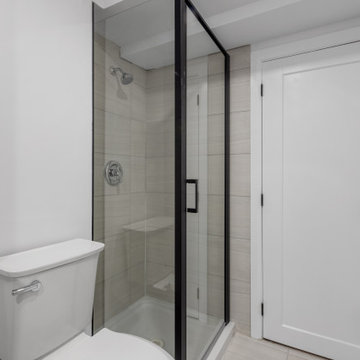
This elegant collection of bathroom remodels highlights our expertise in creating luxurious and functional spaces that cater to a wide range of design preferences and lifestyles. As experienced bathroom remodeling contractors, we have thoughtfully crafted each space to provide a perfect balance between style, comfort, and practicality.
Our remodels showcase a diverse array of fixtures, from rejuvenating walk-in showers to relaxing soaker tubs, ensuring that each bathroom serves as a personal sanctuary for the homeowner. Meticulously selected materials and finishes, such as designer tile work, sleek countertops, and high-quality fixtures, contribute to the overall aesthetic appeal of each space.
Attention to detail is paramount in our bathroom remodels, from the innovative storage solutions that maximize efficiency to the carefully chosen lighting that enhances the ambiance. Our commitment to exceptional craftsmanship and customer satisfaction is evident in every project, as we strive to transform ordinary bathrooms into extraordinary spa-like retreats.
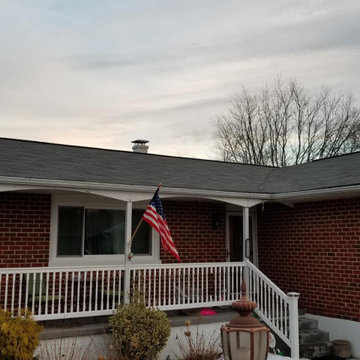 Xpress Exterior Design
Xpress offers the highest quality roofing solutions to protect your home from the elements for years to come. See the beauty and protection an Owens Corning roof can add to your home.
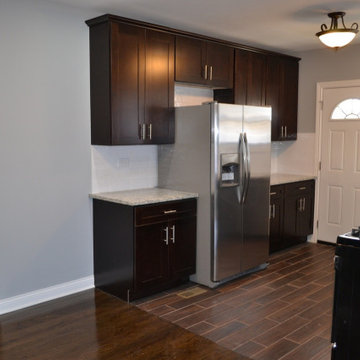
 User
Users an expert general contractor, our approach to renovating the kitchen and two bathrooms, including the master bath, is centered on a seamless blend of functionality, aesthetics, and quality craftsmanship.
Kitchen Renovation:
We begin by collaborating closely with the homeowner to understand their vision, needs, and budget for the kitchen renovation.
Our team carefully assesses the existing layout, identifying opportunities to optimize space and improve flow.
We execute a meticulous demolition process, removing old cabinetry, countertops, flooring, and appliances.
With a focus on modernizing the kitchen, we install high-quality materials such as custom cabinetry, granite or quartz countertops, and durable hardwood or tile flooring.
State-of-the-art appliances are integrated seamlessly into the design, ensuring both functionality and style.
We pay attention to details such as lighting fixtures, backsplashes, and hardware to enhance the overall aesthetic appeal of the kitchen.
Bathroom Renovations:
For the two bathrooms and the master bath, we prioritize creating spa-like retreats that offer both comfort and luxury.
Each bathroom renovation begins with a comprehensive assessment of the existing layout and plumbing.
We collaborate closely with the homeowner to select fixtures, finishes, and materials that align with their preferences and lifestyle.
Our skilled craftsmen install new tile flooring, shower surrounds, and vanities, paying careful attention to precision and detail.
In the master bath, we may incorporate additional features such as a spacious walk-in shower, a freestanding soaking tub, or custom-built cabinetry for enhanced storage.
We ensure that each bathroom renovation is completed to the highest standards of quality and craftsmanship, delivering spaces that are not only beautiful but also functional and durable.
Throughout the entire renovation process, our team prioritizes clear communication, attention to detail, and respect for the homeowner's property. We strive to exceed expectations at every step, delivering stunning kitchen and bathroom renovations that enhance the overall value and enjoyment of the home.
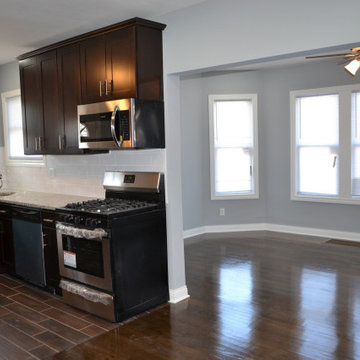 User
Users an expert general contractor, our approach to renovating the kitchen and two bathrooms, including the master bath, is centered on a seamless blend of functionality, aesthetics, and quality craftsmanship.
Kitchen Renovation:
We begin by collaborating closely with the homeowner to understand their vision, needs, and budget for the kitchen renovation.
Our team carefully assesses the existing layout, identifying opportunities to optimize space and improve flow.
We execute a meticulous demolition process, removing old cabinetry, countertops, flooring, and appliances.
With a focus on modernizing the kitchen, we install high-quality materials such as custom cabinetry, granite or quartz countertops, and durable hardwood or tile flooring.
State-of-the-art appliances are integrated seamlessly into the design, ensuring both functionality and style.
We pay attention to details such as lighting fixtures, backsplashes, and hardware to enhance the overall aesthetic appeal of the kitchen.
Bathroom Renovations:
For the two bathrooms and the master bath, we prioritize creating spa-like retreats that offer both comfort and luxury.
Each bathroom renovation begins with a comprehensive assessment of the existing layout and plumbing.
We collaborate closely with the homeowner to select fixtures, finishes, and materials that align with their preferences and lifestyle.
Our skilled craftsmen install new tile flooring, shower surrounds, and vanities, paying careful attention to precision and detail.
In the master bath, we may incorporate additional features such as a spacious walk-in shower, a freestanding soaking tub, or custom-built cabinetry for enhanced storage.
We ensure that each bathroom renovation is completed to the highest standards of quality and craftsmanship, delivering spaces that are not only beautiful but also functional and durable.
Throughout the entire renovation process, our team prioritizes clear communication, attention to detail, and respect for the homeowner's property. We strive to exceed expectations at every step, delivering stunning kitchen and bathroom renovations that enhance the overall value and enjoyment of the home.
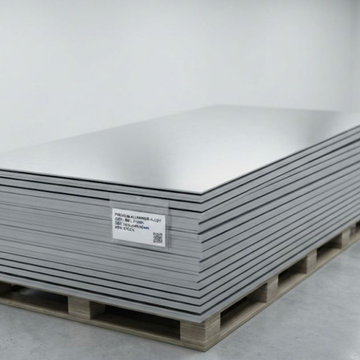 Inox Steel india
Inox Steel India has established itself as a trusted Aluminium Sheets Manufacturer in Pune, delivering premium-quality aluminium sheets that meet the requirements of modern industries. Our products are engineered for superior strength, outstanding corrosion resistance, excellent durability, and lightweight performance, making them ideal for construction, automotive, marine, engineering, fabrication, and industrial applications. As a leading Aluminium Sheet Supplier in India, we offer an extensive range of aluminium sheets in various grades, thicknesses, and dimensions to suit projects of every scale. Every sheet is manufactured with precision to ensure a smooth surface finish, accurate dimensions, and dependable long-term performance.
As a preferred Aluminium Sheets Supplier in Pune, we supply high-quality aluminium sheets for structural fabrication, transportation, roofing systems, industrial equipment, and commercial projects. Our advanced manufacturing processes and stringent quality standards ensure consistent product quality and reliable performance in demanding environments. Being a recognized Aluminium Sheet Manufacturer in India, we also provide a detailed Aluminium Sheets Weight Chart, helping customers select the right material specifications for improved efficiency, cost-effectiveness, and engineering accuracy.
In addition to standard aluminium sheets, we are a reliable 5083 Aluminium Sheets Manufacturer and 5754 Aluminium Sheets Manufacturer, offering high-performance aluminium alloys known for exceptional corrosion resistance, superior weldability, and remarkable mechanical strength. These grades are widely preferred in the marine, automotive, transportation, and heavy engineering sectors due to their excellent performance under challenging conditions. Furthermore, we are a trusted Aluminium Plates Manufacturer in India, supplying premium aluminium plates manufactured to international quality standards. Our commitment to quality, timely delivery, and customer satisfaction has made Inox Steel India the preferred choice for businesses seeking durable and high-performance aluminium solutions across India.
 User
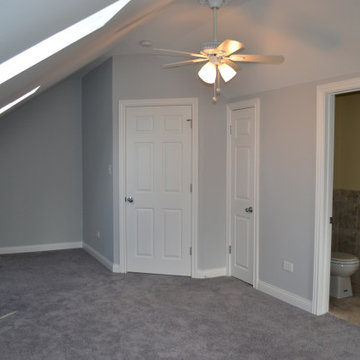
Users an expert general contractor, our approach to renovating the kitchen and two bathrooms, including the master bath, is centered on a seamless blend of functionality, aesthetics, and quality craftsmanship.
Kitchen Renovation:
We begin by collaborating closely with the homeowner to understand their vision, needs, and budget for the kitchen renovation.
Our team carefully assesses the existing layout, identifying opportunities to optimize space and improve flow.
We execute a meticulous demolition process, removing old cabinetry, countertops, flooring, and appliances.
With a focus on modernizing the kitchen, we install high-quality materials such as custom cabinetry, granite or quartz countertops, and durable hardwood or tile flooring.
State-of-the-art appliances are integrated seamlessly into the design, ensuring both functionality and style.
We pay attention to details such as lighting fixtures, backsplashes, and hardware to enhance the overall aesthetic appeal of the kitchen.
Bathroom Renovations:
For the two bathrooms and the master bath, we prioritize creating spa-like retreats that offer both comfort and luxury.
Each bathroom renovation begins with a comprehensive assessment of the existing layout and plumbing.
We collaborate closely with the homeowner to select fixtures, finishes, and materials that align with their preferences and lifestyle.
Our skilled craftsmen install new tile flooring, shower surrounds, and vanities, paying careful attention to precision and detail.
In the master bath, we may incorporate additional features such as a spacious walk-in shower, a freestanding soaking tub, or custom-built cabinetry for enhanced storage.
We ensure that each bathroom renovation is completed to the highest standards of quality and craftsmanship, delivering spaces that are not only beautiful but also functional and durable.
Throughout the entire renovation process, our team prioritizes clear communication, attention to detail, and respect for the homeowner's property. We strive to exceed expectations at every step, delivering stunning kitchen and bathroom renovations that enhance the overall value and enjoyment of the home.
 Xpress Exterior Design
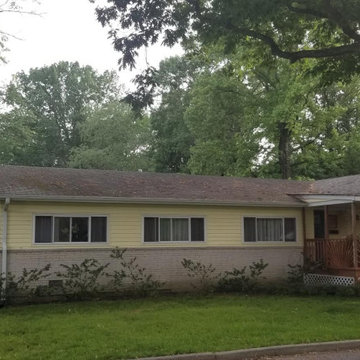
Xpress offers the highest quality roofing solutions to protect your home from the elements for years to come. See the beauty and protection an Owens Corning roof can add to your home.

 Luxury Antonovich Design AE
In the realm of high-end residential design, few spaces hold as much personal significance as the master bedroom. Antonovich Group has mastered the art of transforming these intimate spaces into luxurious sanctuaries that perfectly balance opulent aesthetics with ultimate comfort, setting new standards for sophisticated bedroom environments.
Defining Luxury in Bedroom Interior Design Dubai
The evolution of bedroom interior design Dubai has reached unprecedented heights under Antonovich Group's expert guidance. Their approach goes far beyond traditional luxury, creating spaces that serve as personal retreats where every detail contributes to an atmosphere of refined elegance and tranquil sophistication.
Each bedroom project begins with understanding the client's lifestyle and personal preferences, then translating these insights into cohesive design narratives. Rich textures, carefully curated color palettes, and bespoke furnishings come together to create environments that feel both grand and intimately personal. The integration of premium materials—from hand-selected marbles to custom millwork—ensures that every surface reflects the highest standards of craftsmanship.
The Art of Modern Bedroom Design Dubai
Antonovich Group's modern bedroom design Dubai projects showcase how contemporary aesthetics can enhance rather than compromise luxury and comfort. Their modern approach embraces clean lines, sophisticated neutral palettes, and innovative spatial arrangements while maintaining the warmth and intimacy essential to bedroom environments.
Floor-to-ceiling windows frame carefully designed views, while strategic lighting creates multiple moods throughout the day and evening. Built-in storage solutions maintain the clean aesthetic while providing practical functionality, and integrated technology systems allow for seamless control of lighting, climate, and entertainment without compromising the room's serene atmosphere.
The modern bedroom design philosophy extends to the selection of furnishings, where streamlined silhouettes and exceptional materials create focal points that feel both contemporary and timeless. Custom headboards become sculptural elements, while carefully chosen accent pieces add personality without cluttering the peaceful environment.
Comprehensive Fitout Excellence
The fitout process represents where Antonovich Group's attention to detail truly shines. Every element, from custom closet systems to integrated lighting solutions, is designed and installed with precision that reflects their commitment to perfection. The result is bedrooms that function as seamlessly as they inspire, with every practical need anticipated and elegantly addressed.
Their fitout approach includes sophisticated climate control systems that maintain optimal comfort year-round, advanced acoustic treatments that ensure peaceful rest, and integrated technology that enhances convenience without intruding on the room's aesthetic harmony. Custom storage solutions maximize space efficiency while maintaining the clean lines essential to luxury design.
Beyond the Bedroom: Creating Complete Suites
Antonovich Group's bedroom projects often encompass entire master suite environments, including luxurious en-suite bathrooms, private sitting areas, and walk-in closets that rival high-end boutiques. These connected spaces flow seamlessly together, creating comprehensive private retreats that serve multiple functions while maintaining design cohesion.
The integration of wellness elements—from spa-inspired bathroom features to meditation corners—reflects their understanding that modern luxury bedrooms must support both physical comfort and mental well-being. Each suite becomes a complete lifestyle environment designed to refresh and restore.
Timeless Luxury with Contemporary Relevance
What sets Antonovich Group apart in the competitive luxury design market is their ability to create bedrooms that feel both timelessly elegant and completely contemporary. Their designs avoid fleeting trends in favor of sophisticated approaches that will remain beautiful and relevant for years to come.
The careful balance of classic luxury elements with modern functionality ensures that these bedrooms serve as both stunning showcases of design excellence and deeply comfortable personal spaces where clients can truly relax and recharge.
18