
Search results for "Preferred structure" in Home Design Ideas

 Gravel and Green
Inspiration for a mid-sized modern full sun front yard concrete paver landscaping in Los Angeles.

 Trestlewood
Photo by June Cannon, Trestlewood
Inspiration for a small rustic beige wood gable roof remodel in Denver with a metal roof
Inspiration for a small rustic beige wood gable roof remodel in Denver with a metal roof

 Hamilton Snowber Architects
Large beach style master white tile and subway tile marble floor walk-in shower photo in Portland Maine with flat-panel cabinets, blue cabinets, blue walls, an undermount sink, granite countertops and a hinged shower door
Find the right local pro for your project

 Hughes Landscaping
Ground view of deck. Outwardly visible structural elements are wrapped in pVC. Photo Credit: Johnna Harrison
Example of a large classic backyard outdoor kitchen deck design in DC Metro with a pergola
Example of a large classic backyard outdoor kitchen deck design in DC Metro with a pergola

 Justine M Kingham, AIA
Detail of front door. Jeff Wolfram, photography
Inspiration for a large farmhouse front door remodel in DC Metro with a red front door
Inspiration for a large farmhouse front door remodel in DC Metro with a red front door

 Spears Horn Architects
Entrance walk edged with pineleaf penstemon and daylily.
Spears Horn Architects
Inspiration for a mid-sized contemporary drought-tolerant and full sun front yard stone garden path in Albuquerque for summer.
Inspiration for a mid-sized contemporary drought-tolerant and full sun front yard stone garden path in Albuquerque for summer.


Sponsored
Columbus, OH
Free consultation for landscape design!

Peabody Landscape Group
Columbus' Reliable Landscape Design & Contracting


 Parkwood Homes
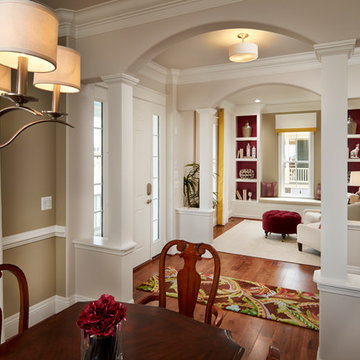
Photos by Vic Moss, Moss Photography.
Single front door - traditional single front door idea in Denver
Single front door - traditional single front door idea in Denver
 Jennifer Beck Design

Ross Cooperthwaite photographer
Tuscan beige two-story gable roof photo in Denver
Tuscan beige two-story gable roof photo in Denver
 Estate Homes

Patio - mid-sized craftsman backyard concrete patio idea in Seattle with a fire pit and a pergola

 Boardwalk Builders
Ipe decking and pergola
Photo: Carolyn Watson
Boardwalk Builders, Rehoboth Beach, DE
www.boardwalkbuilders.com
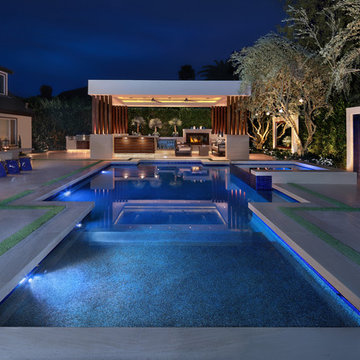
 Altera Landscape
Landscape Design: AMS Landscape Design Studios, Inc. / Photography: Jeri Koegel
Example of a large trendy backyard stone and rectangular pool design in Orange County
Example of a large trendy backyard stone and rectangular pool design in Orange County

Sponsored
Columbus, OH

Structural Remodeling
Franklin County's Heavy Timber Specialists | Best of Houzz 2020!

 Marc-Michaels Interior Design
©Edward Butera / ibi designs / Boca Raton, Florida
Inspiration for a huge contemporary patio remodel in Miami with a roof extension
Inspiration for a huge contemporary patio remodel in Miami with a roof extension


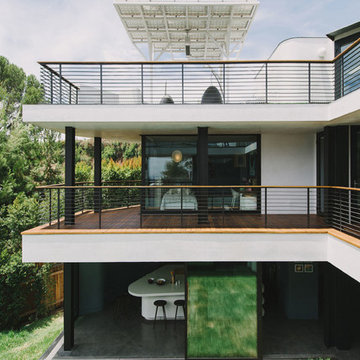
 NEW THEME Inc.
Photo by Alen Lin
Inspiration for a modern three-story exterior home remodel in Los Angeles
Inspiration for a modern three-story exterior home remodel in Los Angeles

 Tate Interiors
Longview Studios
Inspiration for a rustic formal medium tone wood floor and orange floor living room remodel with a standard fireplace and a stone fireplace
Inspiration for a rustic formal medium tone wood floor and orange floor living room remodel with a standard fireplace and a stone fireplace


 Artisan Design Studio
Photosynthesis Studio

Large farmhouse galley porcelain tile laundry room photo in Atlanta with white cabinets, quartz countertops, gray walls, a side-by-side washer/dryer and recessed-panel cabinets
Large farmhouse galley porcelain tile laundry room photo in Atlanta with white cabinets, quartz countertops, gray walls, a side-by-side washer/dryer and recessed-panel cabinets
 Fluidesign Studio
Building Design, Plans, and Interior Finishes by: Fluidesign Studio I Builder: Structural Dimensions Inc. I Photographer: Seth Benn Photography
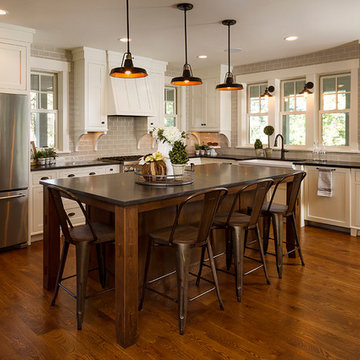
Kitchen - traditional l-shaped dark wood floor kitchen idea in Minneapolis with a farmhouse sink, shaker cabinets, white cabinets, gray backsplash, subway tile backsplash, stainless steel appliances and an island
Kitchen - traditional l-shaped dark wood floor kitchen idea in Minneapolis with a farmhouse sink, shaker cabinets, white cabinets, gray backsplash, subway tile backsplash, stainless steel appliances and an island

 User
UserView of the house from the backyard pool area. integrates steps on the right connect the lower level lawn with the pool and patio. Full floor to ceiling windows allow for stunning views of the farm fields on the backside and ocean on the front.
20