
Search results for "Preferred structure" in Home Design Ideas

 chadbourne + doss architects
The roof deck of the Cycle House by chadbourne + doss architects includes a cantilevered roof that provides covered space for outdoor lounging.
photo by Benjamin Benschneider


Mid-sized trendy brown tile medium tone wood floor and brown floor powder room photo in Denver with a vessel sink, open cabinets, a two-piece toilet, dark wood cabinets, brown countertops and wood countertops
Find the right local pro for your project


 ilumus, llc.
Multi-tiered outdoor deck with hot tub feature give the owners numerous options for utilizing their backyard space.
Large elegant backyard mixed material railing deck photo in San Francisco with a pergola
Large elegant backyard mixed material railing deck photo in San Francisco with a pergola

 Robert Elliott Custom Homes
Nathan Schroder Photography
Outdoor Concepts - Landscaping
BK Design Studio- Architect
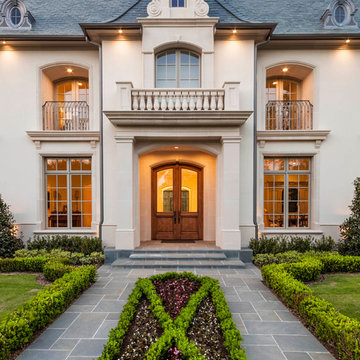
Example of a classic beige two-story stucco exterior home design in Dallas
Example of a classic beige two-story stucco exterior home design in Dallas

Sponsored
Columbus, OH

Structural Remodeling
Franklin County's Heavy Timber Specialists | Best of Houzz 2020!

 building Lab, inc.
Eichler in Marinwood - At the larger scale of the property existed a desire to soften and deepen the engagement between the house and the street frontage. As such, the landscaping palette consists of textures chosen for subtlety and granularity. Spaces are layered by way of planting, diaphanous fencing and lighting. The interior engages the front of the house by the insertion of a floor to ceiling glazing at the dining room.
Jog-in path from street to house maintains a sense of privacy and sequential unveiling of interior/private spaces. This non-atrium model is invested with the best aspects of the iconic eichler configuration without compromise to the sense of order and orientation.
photo: scott hargis

 Le Belle Maison Interiors Inc.
Mid-sized transitional l-shaped light wood floor and beige floor eat-in kitchen photo in Dallas with recessed-panel cabinets, light wood cabinets, quartzite countertops, white backsplash, ceramic backsplash, paneled appliances, an island, white countertops and an undermount sink
 Greater Pacific Construction

Example of a mid-sized classic backyard patio kitchen design in Los Angeles with decking and a roof extension
 Christiano Homes, Inc.
Landscape/exterior design - Molly Wood Garden Design
Design - Mindy Gayer Design
Photo - Lane Dittoe

Patio - coastal patio idea in Orange County
Patio - coastal patio idea in Orange County

 Peregrine Design Build
Photo by Susan Teare
This is an example of a cottage screened-in front porch design in Burlington.
This is an example of a cottage screened-in front porch design in Burlington.


 Jane Group Inc.

Custom dog wash in slate tile, penny round floor, and glass surround; photo by Jeff Herr Photography
Inspiration for a mid-sized farmhouse gray tile and slate tile slate floor and gray floor bathroom remodel in Atlanta with white walls
Inspiration for a mid-sized farmhouse gray tile and slate tile slate floor and gray floor bathroom remodel in Atlanta with white walls
 Drömhus General Contractors
mcardleimages
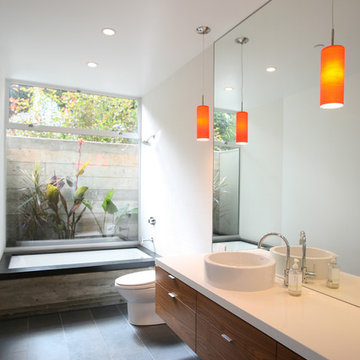
Minimalist tub/shower combo photo in San Francisco with a vessel sink, flat-panel cabinets, an undermount tub, white walls and medium tone wood cabinets
Minimalist tub/shower combo photo in San Francisco with a vessel sink, flat-panel cabinets, an undermount tub, white walls and medium tone wood cabinets

 Geneva Cabinet
GENEVA CABINET COMPANY, LLC., Lake Geneva, WI., -What better way to reflect your lake location than with a splash of blue. This kitchen pairs the bold Naval finish from Shiloh Cabinetry with a bright rim of Polar White Upper cabinets. All is balanced with the warmth of their Maple Gunstock finish on the wine/beverage bar and the subtle texture of Shiplap walls.
 Hughes Landscaping
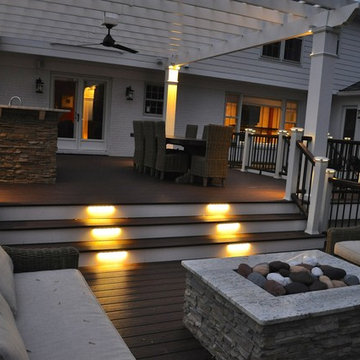
Ground view of deck. Outwardly visible structural elements are wrapped in pVC. Photo Credit: Johnna Harrison
Example of a large classic backyard outdoor kitchen deck design in DC Metro with a pergola
Example of a large classic backyard outdoor kitchen deck design in DC Metro with a pergola

Sponsored
Columbus, OH

Hope Restoration & General Contracting
Columbus Design-Build, Kitchen & Bath Remodeling, Historic Renovations

Inspiration for a contemporary galley gray floor kitchen remodel in Chicago with an undermount sink, flat-panel cabinets, gray cabinets, gray backsplash, stainless steel appliances and an island

 MHK Architecture & Planning


Example of a beach style white two-story mixed siding exterior home design in Miami with a hip roof
18