
Search results for "Preferred structure" in Home Design Ideas

 Stephen Moser Architect
Photography: Michael Biondo
Inspiration for a mid-sized 1960s l-shaped dark wood floor open concept kitchen remodel in New York with an undermount sink, flat-panel cabinets, orange cabinets, white backsplash, stainless steel appliances and an island
Inspiration for a mid-sized 1960s l-shaped dark wood floor open concept kitchen remodel in New York with an undermount sink, flat-panel cabinets, orange cabinets, white backsplash, stainless steel appliances and an island

 Clopay
The Oregon Dream 2017 built by Stone Bridge Homes NW is a traditional farmhouse accented throughout with urban, industrial features. The home has a traditional attached garage for cars and a secondary detached recreation garage with an indoor basketball court and a fully equipped bar, along with a full bath and a separate space for pool equipment. Garage doors: Clopay Avante Collection black aluminum and frosted glass panels installed by Best Overhead Door LLC.

 Living with Lolo
Bathroom in Lexington Ave | Room Type:
Primary Bathroom (Master Bath Remodel) |
Project Name:
Lexington Ave |
Key Feature:
A modern, luxury bathroom with a subtle boho influence, featuring unique tile placement, statement lighting, and layered materials that create visual interest in a compact footprint.
Challenge:
The client wanted a full bathroom transformation while keeping all plumbing in its existing locations to minimize renovation costs, requiring creative design solutions within structural limitations.
Solution:
The design team reimagined the space by introducing updated finishes, distinctive tile layouts, wallpaper, and statement lighting to elevate the bathroom while working within the existing layout. The project was executed entirely remotely, demonstrating a seamless virtual design process.
Materials:
Bedrosians tile, Thibaut wallpaper, Arteriors lighting, Kohler plumbing fixtures, Jaipur Living rugs, Made Goods bath mirrors, and Bungalow5 bath stool.
Budget:
Not specified
Timeline:
Completed April 2021.
Find the right local pro for your project

 The Design Firm
For a family of four this design provides a place for everyone to sit or curl up and relax. The stately fireplace grounds the space and provides a solid focal point. Natural elements through the use of small side tables and Navajo inspired prints help this space to feel warm and inviting. A true atmosphere of warmth and timelessness.


 User
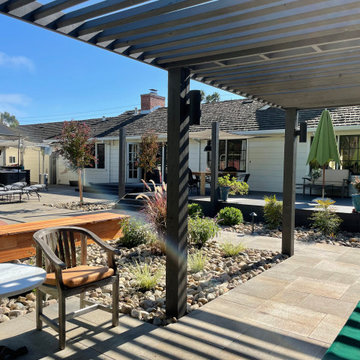
UserShade cloth added to cedar pergola for some extra shade.
Mid-sized elegant backyard concrete paver patio photo in Columbus with a fire pit and a pergola
Mid-sized elegant backyard concrete paver patio photo in Columbus with a fire pit and a pergola

 Chris Pardo Design - Elemental Architecture
Photos by Steven Begleiter
Trendy open concept kitchen photo in Seattle with flat-panel cabinets, green cabinets and stainless steel appliances
Trendy open concept kitchen photo in Seattle with flat-panel cabinets, green cabinets and stainless steel appliances

Sponsored
Columbus, OH

Hope Restoration & General Contracting
Columbus Design-Build, Kitchen & Bath Remodeling, Historic Renovations


 StyleHaus Design
Tatiana Moreira
StyleHaus Design
Photo by: Emilio Collavino
Small minimalist wooden straight open staircase photo in Miami
Small minimalist wooden straight open staircase photo in Miami

 Jodi G. Designs
Nancy Neil
Inspiration for a large backyard stone patio remodel in Santa Barbara with a pergola
Inspiration for a large backyard stone patio remodel in Santa Barbara with a pergola


 Tradition Outdoor Living
This outdoor living addition was built with an original-to-the-home look including matching shingles, paint, and brick. The tongue and groove wood ceiling and stamped concrete enhance the feel of this outdoor project. Ceiling fans create a sweet breeze throughout this patio, and the recessed lighting allows for an enjoyable evening outdoors. Flood lights were also placed on the exterior of the patio to increase nighttime visibility and security.

 Timberline Patio Covers
A cedar free-standing, gable style patio cover with beautiful landscaping and stone walkways that lead around the house. This project also has a day bed that is surrounded by landscaping and a water fountain.

Sponsored
Columbus, OH
Free consultation for landscape design!

Peabody Landscape Group
Columbus' Reliable Landscape Design & Contracting

 Meyer Design
This area of the finished basement has a space for home gym equipment and toy storage.
Meyer Design
Basement - large industrial underground carpeted and beige floor basement idea in Chicago with gray walls and no fireplace
Basement - large industrial underground carpeted and beige floor basement idea in Chicago with gray walls and no fireplace

 Life by Messy Girl
Example of a cottage light wood floor dining room design in San Francisco with white walls



Sponsored
Columbus, OH
Free consultation for landscape design!
Peabody Landscape Group
Columbus' Reliable Landscape Design & Contracting

 Laura Kehoe Design
Laura Moss
Example of a southwest medium tone wood floor and brown floor kitchen/dining room combo design in Phoenix
Example of a southwest medium tone wood floor and brown floor kitchen/dining room combo design in Phoenix

Inspiration for a large contemporary beige tile and mosaic tile medium tone wood floor and beige floor powder room remodel in Phoenix with open cabinets, a one-piece toilet, beige walls, a vessel sink, granite countertops and black countertops

 Structure
This artistic contemporary home located on the west-side of Los Angeles is a USGBC LEED Silver, 5,351 square foot two-story home including 1,200 square foot basement. Photos by Latham Architectural.
58