
Search results for "Preferred structure" in Home Design Ideas


 Laura Kehoe Design
Laura Moss
Example of a southwest medium tone wood floor and brown floor kitchen/dining room combo design in Phoenix
Example of a southwest medium tone wood floor and brown floor kitchen/dining room combo design in Phoenix

Inspiration for a large contemporary beige tile and mosaic tile medium tone wood floor and beige floor powder room remodel in Phoenix with open cabinets, a one-piece toilet, beige walls, a vessel sink, granite countertops and black countertops
Find the right local pro for your project

 Structure
This artistic contemporary home located on the west-side of Los Angeles is a USGBC LEED Silver, 5,351 square foot two-story home including 1,200 square foot basement. Photos by Latham Architectural.

 Boyer Building Corporation
Paul Crosby Architectural Photography
Inspiration for a transitional white two-story concrete fiberboard exterior home remodel in Minneapolis
Inspiration for a transitional white two-story concrete fiberboard exterior home remodel in Minneapolis

 Phoenix Patio Systems (Patio Partners)
Large arts and crafts backyard patio photo in Phoenix with decking and a roof extension

 Archadeck of Central Iowa
Harold Cross, Archadeck of Central Iowa; Dan Welk, Click! Photography
Trendy backyard stone patio kitchen photo with a gazebo
Trendy backyard stone patio kitchen photo with a gazebo

Sponsored
Columbus, OH

Hope Restoration & General Contracting
Columbus Design-Build, Kitchen & Bath Remodeling, Historic Renovations


 Olde Wood Ltd.
 Our wooden fireplace mantels will be custom-cut to your specified length, surface de-nailed, treated for insects, pressure washed and kiln dried to ensure durability and sustainability. Every reclaimed beam is an organically unique structure, please contact one of our representatives to specify desired width and surface grade.
Our vast inventory lets you hand select the best piece for your space, then choose the surface type you prefer, including heavy or bold characteristics, smooth sides or special features. Our antique timbers are normally shipped as raw pieces, but we also offer a natural wax finish if you prefer a softer look.
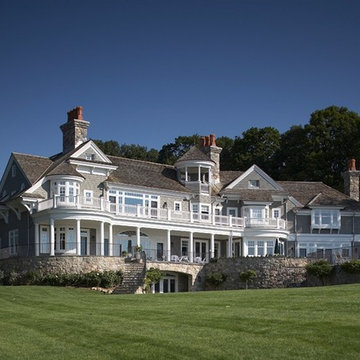


 Landscape East & West
At Landscape East & West, we build all types of wood structures according to our clients’ preferences, needs, and budgets. We build freestanding roof structures, attached deck and patio covers, and wood pergolas. We are happy to customize designs with optional bells and whistles such as skylights, recessed lighting, infrared heaters, outdoor speakers, art elements, and ceiling fans. We can even add a patio cover to an existing pergola to keep you dry in all seasons. To complement the structure, we also offer fireplaces, fire pits, outdoor kitchens, water elements, and even outdoor home theater options. You may also want to dress up your outdoor living area with specially treated fabrics, including curtains and pillows.




Sponsored
Columbus, OH
Free consultation for landscape design!

Peabody Landscape Group
Columbus' Reliable Landscape Design & Contracting

 Normandy Remodeling
This home underwent significant floorplan changes to create spaces that are better aligned with modern living. For example, removing the back staircase allows for a spacious mudroom with a rustic floor.



Sponsored
Columbus, OH

Structural Remodeling
Franklin County's Heavy Timber Specialists | Best of Houzz 2020!

 User
UserDesigned by Lisa Lauren of Closet Works
The goal of this project was to serve multiple purposes including providing an array of storage spaces, a work area, and present a beautiful design regarding the client’s preference of a transitional aesthetic. The structure emanates harmony and balance with varying textures, lighting, and sizes of compartments all uniting as the focal point of the room.

 J.L. Sutterley Architect, P.C.
Example of a mountain style brown two-story mixed siding gable roof design in Denver

 Summerwood Products
Another Surfside pool cabana but styled differently. While most customers prefer to make a bar out of it, this one is more of a home studio giving some shade to all the guests of the house.
59