
Search results for "Preferred vacation" in Home Design Ideas

 NXT AV
Bedroom - mid-sized tropical master ceramic tile and beige floor bedroom idea in Orange County with beige walls and no fireplace

 Interstellar
dsfsdfsdf
Pool - large contemporary freestanding desk plywood floor pool idea in Saint Petersburg with green walls, a ribbon fireplace and a plaster fireplace
Pool - large contemporary freestanding desk plywood floor pool idea in Saint Petersburg with green walls, a ribbon fireplace and a plaster fireplace


Find the right local pro for your project


 Alair Homes Chilliwack
Mid-sized arts and crafts backyard outdoor kitchen deck photo in Vancouver with a roof extension


 Stone Creek Pavers
Water slide - large courtyard concrete paver and custom-shaped natural water slide idea in Austin


 Betz Pools Limited
The slate grey stone coping meshes beautifully with the pool’s natural grey liner. Advances in vinyl pool construction now allow for custom features which used to be exclusive to concrete. Examples here are the pool’s vinyl over steel spa, walk-in steps and underwater swimout benches on each side of the deep end.
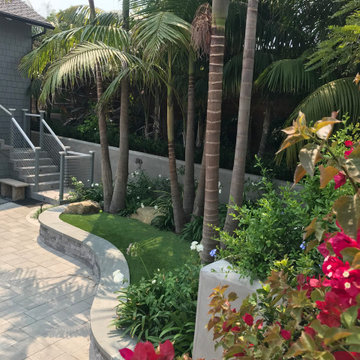
 Charles McClure - Professional Site Planning
Seatwall creates upper planter.
I am a big proponent of seatwalls. Informal seating additional to furniture. Add cushions of color based on seasons.



 koolbeanzzzz
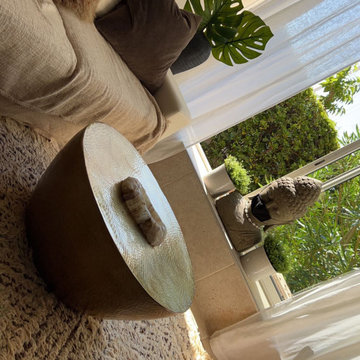
Cap D'agde, France .. Small port town apartment renovatoin
Inspiration for an eclectic home design remodel in Montpellier
Inspiration for an eclectic home design remodel in Montpellier


 Spacio Design Build
This is the height of Miami modern. SPACiO went all out to create this distinctive, contemporary residence, one that features virtually every luxurious amenity one could imagine. The interior is highlighted by a huge custom kitchen with marble throughout, an expansive atrium foyer, and porcelain tiled bathroom walls and showers. Yet, the exterior is just as impressive. A rooftop terrace houses a hot tub, a kitchen with grill, fridge, and sink, and the home is also graced with a custom pool with a dry bar swim up seating area. The entire house is simply an oasis of paradise.

 C2 | Studio Landscape Architecture
The existing conditions consisted of a colonial-style house on an empty lot of bare dirt that sloped steeply down to dense woods to the rear of the house, offering stunning sunset views. We incorporated a series of long, sweeping arcs to define circulation and counter the orthogonal architecture of the house. To highlight and take advantage of the steep slope, the pool and pool terrace were built into the crest of the hill, to provide a dramatic horizon line and take advantage of the views. The extensive planting on the site is used to define the volumes of the garden and create separation and a sense of narrative as one moves through the space.
Scott Carman


45