
Search results for "Premier lead" in Home Design Ideas
 Premier Masonry Inc
Modern Front Porch, Steps & Side Entrance in Newmarket
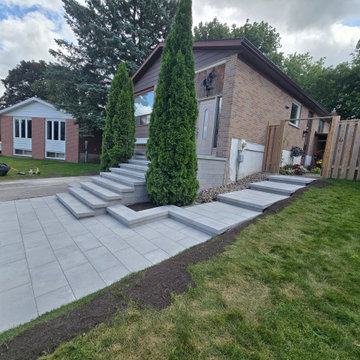
Complete front entrance transformation featuring 9 custom steps built with Oaks Nueva 150 Cloudburst wall blocks and matching caps, along with raised flower beds on both sides. The front walkway and porch landing are finished with Oaks Nueva 60mm Cloudburst pavers, accented by Best Way Stone Nappa 60mm Ultra Black borders.
Matching side yard steps leading to the backyard were also constructed with Oaks Nueva 150 Cloudburst wall blocks and finished with Oaks Cloudburst paver landings
 Premier Masonry Inc
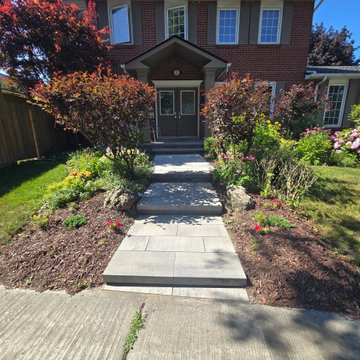
Custom Oaks Nueva 150 Marble Grey block steps paired with matching Oaks Marble Grey pavers leading to the natural stone front porch in North York, Ontario.
 Premier Masonry Inc
Slate Grey Flagstone Entrance
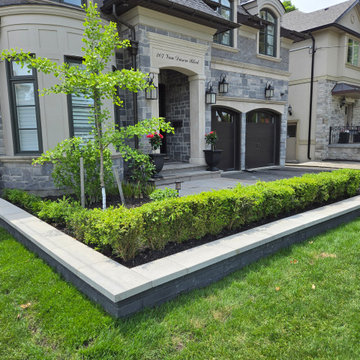
A modern entrance featuring a poured concrete pad finished with slate grey flagstone and rock-faced coping on the steps. Two 6-foot stone steps lead to raised garden bed walls bordered with boxwood trees, blending timeless stonework with elegant landscaping.
 Shrock Premier Custom Construction
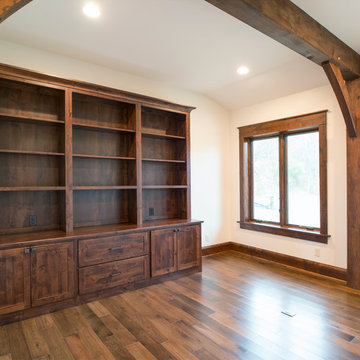
Nestled far off the beaten path, this amazing timber frame home offers privacy & luxury throughout. Unique features include custom windows to capture stunning views, a custom wine refrigeration system and space, a stone wall pizza oven, a chef’s kitchen, a work-out space, a lower level rec area and full kitchen, and the use of many reclaimed materials such as brick and barn lumber. As guests enter through the arched double main entry doors they are greeted with breathtaking views both inside and outside. The great room, complete with soaring stone fireplace leads out to a covered deck area overlooking a private lake. This one of a kind memorable home boasts of solid materials, craftsmanship, and creativity.
 Premiere Contracting Inc.
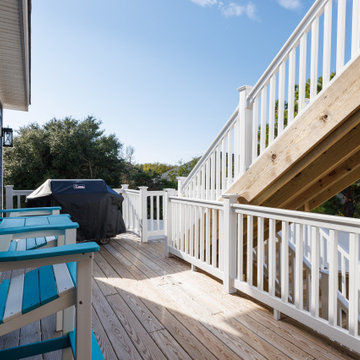
Staircase leading to sundeck
Example of a beach style home design design in Other
Example of a beach style home design design in Other
 Premiere Aquascapes
Wayne Miller
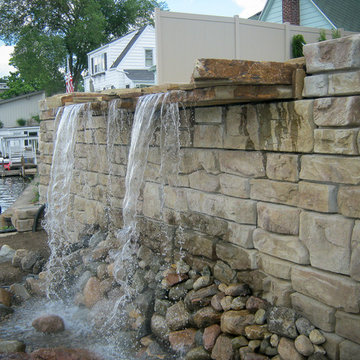
This is an example of a large traditional full sun backyard stone water fountain landscape in Other for summer.
This is an example of a large traditional full sun backyard stone water fountain landscape in Other for summer.
 Shrock Premier Custom Construction
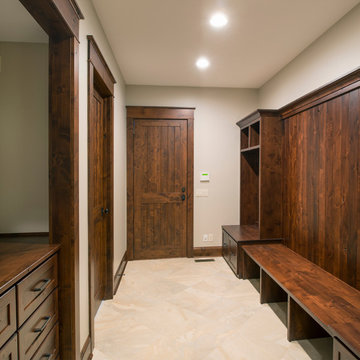
Nestled far off the beaten path, this amazing timber frame home offers privacy & luxury throughout. Unique features include custom windows to capture stunning views, a custom wine refrigeration system and space, a stone wall pizza oven, a chef’s kitchen, a work-out space, a lower level rec area and full kitchen, and the use of many reclaimed materials such as brick and barn lumber. As guests enter through the arched double main entry doors they are greeted with breathtaking views both inside and outside. The great room, complete with soaring stone fireplace leads out to a covered deck area overlooking a private lake. This one of a kind memorable home boasts of solid materials, craftsmanship, and creativity.
 Shrock Premier Custom Construction
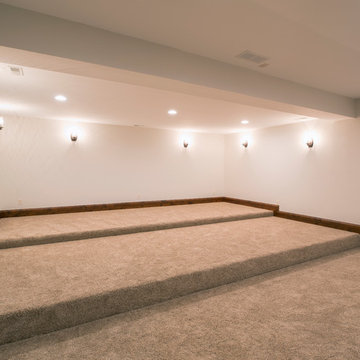
Nestled far off the beaten path, this amazing timber frame home offers privacy & luxury throughout. Unique features include custom windows to capture stunning views, a custom wine refrigeration system and space, a stone wall pizza oven, a chef’s kitchen, a work-out space, a lower level rec area and full kitchen, and the use of many reclaimed materials such as brick and barn lumber. As guests enter through the arched double main entry doors they are greeted with breathtaking views both inside and outside. The great room, complete with soaring stone fireplace leads out to a covered deck area overlooking a private lake. This one of a kind memorable home boasts of solid materials, craftsmanship, and creativity.
 Shrock Premier Custom Construction
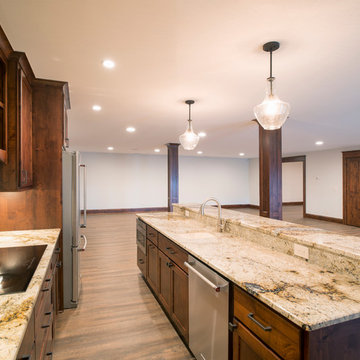
Nestled far off the beaten path, this amazing timber frame home offers privacy & luxury throughout. Unique features include custom windows to capture stunning views, a custom wine refrigeration system and space, a stone wall pizza oven, a chef’s kitchen, a work-out space, a lower level rec area and full kitchen, and the use of many reclaimed materials such as brick and barn lumber. As guests enter through the arched double main entry doors they are greeted with breathtaking views both inside and outside. The great room, complete with soaring stone fireplace leads out to a covered deck area overlooking a private lake. This one of a kind memorable home boasts of solid materials, craftsmanship, and creativity.
 Premier Masonry Inc
Side Entrance Steps in Newmarket
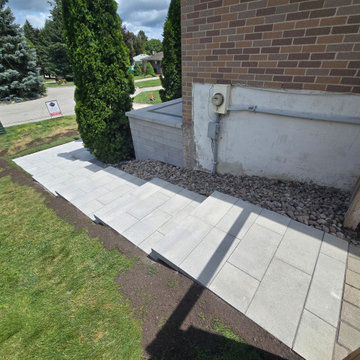
Custom 4-step side entrance built with Oaks Nueva 150 Cloudburst wall blocks and matching caps, leading to the backyard. The landings are finished with Oaks Nueva 60mm Cloudburst pavers, creating a seamless, durable, and modern side access that perfectly complements the front entrance design.
 Premiere Contracting Inc.
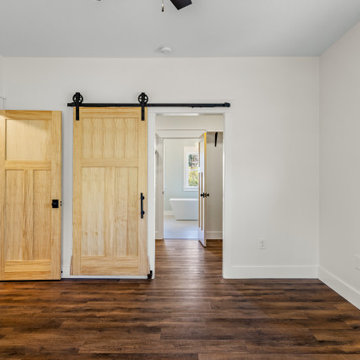
This bedroom features warm wood flooring, natural wood doors, and a sliding barn door leading to the ensuite bathroom. Large windows bring in natural light, creating a bright and inviting retreat within this coastal farmhouse.
 Premier Masonry Inc
Modern Front Porch, Steps & Side Entrance in Newmarket
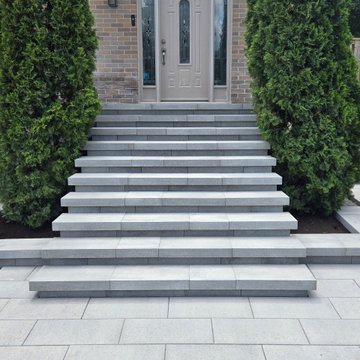
Complete front entrance transformation featuring 9 custom steps built with Oaks Nueva 150 Cloudburst wall blocks and matching caps, along with raised flower beds on both sides. The front walkway and porch landing are finished with Oaks Nueva 60mm Cloudburst pavers, accented by Best Way Stone Nappa 60mm Ultra Black borders.
Matching side yard steps leading to the backyard were also constructed with Oaks Nueva 150 Cloudburst wall blocks and finished with Oaks Cloudburst paver landings

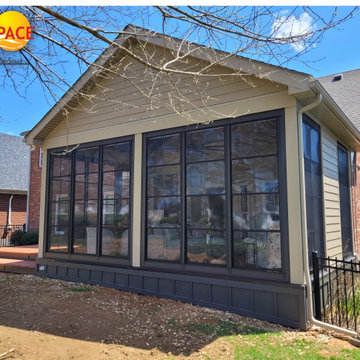
 Sunspace By Premier Outdoor Space
Before - original space was small, confining, outdated, and thermally inefficient.
After - a larger, inviting space with industry-leading Sunspace Vertical Stacking Window System; custom insulated floor; custom insulated vaulted wood ceiling; high velocity, low speed ceiling fan; larger aluminum deck.
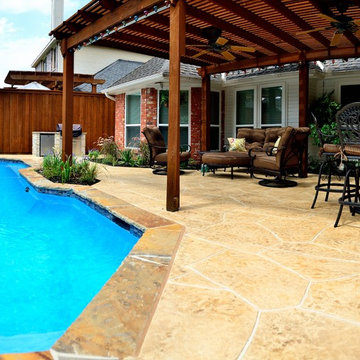
 Premier Pools & Spas - Dallas
The spray deck absorbs less heat than normal concrete, making it cooler for your feet!
Large trendy backyard rectangular natural pool fountain photo in Dallas with decking
Large trendy backyard rectangular natural pool fountain photo in Dallas with decking
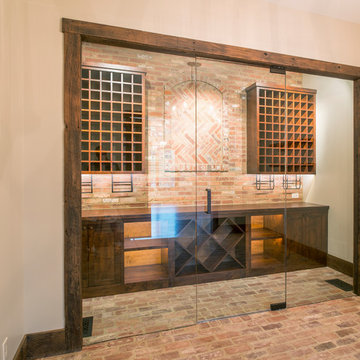 Shrock Premier Custom Construction
Nestled far off the beaten path, this amazing timber frame home offers privacy & luxury throughout. Unique features include custom windows to capture stunning views, a custom wine refrigeration system and space, a stone wall pizza oven, a chef’s kitchen, a work-out space, a lower level rec area and full kitchen, and the use of many reclaimed materials such as brick and barn lumber. As guests enter through the arched double main entry doors they are greeted with breathtaking views both inside and outside. The great room, complete with soaring stone fireplace leads out to a covered deck area overlooking a private lake. This one of a kind memorable home boasts of solid materials, craftsmanship, and creativity.
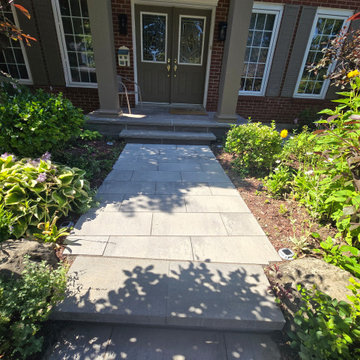 Premier Masonry Inc
Custom Oaks Nueva 150 Marble Grey block steps paired with matching Oaks Marble Grey pavers leading to the natural stone front porch in North York
Inspiration for a modern home design remodel in Other
Inspiration for a modern home design remodel in Other
 Sunspace By Premier Outdoor Space
The enlarged sunroom incorporates the industry-leading Vertical Stacking Window System by Sunspace. The windows can be easily opened from the top or bottom. Window material is the revolutionary ViewFlex Vinyl with memory technology. Sunspace's Vertical Stacking Windows allow the windows to be opened up to 75% of the available height. Sunspace uses a special painting technique to guard against fading from the sun's harsh ultra-violet rays.
 Shrock Premier Custom Construction
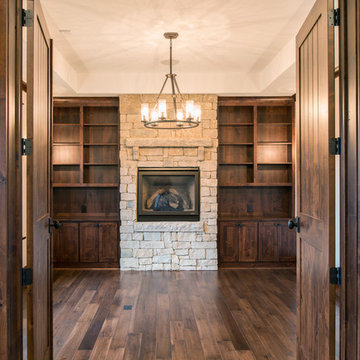
Nestled far off the beaten path, this amazing timber frame home offers privacy & luxury throughout. Unique features include custom windows to capture stunning views, a custom wine refrigeration system and space, a stone wall pizza oven, a chef’s kitchen, a work-out space, a lower level rec area and full kitchen, and the use of many reclaimed materials such as brick and barn lumber. As guests enter through the arched double main entry doors they are greeted with breathtaking views both inside and outside. The great room, complete with soaring stone fireplace leads out to a covered deck area overlooking a private lake. This one of a kind memorable home boasts of solid materials, craftsmanship, and creativity.
 Premiere Contracting Inc.
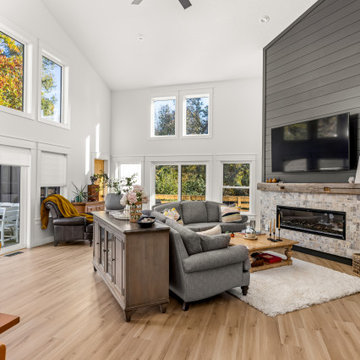
The visual physical connection of our home continues between the living room and the back deck. Modern double doors lead you to an elevated, screened-in porch perfect for Outer Banks outdoor living, plus the view outside makes you feel as though you’re in a tree house!
Notice the deliberate placement of abundant windows throughout the living room. They transform the space into a serene perch amidst the treetops.
In the tradition of classical craftsman home interiors, the living room stands as the dedicated space for socialization and relaxation. The room often boasts grand hearths and chimneys that dominate the space, contributing to its timeless charm.
The built-in, electric heater is our modern take on a fireplace and is still a key feature point of the living room. The stone facade and wooden mantel are signatures from the past that are ultimately the centerpieces of the room. A modern touch is evident in our built-in gas heater, a contemporary interpretation of the traditional fireplace that remains a focal point in the living room.
Another feature of today’s contemporary craftsman rendition of living areas and dens, you will often find a television strategically mounted as a focal point of the room, reflecting the evolving needs of modern living, seamlessly blending tradition with convenience.
 Premier Masonry Inc
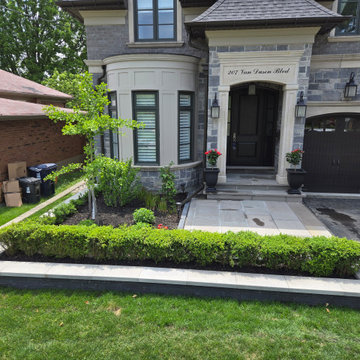
Slate Grey Flagstone Entrance
A modern entrance featuring a poured concrete pad finished with slate grey flagstone and rock-faced coping on the steps. Two 6-foot stone steps lead to raised garden bed walls bordered with boxwood trees, blending timeless stonework with elegant landscaping.
10