
Search results for "Premier lead" in Home Design Ideas

 Croma Design Inc.

Modern Family Friendly Mud Room N
Small minimalist porcelain tile and gray floor entryway photo in Toronto with white walls and a white front door
Small minimalist porcelain tile and gray floor entryway photo in Toronto with white walls and a white front door

Find the right local pro for your project
 Mandeville Canyon Designs

All this adorable farmhouse kitchen needed was a fresh coat of paint, a new glass backsplash and some simple custom window treatments. And all under $2000.00!
photo~Jared Saulnier
 Kitchen & Bath Gallery

In this new vacation home in Orleans, MA, the classic Cape Cod look is achieved by using the mix of blues and whites. This spacious kitchen features Fieldstone cabinetry in Aegean Mist and a classic apron front sink with Kohler faucet. The rope crown molding accent plays along with the nautical theme, as well as the island posts. Designed by Karen Pratt-Mills of our Yarmouth, MA gallery.


Sponsored
Columbus, OH

Hope Restoration & General Contracting
Columbus Design-Build, Kitchen & Bath Remodeling, Historic Renovations
 Kehoe Kustom, LLC

This porch was upgraded to maintenance free with Azek building products. Traditional in the design finishes for a clean, elegant and inviting feel. Some subtle changes were made like enlarging the posts for an appropriate scale. The we widened the staircase to welcome you onto the porch and lead you to the door. Skirting was added to provide a clean look, always a plus when it comes to curb appeal.
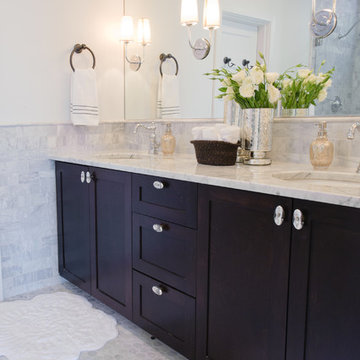
 Kelly Brown Interiors
Photo Credit: Alex C. Tenser Photography
Bathroom - transitional bathroom idea in Richmond
Bathroom - transitional bathroom idea in Richmond
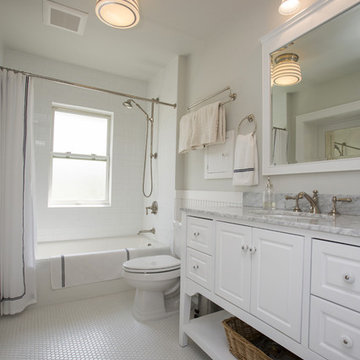
 Arbor Haus
Illuminated and appointed just right.
MJFotography, Inc
The client was looking to maintain the historic integrity of the home and stick with the original character of the neighborhood.
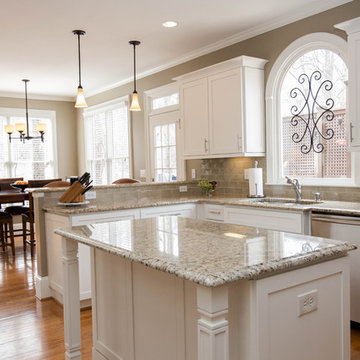
 Creative Cabinets and Fine Finishes, LLC
Originally wood, CCFF refinished this Crooked Creek Kitchen with new Shaker style doors to an off white painted finish. Other additions include new crown/light rail molding, new buffet area with wine cooler, microwave/oven area rebuilt, new custom stovetop hood, built-in refrigerator, island enlarged & legs added, hand made Italian backsplash, soft closing hinges, new drawer boxes and pot drawers.
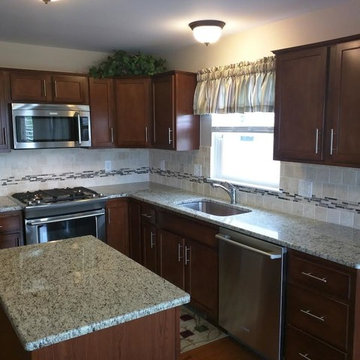
 LACH Kitchen & Bath
Harris McClain Kitchen & Bath
Mid-sized elegant l-shaped medium tone wood floor eat-in kitchen photo in Detroit with a single-bowl sink, shaker cabinets, medium tone wood cabinets, granite countertops, beige backsplash, stone tile backsplash, stainless steel appliances and an island
Mid-sized elegant l-shaped medium tone wood floor eat-in kitchen photo in Detroit with a single-bowl sink, shaker cabinets, medium tone wood cabinets, granite countertops, beige backsplash, stone tile backsplash, stainless steel appliances and an island
 Stage Coach Services LLC dba "The Stage Coach"
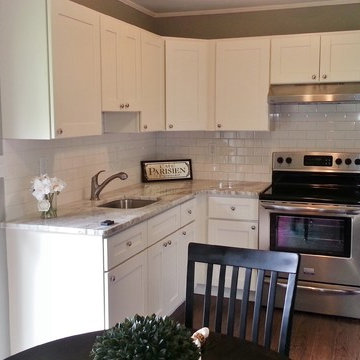
Example of a small transitional u-shaped dark wood floor and brown floor eat-in kitchen design in Philadelphia with an undermount sink, recessed-panel cabinets, white cabinets, marble countertops, white backsplash, subway tile backsplash, stainless steel appliances and no island
Sponsored
Columbus, OH
Hope Restoration & General Contracting
Columbus Design-Build, Kitchen & Bath Remodeling, Historic Renovations
 NTP Construction & Roofing
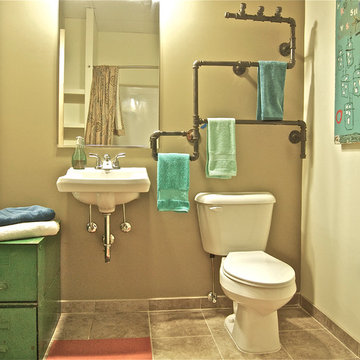
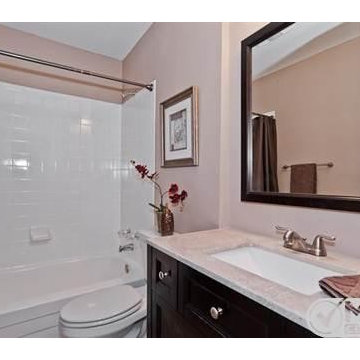
This is a hallway bathroom recently remodeled.
Bathroom - small traditional white tile and ceramic tile ceramic tile bathroom idea in Dallas with an undermount sink, shaker cabinets, dark wood cabinets, solid surface countertops, a two-piece toilet and beige walls
Bathroom - small traditional white tile and ceramic tile ceramic tile bathroom idea in Dallas with an undermount sink, shaker cabinets, dark wood cabinets, solid surface countertops, a two-piece toilet and beige walls
 Provenance Realty Group
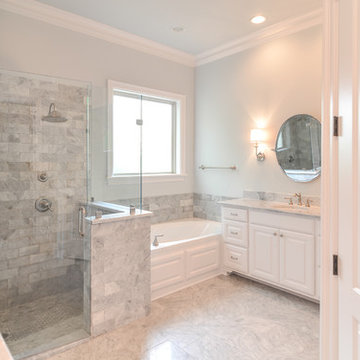
Elegant master gray tile corner shower photo in New Orleans with an undermount sink, raised-panel cabinets, white cabinets, granite countertops and blue walls
 Charles Aaron Homes
LakeKover Photography

Inspiration for a small mediterranean brown tile and stone tile travertine floor alcove shower remodel in Dallas with a pedestal sink, a two-piece toilet and beige walls
Inspiration for a small mediterranean brown tile and stone tile travertine floor alcove shower remodel in Dallas with a pedestal sink, a two-piece toilet and beige walls
 User
UserNot on the market in almost 30 years yet stylishly remodeled in 2010, the 3+BD/2.5BA home embodies contemporary living. Integrating the best of outdoor living and spacious open floor plan set in a peaceful, sunny cul-de-sac adjacent to open space. The home encompasses two levels of carefully planned living space on an oversize 12,600+ lot with expansion potential. With a mix of traditional and contemporary, the gated courtyard and entry foyer welcomes you. When the family is at home, the property invites indoor-outdoor living from the gourmet kitchen, living, dining and family rooms. Meticulous attention to details, remodeled and upgraded with beautiful oak floors, cathedral beamed ceilings, LR fireplace, family room, custom office, “2nd” guest kitchen and oversized attached 2 car garage. The “Deco” style eat-in Euro kitchen opens to the outdoors features Quartz countertops. Stainless appliances featuring a Sub-Zero refrigerator, Viking double oven with convection, Viking 36" gas cooktop, Bosch dishwasher, Kitchen Aid built-in microwave. The level yard features a sport court, a private hot tub platform plumbed and ready for installation, fruit trees and an abundance of boxed gardening beds and is adjacent to open space. Expansive storage and oversized 2 car garage with additional “2nd” kitchen convenient for guests and gardeners. Conveniently located near the Scott Valley Swim and Tennis Club, Edna Maguire Elementary School, Whole Foods, shopping and Mill Valley bike path. Easy commute to SF. • 3 Bedrooms Plus “4th Bedroom/Custom home office. • Expansive master suite, family room and sport court • Sunny and bright on oversize 12,600+Sq.Ft lot adjacent to open space • Cul-de-sac living with expansive decks, yard, sport court and gardens. • Built-in exterior BBQ and exterior bench seating • Indoor-Outdoor living in an open floor plans with multiple doors opening to exterior. • Premier Scott Valley location. Edna Maguire Elementary and Scott Valley Swim Club blocks away. • Stylishly remodeled eat-in kitchen with Quartz countertops and Euro Maple Cabinetry • Oak floors in main living areas • Cathedral beamed ceilings in living and dining room. • Wood burning fireplace in Living Room with “Signed” stone mural • Custom home office features built in cabinetry, bookshelves and numerous work stations. • Two car attached garage and additional second “kitchen” off of garage for guests • Custom laundry area • Powder room in main living area • Expansive family room with pool table included in sale • Kitchen opens to rear expansive deck, gardens and open space • Family room opens to lower yard and sport court with miles of open space hiking • Master suite bath has exterior door leading to hot tub area. • Easy access to hiking, biking, Mill Valley bike path, Edna Maguire Elementary School and Scott Valley Swim and Tennis Club
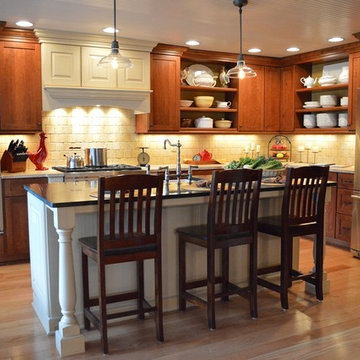
 Bradley Stone Industries
Granite surfaces supplied and installed by Bradley Stone Industries. Tumbled Travetertine limestone tile installed by homeowner. Photo Credits: Studio 76 Kitchens & Baths

 Barker Associates Architecture Office
Francis Dzikowski
Example of an eclectic home design design in New York
Example of an eclectic home design design in New York

 T&K Contractors Inc.
Country-style French provincial is enhanced with unique cabinetry accents, impeccable craftsmanship and creative design.
Eat-in kitchen - large victorian l-shaped dark wood floor and brown floor eat-in kitchen idea in New York with a drop-in sink, raised-panel cabinets, beige cabinets, granite countertops, beige backsplash, stainless steel appliances, an island, ceramic backsplash and gray countertops
Eat-in kitchen - large victorian l-shaped dark wood floor and brown floor eat-in kitchen idea in New York with a drop-in sink, raised-panel cabinets, beige cabinets, granite countertops, beige backsplash, stainless steel appliances, an island, ceramic backsplash and gray countertops
13