
Search results for "Premier lead" in Home Design Ideas
 Premier Masonry Inc
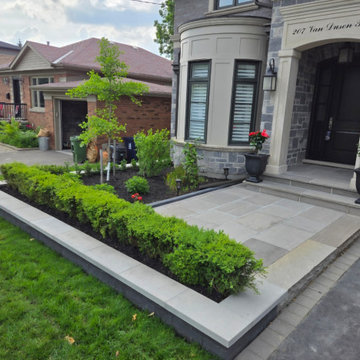
Slate Grey Flagstone Entrance
A modern entrance featuring a poured concrete pad finished with slate grey flagstone and rock-faced coping on the steps. Two 6-foot stone steps lead to raised garden bed walls bordered with boxwood trees, blending timeless stonework with elegant landscaping.
 Premiere Contracting Inc.
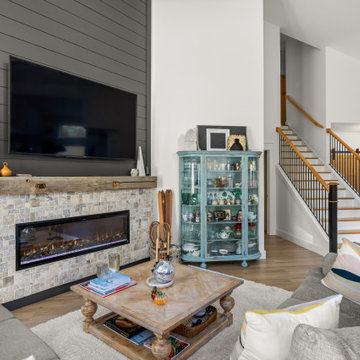
The visual physical connection of our home continues between the living room and the back deck. Modern double doors lead you to an elevated, screened-in porch perfect for Outer Banks outdoor living, plus the view outside makes you feel as though you’re in a tree house!
Notice the deliberate placement of abundant windows throughout the living room. They transform the space into a serene perch amidst the treetops.
In the tradition of classical craftsman home interiors, the living room stands as the dedicated space for socialization and relaxation. The room often boasts grand hearths and chimneys that dominate the space, contributing to its timeless charm.
The built-in, electric heater is our modern take on a fireplace and is still a key feature point of the living room. The stone facade and wooden mantel are signatures from the past that are ultimately the centerpieces of the room. A modern touch is evident in our built-in gas heater, a contemporary interpretation of the traditional fireplace that remains a focal point in the living room.
Another feature of today’s contemporary craftsman rendition of living areas and dens, you will often find a television strategically mounted as a focal point of the room, reflecting the evolving needs of modern living, seamlessly blending tradition with convenience.
 Premiere Contracting Inc.
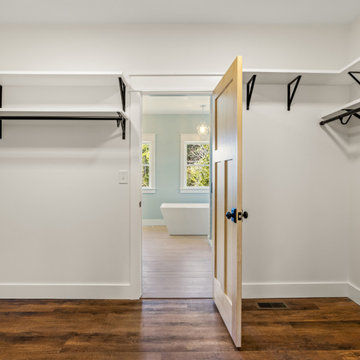
A custom walk-in closet designed with open shelving and ample hanging space, leading directly into a spa-like bathroom with a freestanding tub and natural light.
Find the right local pro for your project
 Shrock Premier Custom Construction
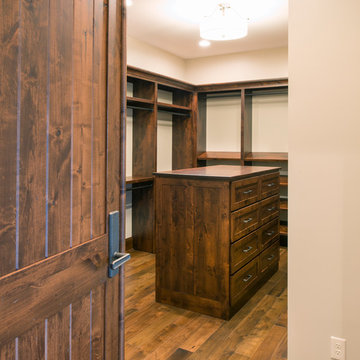
Nestled far off the beaten path, this amazing timber frame home offers privacy & luxury throughout. Unique features include custom windows to capture stunning views, a custom wine refrigeration system and space, a stone wall pizza oven, a chef’s kitchen, a work-out space, a lower level rec area and full kitchen, and the use of many reclaimed materials such as brick and barn lumber. As guests enter through the arched double main entry doors they are greeted with breathtaking views both inside and outside. The great room, complete with soaring stone fireplace leads out to a covered deck area overlooking a private lake. This one of a kind memorable home boasts of solid materials, craftsmanship, and creativity.
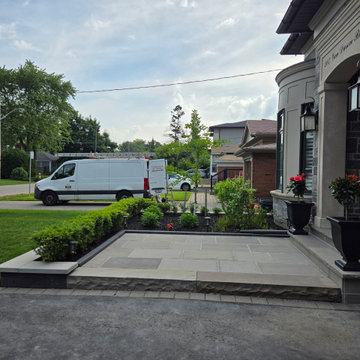 Premier Masonry Inc
Slate Grey Flagstone Entrance
A modern entrance featuring a poured concrete pad finished with slate grey flagstone and rock-faced coping on the steps. Two 6-foot stone steps lead to raised garden bed walls bordered with boxwood trees, blending timeless stonework with elegant landscaping.

 Premier Pools & Spas - Dallas
A perfect way to highlight beautiful stone choices is to have steps leading down to the water.
Large arts and crafts backyard custom-shaped natural pool fountain photo in Dallas
Large arts and crafts backyard custom-shaped natural pool fountain photo in Dallas
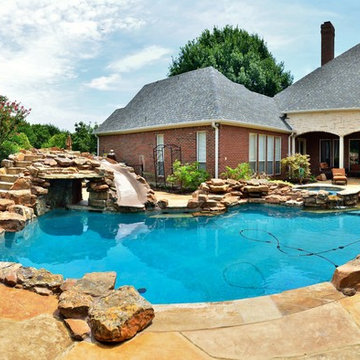 Premier Pools & Spas - Dallas
Flagstone steps lead up to a gunite slide that wraps over the perfect grotto/cave for some shade from the sun.
Large elegant pool photo in Dallas
Large elegant pool photo in Dallas

Sponsored
Columbus, OH

Hope Restoration & General Contracting
Columbus Design-Build, Kitchen & Bath Remodeling, Historic Renovations
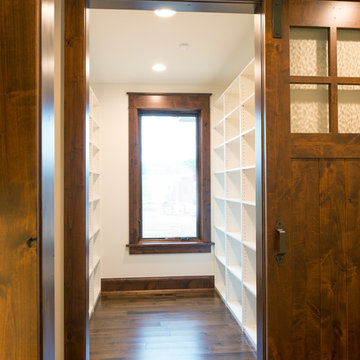 Shrock Premier Custom Construction
Nestled far off the beaten path, this amazing timber frame home offers privacy & luxury throughout. Unique features include custom windows to capture stunning views, a custom wine refrigeration system and space, a stone wall pizza oven, a chef’s kitchen, a work-out space, a lower level rec area and full kitchen, and the use of many reclaimed materials such as brick and barn lumber. As guests enter through the arched double main entry doors they are greeted with breathtaking views both inside and outside. The great room, complete with soaring stone fireplace leads out to a covered deck area overlooking a private lake. This one of a kind memorable home boasts of solid materials, craftsmanship, and creativity.
 Kerber Construction, LLC
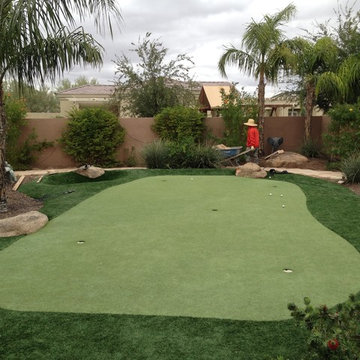
This was a poorly designed landscaped area. The new owner wanted to have a place to practice her putting and minumum maintenance. We revived this corner of the yard with artificial turf and putting green, large queen palms, bottle brush scrubs and such. We also created a pathway using tumbled pavers leading to the pool equipment room and storage shed. The project turned out right on par!
Photos by Greg Kerber
 Groff Landscape Design, LLC

A fresh and airy porch makeover with a new staircase and a deck landing leading to a lush yard and patio space with outdoor lighting.
Mid-sized trendy metal railing porch idea in DC Metro
Mid-sized trendy metal railing porch idea in DC Metro
 NIBAV LIFTS PRIVATE LIMITED
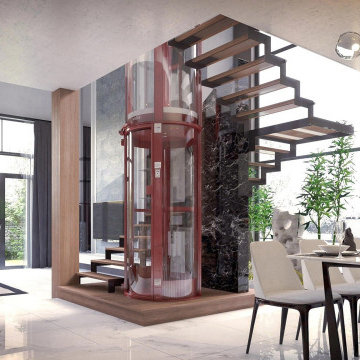
Nibav Home Lifts is a premier Indian manufacturer of next-generation pneumatic home elevators, engineered to deliver world-class safety, comfort, and elegance. With TÜV NORD Certification and 100% compliance with European standards, our products ensure unmatched reliability and global-grade performance.
 Groff Landscape Design, LLC
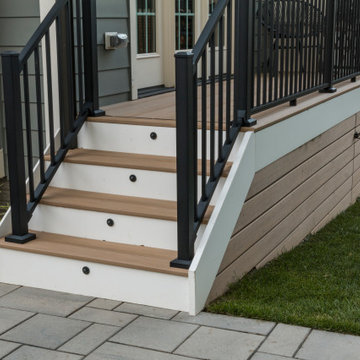
 A new staircase and a deck landing leading to a lush yard and patio space with outdoor lighting.
Trendy deck photo in DC Metro
Trendy deck photo in DC Metro
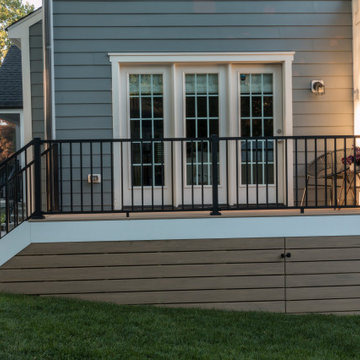 Groff Landscape Design, LLC
A new staircase and a deck leading to a lush yard and patio space with outdoor lighting.
Example of a trendy deck design in DC Metro
Example of a trendy deck design in DC Metro
Sponsored
Columbus, OH
Hope Restoration & General Contracting
Columbus Design-Build, Kitchen & Bath Remodeling, Historic Renovations
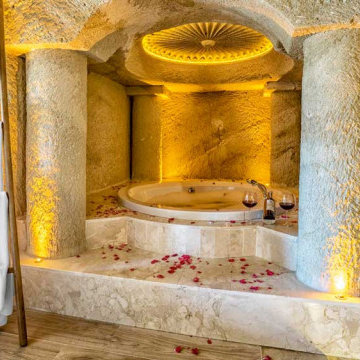
 Reisoğlu Marble
Reisoğlu Mermer is one of Turkey's leading companies in natural stone production since 1943. Our company, which produces marble, travertine, granite, onyx, limestone, andesite and basalt, also offers services in many areas such as marble quarry management, manufacturing, export and export. import.

 TZS Design
Traditional custom kitchen
Photo by Marcel Page Photography
Large elegant galley dark wood floor eat-in kitchen photo in Chicago with a farmhouse sink, glass-front cabinets, white cabinets, quartzite countertops, white backsplash, subway tile backsplash, stainless steel appliances and an island
Large elegant galley dark wood floor eat-in kitchen photo in Chicago with a farmhouse sink, glass-front cabinets, white cabinets, quartzite countertops, white backsplash, subway tile backsplash, stainless steel appliances and an island

 Archer & Buchanan Architecture, Ltd.
Angle Eye Photgraphy
Example of a large classic l-shaped medium tone wood floor eat-in kitchen design in Philadelphia with a farmhouse sink, glass-front cabinets, white cabinets, marble countertops, white backsplash, stone slab backsplash and stainless steel appliances
Example of a large classic l-shaped medium tone wood floor eat-in kitchen design in Philadelphia with a farmhouse sink, glass-front cabinets, white cabinets, marble countertops, white backsplash, stone slab backsplash and stainless steel appliances



 Coventry Log Homes
This home was featured in the July 2011 issue of “Log Cabin Homes.” It proves efficiency doesn’t have to be sacrificed when designing grand elegance. Even with its cathedral ceilings and many windows it earned a 5 Star Plus Energy Star® rating.
http://www.coventryloghomes.com/ourDesigns/craftsmanSeries/BearRock/model.html
Roger Wade

 Peter Salerno Inc
About these photos:
The cabinetry is Mastro Rosolino- our private line of cabinets. The cabinets on the perimeter are painted white, the island is walnut with a stain & glaze.
The tops are Honed Dandy Marble by Stone Surfaces in East Rutherford, NJ.
The backsplash is "MOS" pattern "Manilla" in marble, the butler's pantry is "art" antiqued mirror in diamond pattern with brushed nickel rosettes overlaid at the corners. The mosaic rug above the stove is calacatta oro, timber grey & lagos blue. Tile by Stratta Tile in Wyckoff, NJ.
The flooring was handled by the home owner, it is a hardwood with a medium/dark stain.
The appliances are: Sub-Zero BI36R/O & BI36F/O, Wolf 48" Range DF486G, Wolf 30" DO30F/S, Miele DW, GE ZEM200SF microwave, Wolf 30" warming drawer, Sub-Zero 27" warming drawers.
The main sink is a 30" Rohl Farm Sink.
All lighting fixtures, chairs, other items in the kitchen were purchased separately by the home owner so we have no information on file! Please don't comment asking about the lights!
Peter Rymwid (www,peterrymwid.com)

 Closet Classics
Custom Laundry Room area with space for folding, sorting and hanging. Cabinets are shown in Driftwood with Arctic White Forterra work surfaces. Call for a Free Consultation at 610-358-3171.
11