
Search results for "Premier platform" in Home Design Ideas

 Susan Anderson Design, White Birch Studio
A custom bed and bench are the focal points of the cool and calm bedroom. The silver tree side table is by Phillips Collection, and the crystal block lamps are from Visual Comfort (both available at White Birch Studio).

 Hallmark Floors
Traditional White Kitchen with Hallmark Floors Alta Vista Collection by Kichen Kraft Inc. Engineered hardwood flooring from Hallmark Floors.
A Gorgeous Traditional White Kitchen with Hallmark Floors, Historic Oak Floors by Kitchen Kraft Inc. This traditional Kitchen remodel was completed with Hallmark Floors Alta Vista Historic Oak Collection by Kitchen Kraft, Inc or Columbus OH. They did a fantastic job combining the updated fashions of white counter tops to the rustic colored accent of the island. Amazing work.
The Alta Vista Historic Oak floors offer a gorgeous contrast to the bright white of all of the other accents within the kitchen. Truly inspiring.

 Platinum Companies
Example of a large southwest multicolored tile and mosaic tile travertine floor and white floor powder room design in Phoenix with furniture-like cabinets, dark wood cabinets, a vessel sink, black walls, concrete countertops and gray countertops
Find the right local pro for your project

 DiMauro Architects, Inc.
Photography: Nat Rea
Beach style beige two-story wood exterior home photo in Providence
Beach style beige two-story wood exterior home photo in Providence

 Bohl Architects
Example of a mountain style master medium tone wood floor bedroom design in DC Metro with a standard fireplace


 aamodt / plumb architects
Shou sugi ban, weathered mesquite wood and white walls around found throughout this modern home, including in the stairway.
Staircase - modern wooden straight metal railing staircase idea in Austin
Staircase - modern wooden straight metal railing staircase idea in Austin

 Luce Architects
Example of a cottage u-shaped eat-in kitchen design in Philadelphia with an undermount sink, shaker cabinets, white cabinets, gray backsplash and stainless steel appliances


 Kelly & Stone Architects
Roger Wade Studio
Example of a mid-sized mountain style guest dark wood floor and brown floor bedroom design in Sacramento with beige walls, a standard fireplace and a stone fireplace
Example of a mid-sized mountain style guest dark wood floor and brown floor bedroom design in Sacramento with beige walls, a standard fireplace and a stone fireplace

 Centerbeam Construction
Tommy Hurt
Doorless shower - small coastal gray tile mosaic tile floor doorless shower idea in Jacksonville with shaker cabinets, white cabinets, a one-piece toilet, blue walls, an undermount sink and granite countertops
Doorless shower - small coastal gray tile mosaic tile floor doorless shower idea in Jacksonville with shaker cabinets, white cabinets, a one-piece toilet, blue walls, an undermount sink and granite countertops
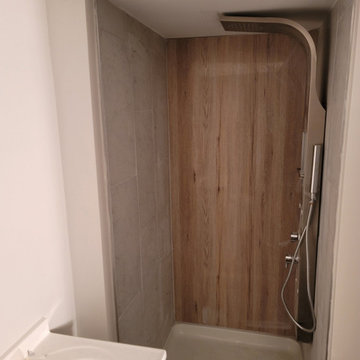
 Premier Design Kitchen and Bath
built an elevated platform and created a small bathroom in the garage for that "go shower before you come in the house" moments!
Alcove shower - small traditional gray tile and ceramic tile laminate floor, brown floor and single-sink alcove shower idea in Miami with raised-panel cabinets, white cabinets, a one-piece toilet, gray walls, an integrated sink, white countertops and a freestanding vanity
Alcove shower - small traditional gray tile and ceramic tile laminate floor, brown floor and single-sink alcove shower idea in Miami with raised-panel cabinets, white cabinets, a one-piece toilet, gray walls, an integrated sink, white countertops and a freestanding vanity


 Alliance Premier Real Estate
Inspiration for a contemporary master gray tile freestanding bathtub remodel in Sacramento with flat-panel cabinets, dark wood cabinets, white walls and a vessel sink

 Benson Builders Inc
The customer wanted a new door and steps. The platform needed to be flush with the threshold, along with a low riser height on each step. The flooring is Azek Slate Gray; the railing is Azek Premier; the trim is PVC and the lattice is vinyl.

 Premier Grilling
Inspiration for a mid-sized timeless backyard stamped concrete patio kitchen remodel in Dallas

 Seattle Urban Farm Company
A large south-facing suburban front lawn was converted into an edible garden that doubles as a dynamic and functional threshold to the front entryway of the home. The client, a young family with 2 small children, needed the space to remain relatively low maintenance and act as a teaching tool for the kids. The stone and timber raised beds and simple pathways help contain the gardening spaces and maintain clear lines to move through the site, whether it be to the front door, the driveway, or another part of the garden.
Layered around the clean, simple lines of the terraced garden are more organic spaces that are planted with perennial beneficial and edible flowers and along the fence line is a single sweep of lavender.
Hilary Dahl

 Premier Pools and Spas
Pool fountain - mid-sized transitional backyard concrete paver and rectangular natural pool fountain idea in Orange County

1