
Search results for "Premises" in Home Design Ideas
 Sellars Lathrop Architects, llc
Matthew Williams
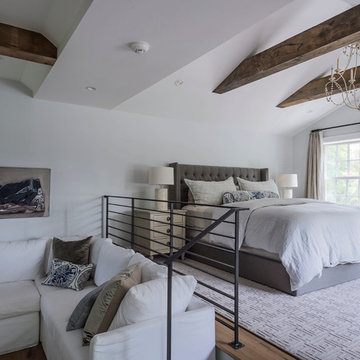
Inspiration for a large cottage loft-style medium tone wood floor bedroom remodel in New York with no fireplace and gray walls
Inspiration for a large cottage loft-style medium tone wood floor bedroom remodel in New York with no fireplace and gray walls
 Aivory Architects

This proposed twin house project is cool, stylish, clean and sleek. It sits comfortably on a 100 x 50 feet lot in the bustling young couples/ new family Naalya suburb.
This lovely residence design allowed us to use limited geometric shapes to present the look of a charming and sophisticated blend of minimalism and functionality. The open space premises is repeated all though the house allowing us to provide great extras like a floating staircase.
https://youtu.be/897LKuzpK3A
 B.L. Rieke Custom Home Builders

Building a quality custom home is a labor of love for the B.L. Rieke team. This stunning custom home is no exception with its cutting-edge innovation, well-thought-out features, and an 100% custom-created unique design.
The contemporary eclectic vibe tastefully flows throughout the entire premises. From the free-form custom pool and fire pit to the downstairs wine room and cellar, each room is meticulously designed to incorporate the homeowners' tastes, needs, and lifestyle. Several specialty spaces--specifically the yoga room, piano nook, and outdoor living area--serve to make this home feel more like a luxury resort than a suburban residence. Other featured worth mentioning are the spectacular kitchen with top-grade appliances and custom countertops, the great room fireplace with a custom mantle, and the whole-home open floor plan.
(Photo by Thompson Photography)
Find the right local pro for your project
 Total Fitouts | Australia
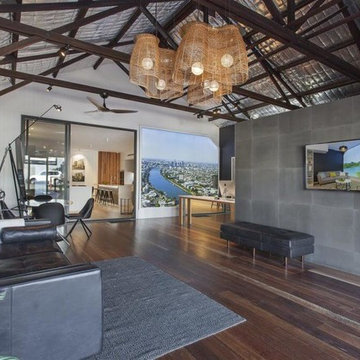
The new display apartment for the luxurious apartment development SOKO, represents to future residents, the sophisticated and new-age expertise that developers Spyre Group are renowned for.
The premises also contains the new office space for Spyre Group, designed to inspire their developers with their cutting edge approach to project design, through past and futuristic interior fitout elements.
To keep prospective residence and developers happy, the fully furbished Cultura Espresso Bar, was contrived, in order to inspire everyone around the premise with their pursuit of future goals.
 Aivory Architects
This proposed twin house project is cool, stylish, clean and sleek. It sits comfortably on a 100 x 50 feet lot in the bustling young couples/ new family Naalya suburb.
This lovely residence design allowed us to use limited geometric shapes to present the look of a charming and sophisticated blend of minimalism and functionality. The open space premises is repeated all though the house allowing us to provide great extras like a floating staircase.
https://youtu.be/897LKuzpK3A
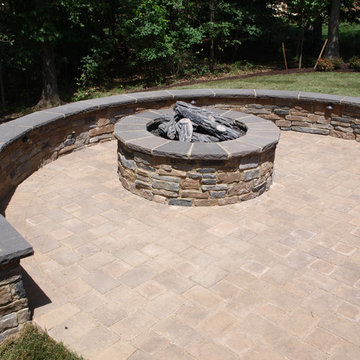
 Green Side Up Landscaping Inc
Patio - mid-sized traditional backyard brick patio idea in Richmond with a fire pit and no cover


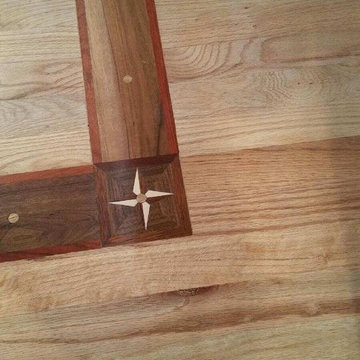


 BraytonHughes Design Studios
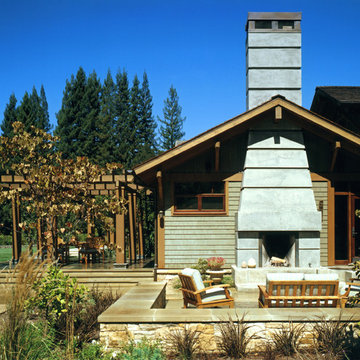
The client had a love of craftsman architecture and requested a house appropriate to the vineyard setting but inspired by the California craftsman style. The architectural vocabulary, character, and site plan were developed from that premise.
Exterior materials include Lompoc stone, concrete, and stained cedar shingles and trim. The roof is shingle with natural copper gutters and accent details. All colors were selected to complement the colors and foliage of the surrounding landscape.
 Stretch Ceiling Miami

The main advantage of using Batica-Renov Stretch Ceiling is the end result: a beautiful smooth surface that can elegantly accent any « décor ».
The Stretch Ceiling can be successfully used in any new construction, renovation, design and decoration project, as an alternative or a complement.
The Stretch Ceiling track is made of PVC or Aluminium and is installed on the wall less than 1 inch below your actual ceiling or directly on it, depending on the configuration you requested.
It will be mounted over your existing ceiling, without removing the drywall or any other ceiling material.
 Opus Bathrooms
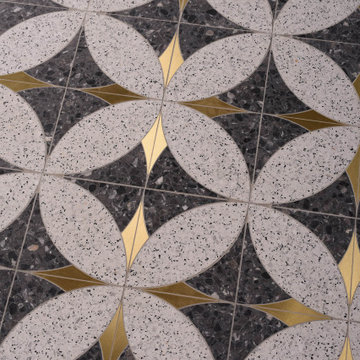
Stella 03 Mosaic a multimedia collection using Brass, Marble and Terrazzo, that brings a fresh new look to Mosaics. Creative freedom is the premise for this exciting tile that is inspired by the technological era we live in. A perfect marriage of pixelatted patterns, geometrics, textures and linear vertical patterns with a nod to the traditional craftmanship and authentic materials of this year.

 Estero Builders, Inc.
Sandprints Photography
Inspiration for a mid-sized contemporary backyard deck remodel in San Luis Obispo with a fire pit and no cover
Inspiration for a mid-sized contemporary backyard deck remodel in San Luis Obispo with a fire pit and no cover

 Ernesto Garcia Interior Design, LLC

Our clients requested comfortable seating for eight, with ample elbow room for all, and that was the premise that defined the design of this table.
Inspiration for a large transitional dark wood floor, brown floor and coffered ceiling breakfast nook remodel in Phoenix with beige walls
Inspiration for a large transitional dark wood floor, brown floor and coffered ceiling breakfast nook remodel in Phoenix with beige walls
 BraytonHughes Design Studios
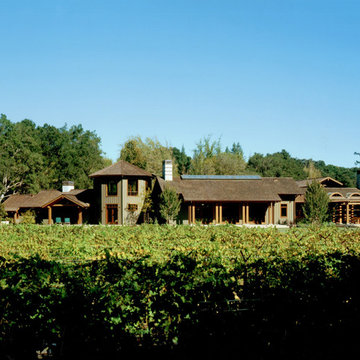
The client had a love of craftsman architecture and requested a house appropriate to the vineyard setting but inspired by the California craftsman style. The architectural vocabulary, character, and site plan were developed from that premise.
The site plan was developed to celebrate the experience of the vineyard, native oaks and redwoods, as well as views to the hillside beyond. The house was conceived as a series of articulated pavilions around the vineyard. Secondary buildings were set in the landscape beyond, linked by gravel pathways and informal low stonewalls.
 Design Edge
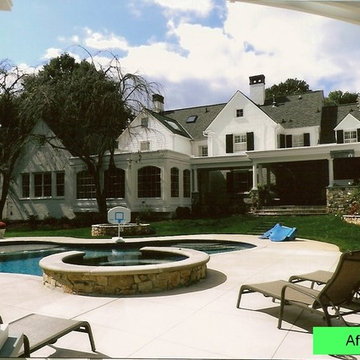
This project was a complete addition to the existing 5,000 sqft home. A master bedroom on the first floor, walking closets, great room, and patio were added to the initial footprint to adapt to the new life style of the family. Two of the premises were to blend the addition of 3,000 sqft with the existing construction located in a very traditional neighborhood, and to not change any windows on the second floor.


 BraytonHughes Design Studios
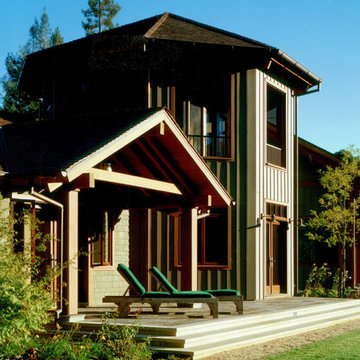
The client had a love of craftsman architecture and requested a house appropriate to the vineyard setting but inspired by the California craftsman style. The architectural vocabulary, character, and site plan were developed from that premise.
The house is organized into a large central pavilion with an adjacent octagonal tower and two flanking pavilions Exterior materials include Lompoc stone, concrete, and stained cedar shingles and trim. The roof is shingle with natural copper gutters and accent details. All colors were selected to complement the colors and foliage of the surrounding landscape.
 User

UserA rustic wood gate flanked with pots full of old fashioned roses provide an informal entry to the entry courtyard from the gravel driveway.
Photo of a mid-sized coastal full sun front yard gravel garden path in San Francisco.
Photo of a mid-sized coastal full sun front yard gravel garden path in San Francisco.
16