
Search results for "Premium experience" in Home Design Ideas
 Plantation Shutters of Florida Inc
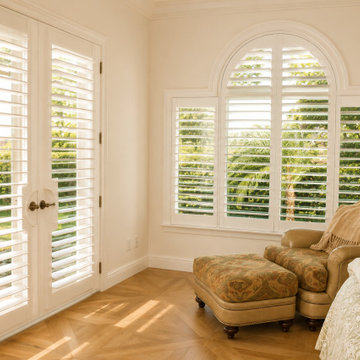
Experience the beauty of custom plantation shutters designed and installed by Plantation Shutters Florida. This luxury Florida home features premium plantation shutters throughout the living room and master bedroom, creating a timeless look while improving privacy, energy efficiency, and natural light control.
Every plantation shutter is custom-measured, handcrafted, and professionally installed to ensure a flawless fit. Our shutters are manufactured using premium hardwood and high-quality finishes that are built to withstand Florida's heat, humidity, and everyday living. The result is an elegant window treatment that enhances both traditional and contemporary interiors.
Whether you're updating a waterfront home, golf course estate, coastal residence, or custom-built luxury home, Plantation Shutters Florida delivers factory-direct craftsmanship with exceptional attention to detail.
Project Features
Custom plantation shutters for living rooms and master bedrooms
Premium hardwood plantation shutters
Furniture-quality finishes
Custom-fit for every window
Excellent light control and privacy
Energy-efficient window treatments
Built for Florida's climate
Professionally measured and installed
Factory-direct manufacturer in Florida
Plantation Shutters Florida specializes in custom plantation shutters, Ultra-Poly® shutters, specialty-shaped shutters, arched window shutters, sliding door shutters, French door shutters, motorized shades, and premium window treatments for luxury homes throughout Florida. Every project is designed to enhance your home's beauty, comfort, and value with craftsmanship that lasts for years.
Keywords: Plantation Shutters Florida, Custom Plantation Shutters, Living Room Plantation Shutters, Master Bedroom Plantation Shutters, Luxury Florida Homes, Interior Window Shutters, Hardwood Plantation Shutters, Custom Window Treatments, Florida Window Shutters, Made in Florida Plantation Shutters.

 Progress Lighting
Jonathan Edwards
Large beach style master white tile and stone tile marble floor corner shower photo in Other with an undermount sink, recessed-panel cabinets, white cabinets, marble countertops, a two-piece toilet and multicolored walls
Large beach style master white tile and stone tile marble floor corner shower photo in Other with an undermount sink, recessed-panel cabinets, white cabinets, marble countertops, a two-piece toilet and multicolored walls

Entryway - large transitional medium tone wood floor and brown floor entryway idea in San Francisco with white walls and a black front door
Find the right local pro for your project


 JPM Construction
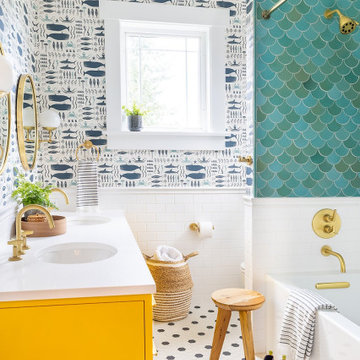
JPM Construction offers complete support for designing, building, and renovating homes in Atherton, Menlo Park, Portola Valley, and surrounding mid-peninsula areas. With a focus on high-quality craftsmanship and professionalism, our clients can expect premium end-to-end service.
The promise of JPM is unparalleled quality both on-site and off, where we value communication and attention to detail at every step. Onsite, we work closely with our own tradesmen, subcontractors, and other vendors to bring the highest standards to construction quality and job site safety. Off site, our management team is always ready to communicate with you about your project. The result is a beautiful, lasting home and seamless experience for you.
 Plantation Shutters of Florida Inc
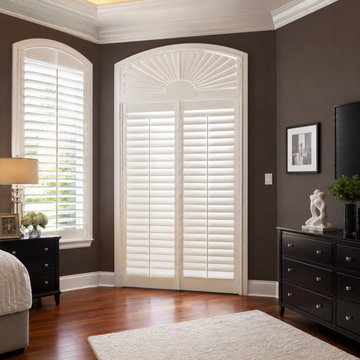
Experience the beauty of custom plantation shutters designed and installed by Plantation Shutters Florida. This luxury Florida home features premium plantation shutters throughout the living room and master bedroom, creating a timeless look while improving privacy, energy efficiency, and natural light control.
Every plantation shutter is custom-measured, handcrafted, and professionally installed to ensure a flawless fit. Our shutters are manufactured using premium hardwood and high-quality finishes that are built to withstand Florida's heat, humidity, and everyday living. The result is an elegant window treatment that enhances both traditional and contemporary interiors.
Whether you're updating a waterfront home, golf course estate, coastal residence, or custom-built luxury home, Plantation Shutters Florida delivers factory-direct craftsmanship with exceptional attention to detail.
Project Features
Custom plantation shutters for living rooms and master bedrooms
Premium hardwood plantation shutters
Furniture-quality finishes
Custom-fit for every window
Excellent light control and privacy
Energy-efficient window treatments
Built for Florida's climate
Professionally measured and installed
Factory-direct manufacturer in Florida
Plantation Shutters Florida specializes in custom plantation shutters, Ultra-Poly® shutters, specialty-shaped shutters, arched window shutters, sliding door shutters, French door shutters, motorized shades, and premium window treatments for luxury homes throughout Florida. Every project is designed to enhance your home's beauty, comfort, and value with craftsmanship that lasts for years.
Keywords: Plantation Shutters Florida, Custom Plantation Shutters, Living Room Plantation Shutters, Master Bedroom Plantation Shutters, Luxury Florida Homes, Interior Window Shutters, Hardwood Plantation Shutters, Custom Window Treatments, Florida Window Shutters, Made in Florida Plantation Shutters.
 Bosch Home Appliances
Bosch is committed to pure, purposeful European design that perfectly fits people’s lives. One of the
current U.S. trends is small spaces. Popular in places like Manhattan, the movement is now catching on
in more U.S. cities where small spaces are expanding to include guest suites, media rooms, secondary
vacation homes and other ancillary spaces.
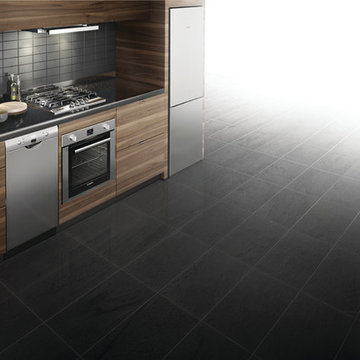
Bosch is satisfying this ever-growing lifestyle trend with modern design, innovation and efficiency you’d
expect. As the 24" Bosch kitchen is specifically designed for small spaces, this is undeniable proof
that a smaller space doesn’t mean a smaller sense of style. Whether it’s city dwellers living in an urban
condo or loft, empty nesters or retirees desiring to downsize, or vacationers enjoying time in a compact
residence club, Bosch brings a premium experience to any kitchen. No matter the size.

 Kitchens By Kleweno
Large elegant l-shaped dark wood floor enclosed kitchen photo in Kansas City with a farmhouse sink, recessed-panel cabinets, white cabinets, marble countertops, white backsplash, subway tile backsplash, stainless steel appliances and an island
 Lissa Lee Hickman

Large transitional medium tone wood floor and brown floor entryway photo in Phoenix with white walls and a black front door

 Oliver Designs
Photo by Christopher Carter
Inspiration for a mid-sized transitional master gray tile and marble tile porcelain tile and gray floor bathroom remodel in Denver with a hinged shower door, black walls, marble countertops and gray countertops
Inspiration for a mid-sized transitional master gray tile and marble tile porcelain tile and gray floor bathroom remodel in Denver with a hinged shower door, black walls, marble countertops and gray countertops



 Thompson Custom Homes
Steve Chenn
Inspiration for a rustic brick floor kitchen remodel in Houston with a farmhouse sink, medium tone wood cabinets, stainless steel countertops, stainless steel appliances and an island
Inspiration for a rustic brick floor kitchen remodel in Houston with a farmhouse sink, medium tone wood cabinets, stainless steel countertops, stainless steel appliances and an island

 SH interiors
Amy Williams Photo
Kitchen - mid-sized transitional l-shaped porcelain tile and gray floor kitchen idea in Los Angeles with an undermount sink, recessed-panel cabinets, white cabinets, granite countertops, white backsplash, marble backsplash, stainless steel appliances, an island and gray countertops
Kitchen - mid-sized transitional l-shaped porcelain tile and gray floor kitchen idea in Los Angeles with an undermount sink, recessed-panel cabinets, white cabinets, granite countertops, white backsplash, marble backsplash, stainless steel appliances, an island and gray countertops

 41 West
View of Great Room/Living Room from front entry: 41 West Coastal Retreat Series reveals creative, fresh ideas, for a new look to define the casual beach lifestyle of Naples.
More than a dozen custom variations and sizes are available to be built on your lot. From this spacious 3,000 square foot, 3 bedroom model, to larger 4 and 5 bedroom versions ranging from 3,500 - 10,000 square feet, including guest house options.

 Glenn Layton Homes
Glenn Layton Homes, LLC, "Building Your Coastal Lifestyle"
Small beach style front porch photo in Jacksonville with decking and a roof extension
Small beach style front porch photo in Jacksonville with decking and a roof extension

 Robert Paige Cabinetry LLC
Photography by William Quarles. Designed by Shannon Bogen. Built by Robert Paige Cabinetry. Contractor Tom Martin
Example of a mid-sized transitional kitchen design in Charleston with gray cabinets, recessed-panel cabinets and an island
Example of a mid-sized transitional kitchen design in Charleston with gray cabinets, recessed-panel cabinets and an island

 Epic Development
The kitchen of a new Mediterranean/Transitional style home in Atlanta. Features include custom wood cabinetry (Sherwin Williams Elder White) to the ceiling with soft close feature, quartz countertops (Quartzite Calacatta), stone backsplash (3x6 Valentino White Tile), under cabinet lighting, stainless steel farm sink, and DCS stainless steel appliances including 48" gas range, double drawer dishwasher and double door refrigerator. The huge island overlooks the family room and houses the Sharp Microwave Drawer. The wall color is Popular Gray Flat (SW 6071). Designed by Price Residential Design; Built by Epic Development; Interior Design by Mike Horton; Photo by Brian Gassel


 JDP Interiors

Transitional gray floor entryway photo in Los Angeles with white walls and a glass front door
 Rehkamp Larson Architects, Inc.
Contractor: Reuter Walton
Interior Design: Talla Skogmo
Photography: Alyssa Lee

Example of a mid-sized 1950s blue floor single front door design in Minneapolis with white walls and a blue front door
Example of a mid-sized 1950s blue floor single front door design in Minneapolis with white walls and a blue front door
1