
Search results for "Preparation" in Home Design Ideas
 Mastercraft Design Inc.

A wood fired pizza oven in a Mediterranean inspired sunroom provides a fun way to prepare a meal and enjoy the space. Large glass doors at either end open wide to make a breezeway during the warmer months
Photos by: Greg Hadley

 Cypress Design Co.
Example of a large classic l-shaped ceramic tile eat-in kitchen design in Providence with an island, raised-panel cabinets, medium tone wood cabinets, granite countertops, beige backsplash, ceramic backsplash, stainless steel appliances, an undermount sink and green walls


Find the right local pro for your project


 Ben Herzog

Inspiration for a small transitional single-wall dry bar remodel in New York with shaker cabinets, white cabinets, quartzite countertops, blue backsplash and gray countertops
 Total Design Group, LLC
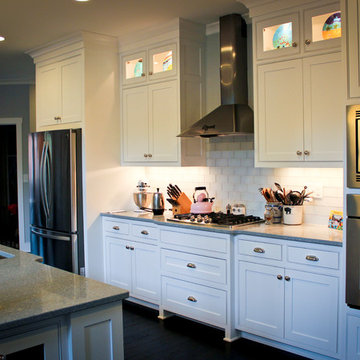
Proper lighting is imperative in a kitchen where direct lighting is unavailable. Under-counter task lighting, cabinets lights, recessed LED lights and pendant lights help provide a space for food preparation.
 Concetti

We sourced this historic 100-year old workbench that was given a second life by adding new plumbing with a cast iron sink, and custom fabricated shelving that houses new electrical for soft overhead task lighting. We partnered with a local fabricator to make this dream into a reality. It's the perfect place for our client to prepare her beautiful bouquets.
 Chicago Specialty Gardens, Inc.

Rooftop veggie planters. Photography: Van Inwegen Digital Arts.
Deck container garden - transitional rooftop rooftop deck container garden idea in Chicago with no cover
Deck container garden - transitional rooftop rooftop deck container garden idea in Chicago with no cover
 Monarch Custom Homes

Large kitchen offers ample space for family food preparation and dining on an over-sized kitchen island
Kitchen - country galley medium tone wood floor and brown floor kitchen idea with a farmhouse sink, shaker cabinets, white cabinets, white backsplash, stainless steel appliances, an island and white countertops
Kitchen - country galley medium tone wood floor and brown floor kitchen idea with a farmhouse sink, shaker cabinets, white cabinets, white backsplash, stainless steel appliances, an island and white countertops
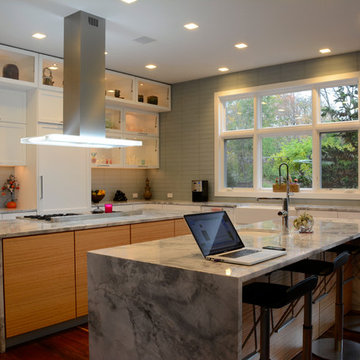
 Chuck Harrison Residential Design
JP Hamel Photography
Example of a large trendy l-shaped medium tone wood floor and brown floor open concept kitchen design in Philadelphia with a farmhouse sink, shaker cabinets, white cabinets, marble countertops, paneled appliances, two islands, gray backsplash and glass tile backsplash
Example of a large trendy l-shaped medium tone wood floor and brown floor open concept kitchen design in Philadelphia with a farmhouse sink, shaker cabinets, white cabinets, marble countertops, paneled appliances, two islands, gray backsplash and glass tile backsplash

 Jeffrey Erb
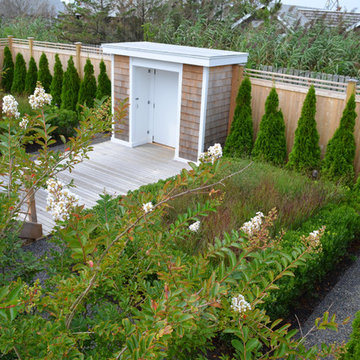
Fire Island poses many challenges for creating successful landscapes. Careful planning, preparation and amendments allowed us to create this stunning garden. While there is a lot of symmetry throughout the grounds, the garden still has a casual feel that still captures the feel of the Island. The gardens complement the architecture of the main house, pool house and surrounding patios. Photos by Jeffrey Erb

 Robeson Design
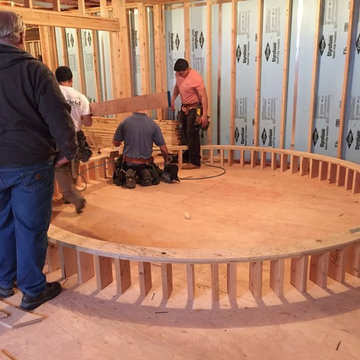
Designing a completely round home is challenging! Add to that, the two tubes are merely 8' wide. This requires EVERY piece of furniture to be custom built to fit the continuous rounding walls, floors and ceiling. We used every possible inch to provide storage for our clients personal belongings and household needs... sustainable for 3 years!
Solid walnut wood paneling and custom built shelving was used throughout as well as tons of hidden storage... in, under and atop every possible inch of this project was locate and utilized! Backsplash above the Kitchen sink is super thinly cut mosaic tile made out of MIRROR! It's reflective, creates an illusion of space and light, It sparkles and looks AMAZING!
MMM Photography

 PrepareToSell
PrepareToSell.House
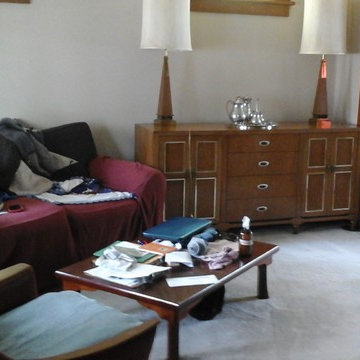
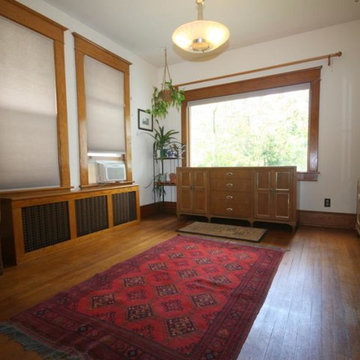

Example of a mid-sized classic l-shaped linoleum floor utility room design in Seattle with a single-bowl sink, flat-panel cabinets, beige walls and a side-by-side washer/dryer
Example of a mid-sized classic l-shaped linoleum floor utility room design in Seattle with a single-bowl sink, flat-panel cabinets, beige walls and a side-by-side washer/dryer
 User
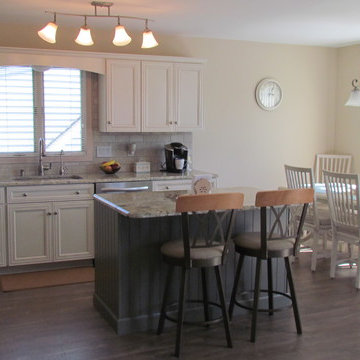
UserModerately sized kitchen is designed with plenty of cabinetry and counter space for dining at the shore for family and friends. With the open floor plan, the cook is has an opportunity to interact with every one while preparing delicious meals.
 Creative Design Space, Inc.

Example of a large classic backyard concrete paver patio kitchen design in Jacksonville with a pergola
55