
Search results for "Preparation" in Home Design Ideas
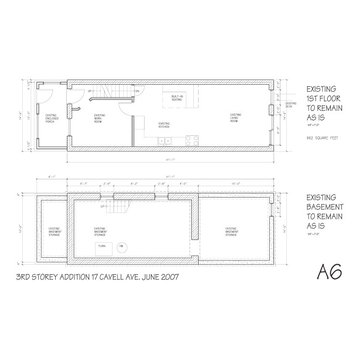
 Gabor Architect
Design drawings prepared in support of zoning By-Law variance application
Small elegant three-story mixed siding gable roof photo in Toronto with a mixed material roof
Small elegant three-story mixed siding gable roof photo in Toronto with a mixed material roof
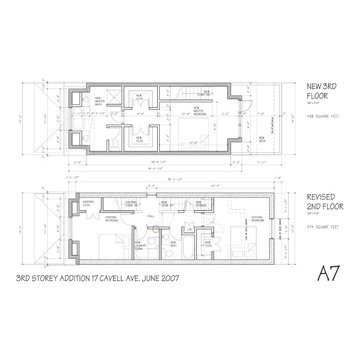 Gabor Architect
Design drawings prepared in support of zoning By-Law variance application
Small traditional three-story mixed siding gable roof idea in Toronto with a mixed material roof
Small traditional three-story mixed siding gable roof idea in Toronto with a mixed material roof
Find the right local pro for your project
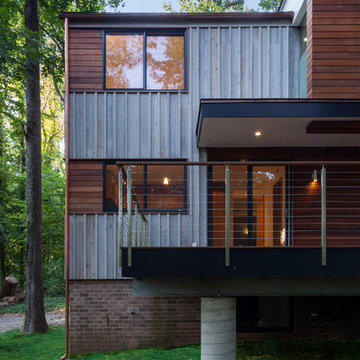
 Gardner Architects LLC
Photography by Jim Tetro
This house, built in the 1960s, sits southfacing on a terrific wooded lot in Bethesda, Maryland.
The owners desire a whole-house renovation which would improve the general building fabric and systems, and extend the sense of living out of doors in all seasons.
The original sixties-modern character is preserved and the renovation extends the design forward into a contemporary, modern approach. Connections to and through the site are enhanced through the creation of new larger window and door openings.
Screened porches and decks perch above the sloped and wooded site. The new kitchen and bathrooms allow for opportunities to feel out-of -doors while preparing, cooking, dining, and bathing.
Smart passive strategies guide the environmental choices for this project, including envelope improvements, updated mechanical systems, and on-site stormwater management.
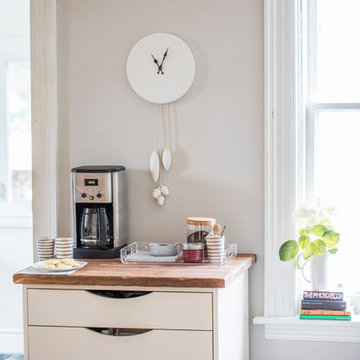
 User
UserMarlon Hazlewood
Enclosed kitchen - small transitional slate floor enclosed kitchen idea in Toronto with a farmhouse sink, beaded inset cabinets, white cabinets, soapstone countertops, white backsplash, subway tile backsplash and stainless steel appliances
Enclosed kitchen - small transitional slate floor enclosed kitchen idea in Toronto with a farmhouse sink, beaded inset cabinets, white cabinets, soapstone countertops, white backsplash, subway tile backsplash and stainless steel appliances
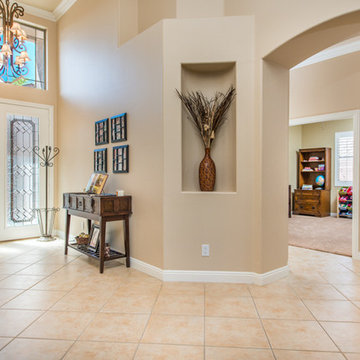
 Tatiana Moody Simply Vegas Real Estate
Tatiana Moody
Inspiration for a southwestern entryway remodel in Las Vegas
Inspiration for a southwestern entryway remodel in Las Vegas

 Nick Lee Architecture
Example of a mid-sized cottage backyard concrete paver and rectangular lap hot tub design in San Francisco

 Avilas Construction Inc
Parking Lot preparation
Home design - large traditional home design idea in San Francisco
Home design - large traditional home design idea in San Francisco
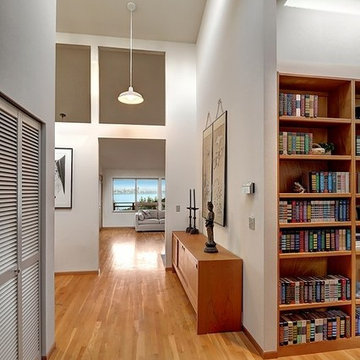
 PrepareToSell
PrepareToSell.House
Inspiration for a mid-sized timeless medium tone wood floor hallway remodel in Seattle with beige walls
Inspiration for a mid-sized timeless medium tone wood floor hallway remodel in Seattle with beige walls
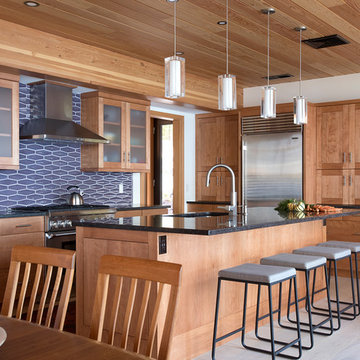
 Bensonwood
A central gathering place for this lake home,
food preparation, along with space for a quick
breakfast or mid-day meal, make this wood-rich
room an easy hangout. Tile and stone accents
make the upkeep fairly easy.
James A. Salomon

 Spire Integrated Systems Inc.
Awarded "Best Smart Home of the Year" by EH.
Spire outfitted this beautiful Michigan home with the best in high quality luxury technology. The homeowners enjoy the complete control of their home, from lighting and shading to entertainment and security, through the Savant Control System.
Homeowners and guests can easily create “scenes” to manage their days and social gatherings. Lutron shades help maintain light, climate and privacy to balance the inside and outside views. Outdoor entertaining is easy with the Sonance Landscape Audio System, Lutron light controls for pools and fountains and Savant control of outdoor fire pits.
The fully managed Whyreboot network allows for uninterrupted system control. To maintain security, Holovision doors and gates are equipped with Doorbird system to notify residents of visitors and to give control to open and close doors and gates. Music lovers can enjoy the highest level in audio from Meridian 7200 speakers in the lower level, as well as, Sonance in wall and in ceiling speakers throughout the home. In order for the homeowners to enjoy different music and entertainment in various rooms, 14 zones of video and 26 zones of audio were necessary.
Spire added many special touches to this amazing home. The master bathroom boasts a MirrorTV so owners can enjoy some entertainment while preparing for the day. A floor lift in the kitchen and dining room allows for entertainment, but can be tucked away when distractions are not wanted. A floor lift in the bedroom makes watching TV convenient, but can be put away when not in use. A fingerprint lock was placed at the bar for peace of mind.
Spire’s expertise and commitment to detail were key to the intricate design concepts throughout the home. Spire worked closely with design teams to ensure under cabinet lighting was just right.
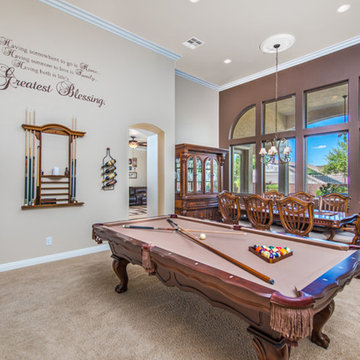 Tatiana Moody Simply Vegas Real Estate
Tatiana Moody
Example of a southwest living room design in Las Vegas
Example of a southwest living room design in Las Vegas
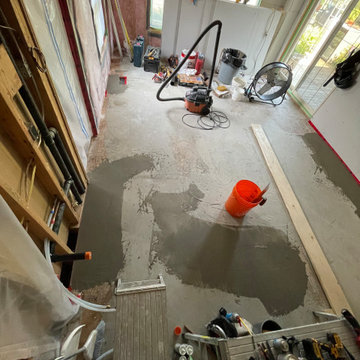
 REMODEX INC.
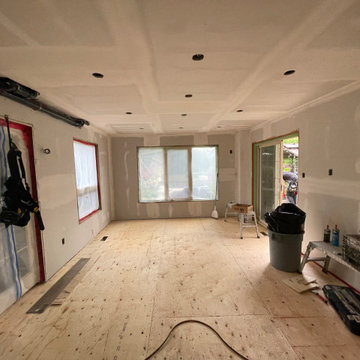
Levelling Sub-floor
Example of a large vinyl floor and gray floor kitchen design in Toronto with an undermount sink, green cabinets, quartz countertops, stainless steel appliances and an island
Example of a large vinyl floor and gray floor kitchen design in Toronto with an undermount sink, green cabinets, quartz countertops, stainless steel appliances and an island
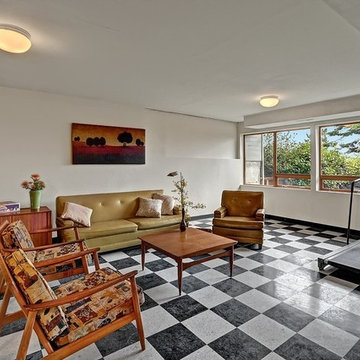 PrepareToSell
PrepareToSell.House
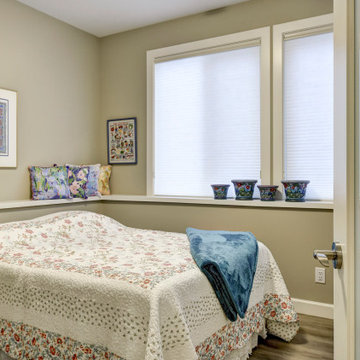
Inspiration for a mid-sized timeless open concept game room remodel in Seattle with beige walls and no fireplace
Inspiration for a mid-sized timeless open concept game room remodel in Seattle with beige walls and no fireplace
 Counters & Decor
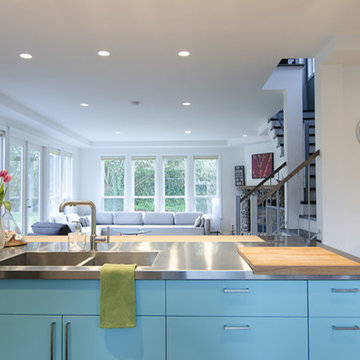
Open Plan provides more interaction with family and friends during meal preparation
Example of a mid-sized trendy l-shaped medium tone wood floor and brown floor open concept kitchen design in Vancouver with an integrated sink, flat-panel cabinets, white cabinets, stainless steel countertops, white backsplash, porcelain backsplash, stainless steel appliances, an island and gray countertops
Example of a mid-sized trendy l-shaped medium tone wood floor and brown floor open concept kitchen design in Vancouver with an integrated sink, flat-panel cabinets, white cabinets, stainless steel countertops, white backsplash, porcelain backsplash, stainless steel appliances, an island and gray countertops
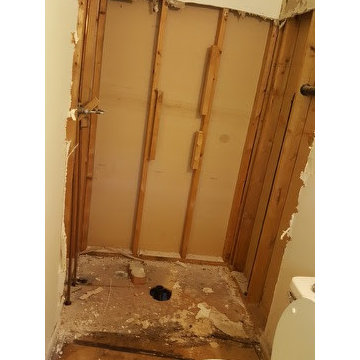

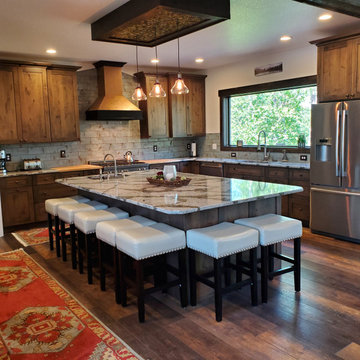

 PrepareToSell
PrepareToSell.House
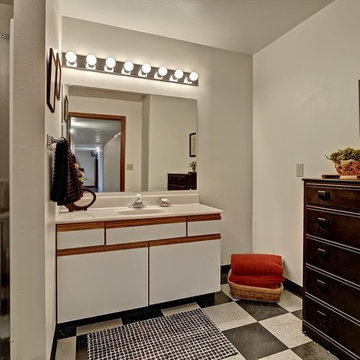
Powder room - mid-sized traditional powder room idea in Seattle with beige walls
Powder room - mid-sized traditional powder room idea in Seattle with beige walls

58