
Search results for "Preparation" in Home Design Ideas

 JDA Contractors
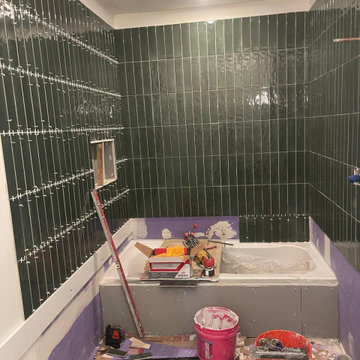
Preparation:
- ceiling removal
- blocking preparation
- installation placement
Installation:
- Framing
- Fixture installation
- Exterior ceiling replacement
Finishing:
- Trim work
- Seam sealing

 Visbeen Architects
This cozy lake cottage skillfully incorporates a number of features that would normally be restricted to a larger home design. A glance of the exterior reveals a simple story and a half gable running the length of the home, enveloping the majority of the interior spaces. To the rear, a pair of gables with copper roofing flanks a covered dining area that connects to a screened porch. Inside, a linear foyer reveals a generous staircase with cascading landing. Further back, a centrally placed kitchen is connected to all of the other main level entertaining spaces through expansive cased openings. A private study serves as the perfect buffer between the homes master suite and living room. Despite its small footprint, the master suite manages to incorporate several closets, built-ins, and adjacent master bath complete with a soaker tub flanked by separate enclosures for shower and water closet. Upstairs, a generous double vanity bathroom is shared by a bunkroom, exercise space, and private bedroom. The bunkroom is configured to provide sleeping accommodations for up to 4 people. The rear facing exercise has great views of the rear yard through a set of windows that overlook the copper roof of the screened porch below.
Builder: DeVries & Onderlinde Builders
Interior Designer: Vision Interiors by Visbeen
Photographer: Ashley Avila Photography
Find the right local pro for your project

 Nick Lee Architecture
Hot tub - mid-sized country backyard concrete paver and rectangular lap hot tub idea in San Francisco
 Rogers Design Group

This contemporary kitchen in a luxury condominium is state of the art. The stained *cabinets are contrasted by white glass appliances, stainless steel accents and recycled glass countertops.
The floating wall houses the ovens, microwave, warming steamer on the kitchen side. On the opposite side there is a continuation of the fine woodwork throughout the space .
Refrigerators are completely built-in and clad in the same wood as to appear to be a cabinet.
Stainless drawers complete the base cabinet below the cooktop and create the detail at the corners of the center island. Dishwashers flank the sink and are covered in the same cabinetry forming a seamless effect.
The stone top on the outside island had a waterfall detail and additional storage.
Three pendent lights illuminate the leather swivel barstools with bronze iron bases.
•Photo by Argonaut Architectural•
 MR Professional Painting
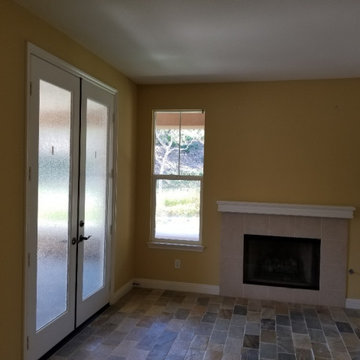
Before -Walls, ceilings, and trim prepare and painting,
Example of a minimalist dining room design in Orange County
Example of a minimalist dining room design in Orange County
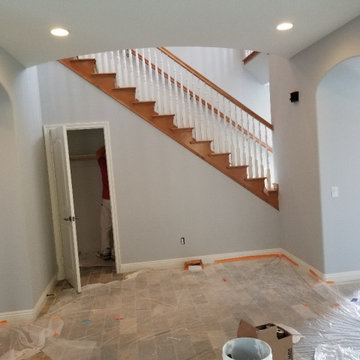 MR Professional Painting
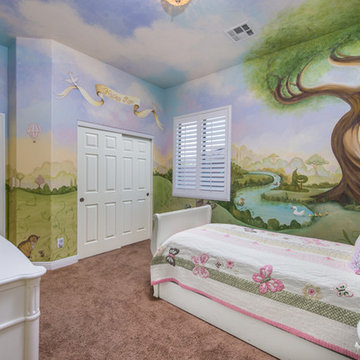
In Progress- walls, ceilings, and trim preparation and paintimg.
Inspiration for a modern closet remodel in Orange County
Inspiration for a modern closet remodel in Orange County
 Wade Weissmann Architecture
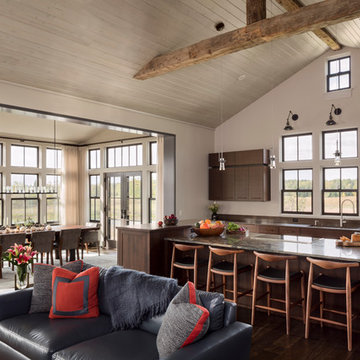
An open kitchen with soaring ceilings and rustic wood beams, perfect for preparing family meals.
Large transitional l-shaped kitchen photo in Milwaukee with dark wood cabinets, white backsplash and an island
Large transitional l-shaped kitchen photo in Milwaukee with dark wood cabinets, white backsplash and an island
 User

UserThe beverage center was placed at one end allowing beverages to be served while not interfering with food preparation.
Kitchen pantry - huge rustic l-shaped medium tone wood floor kitchen pantry idea in Atlanta with an undermount sink, furniture-like cabinets, medium tone wood cabinets, granite countertops, beige backsplash, stone tile backsplash, paneled appliances, beige walls and an island
Kitchen pantry - huge rustic l-shaped medium tone wood floor kitchen pantry idea in Atlanta with an undermount sink, furniture-like cabinets, medium tone wood cabinets, granite countertops, beige backsplash, stone tile backsplash, paneled appliances, beige walls and an island

 MR Professional Painting
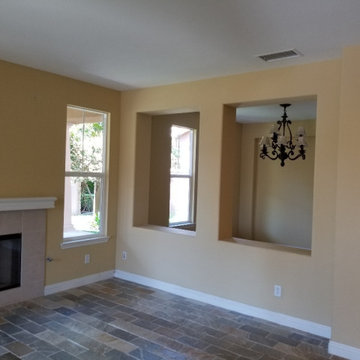
Before -Walls, ceilings, and trim prepare and painting.
Minimalist dining room photo in Orange County
Minimalist dining room photo in Orange County
 John Morris Architects
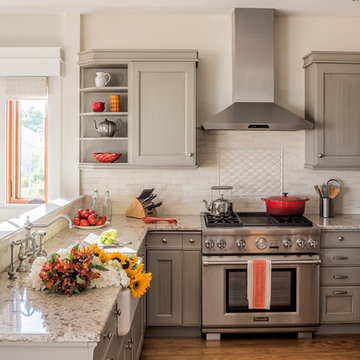
The 'just-right'-sized kitchen with its lengthy marble peninsula makes for ideal meal preparation and serving. Photo © JeffRobertsImaging.
Mid-sized elegant u-shaped medium tone wood floor and brown floor eat-in kitchen photo in Portland Maine with a farmhouse sink, recessed-panel cabinets, gray cabinets, marble countertops, white backsplash, marble backsplash, stainless steel appliances, a peninsula and white countertops
Mid-sized elegant u-shaped medium tone wood floor and brown floor eat-in kitchen photo in Portland Maine with a farmhouse sink, recessed-panel cabinets, gray cabinets, marble countertops, white backsplash, marble backsplash, stainless steel appliances, a peninsula and white countertops
 PrepareToSell
PrepareToSell.House
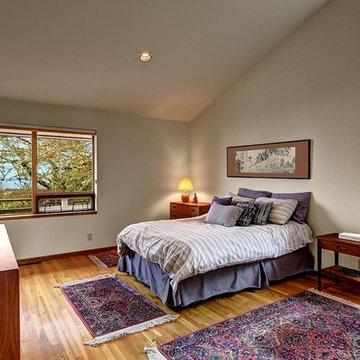
Inspiration for a mid-sized timeless master medium tone wood floor bedroom remodel in Seattle with beige walls and no fireplace
Inspiration for a mid-sized timeless master medium tone wood floor bedroom remodel in Seattle with beige walls and no fireplace
 MR Professional Painting
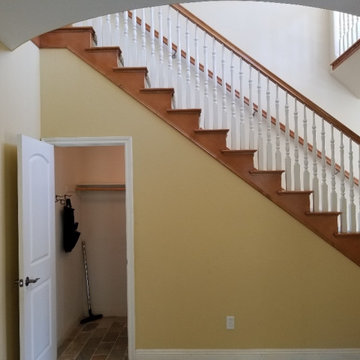
Before -Walls, ceilings, and trim prepare and painting,
Minimalist staircase photo in Orange County
Minimalist staircase photo in Orange County
 MR Professional Painting
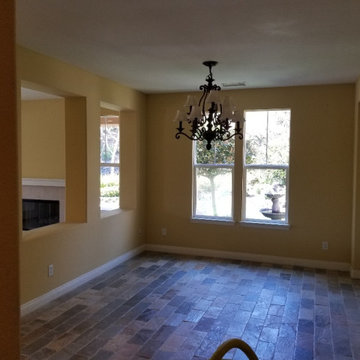
Before -Walls, ceilings, and trim prepare and painting.
Dining room - modern dining room idea in Orange County
Dining room - modern dining room idea in Orange County
 PrepareToSell
PrepareToSell.House
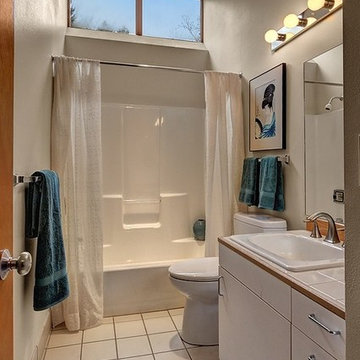
Mid-sized elegant 3/4 beige tile and ceramic tile ceramic tile corner bathtub photo in Seattle with an integrated sink, flat-panel cabinets, tile countertops, a one-piece toilet and beige walls
Mid-sized elegant 3/4 beige tile and ceramic tile ceramic tile corner bathtub photo in Seattle with an integrated sink, flat-panel cabinets, tile countertops, a one-piece toilet and beige walls
 Equilibrium Interior Design Inc
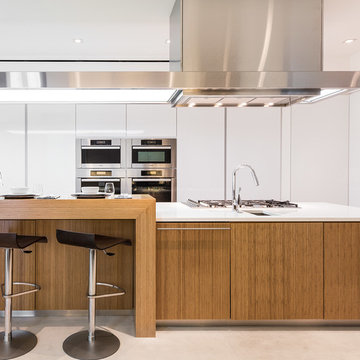
The sleek design allows you to move around the kitchen without protruding catching handles. The doors and drawers incorporate state of the art technology allowing for simple tap or push on the surface for the cabinetry to open. This is especially useful when your hands have food on them when you’re cooking as you are able to use your knee or thigh to activate doors to open. Even refrigerator and freezer have a fully integrated hidden custom pull handle that looks like a vertical reveal – this allows for good grip to pull the heavy doors with suction, and the white acrylic panels are very easy to keep clean.
Positions of two sinks on the island were specifically placed in the locations to facilitate the steps in food preparation - having them both on a single working surface makes it easier to work between them without dropping food or dripping water on the floors while preparing for cooking. Island incorporates a tall counter to sit at for a quick bite or just to stand around with you friends as you are preparing a meal. . This island truly is the heart of the kitchen and the heart of this home.
Photography: Craig Denis
 Tatiana Moody Simply Vegas Real Estate
Tatiana Moody
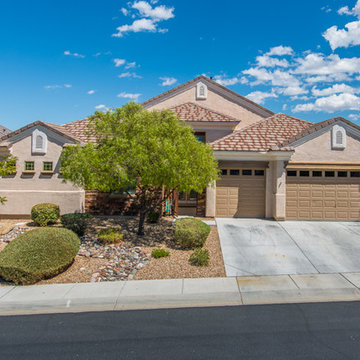
Example of a southwest exterior home design in Las Vegas
Example of a southwest exterior home design in Las Vegas
57