
Search results for "Preparation" in Home Design Ideas

 Deepblue Smarthouse Co., Ltd
Kitchen: The kitchen is making meal preparation easy and enjoyable, even on the road.
![MOSAIC [Design + Build]](https://st.hzcdn.com/fimgs/0483c81d0f2c4dd7_6317-w32-h32-b0-p0--.jpg) MOSAIC [Design + Build]
MOSAIC [Design + Build]Gregg Willett
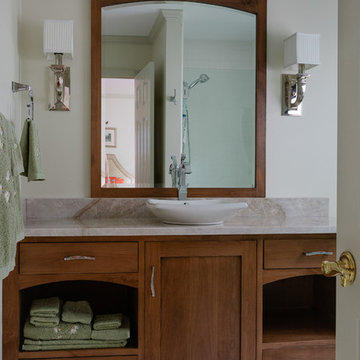
A delightful space in which to prepare for the day's activities.
 Debra Johnston/Atlanta Fine Homes Sotheby's
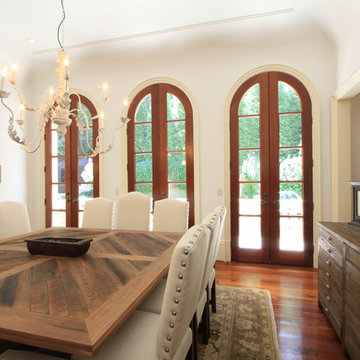
The dining room with patio will comfortably seat 12 and opens to the living room. the hallway has a butlers pantry for drinks and food serving preparation.
Matt Terry Photography
Find the right local pro for your project
 Bryant Phillips Construction Inc.
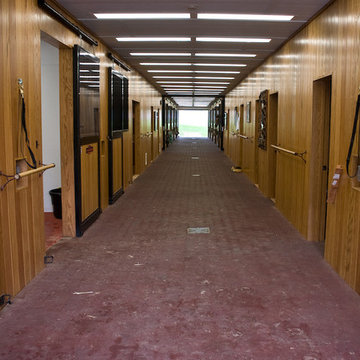
Main Hallway with Hardy Planks cement board ceilings, hand prepared white oak 6" T&G paneling, and soft pavers. Bill Ecklund
Inspiration for a timeless entryway remodel in Philadelphia
Inspiration for a timeless entryway remodel in Philadelphia
 Casework Inter Design
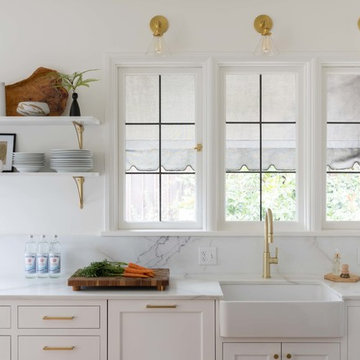
This kitchen overhaul created a bright functional space for the family to gather, prepare and share meals. Crisp white finishes amplify the abundant natural light, while walnut and brass accents lend depth, texture and a subtle glisten. A similar palette is pulled through to the powder bathroom with the addition of a watery blue backsplash and geometric floor tiles. In keeping with the rest of the home, the girls’ bath is also clean and bright. To echo the spirit of the two young sisters that share the space we incorporated a few playful, feminine elements.
Interior Design: Casework
Photography: Jenny Trygg
General Contractor: Raven Builders
Architecture: Studio Coop
Custom Millwork: Maple Key LLC
Press: Schoolhouse
Powder Bath tile selected by Hether Dunn Design
 Sargent Schutt Photography
Sargent Schutt Photography

Example of a mountain style medium tone wood floor and brown floor living room design with brown walls, a standard fireplace, a stone fireplace and a tv stand
Example of a mountain style medium tone wood floor and brown floor living room design with brown walls, a standard fireplace, a stone fireplace and a tv stand
 BasementByDesign
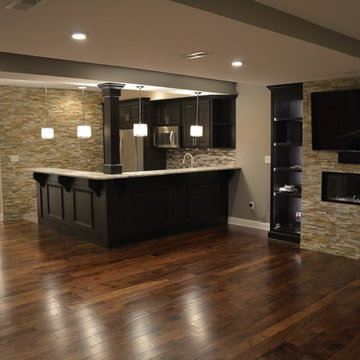
The espresso stained cherry wood bar front is bolstered with corbels and picture frame trim which support the 42" two level granite countertop bar. A matching cherry wood column provides aesthetically pleasing structural support. This small yet fully functional kitchen enables you to easily prepare for and serve large groups of guests!
 Judy Coutts, AIA Architect
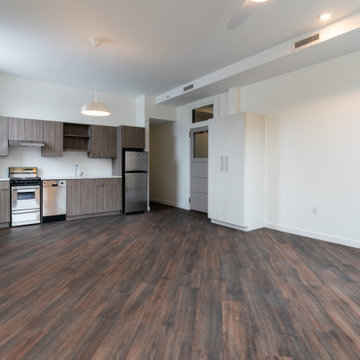
Each apartment is unique.
This apartment features a great room for living, dining, and meal preparation.
Example of a small minimalist home design design
Example of a small minimalist home design design



 Royal Restoration - Lorton
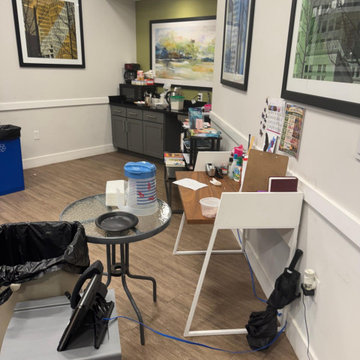
Interior commercial space prepared for water damage cleanup, moisture control, and restoration work.
 Koskey Homes
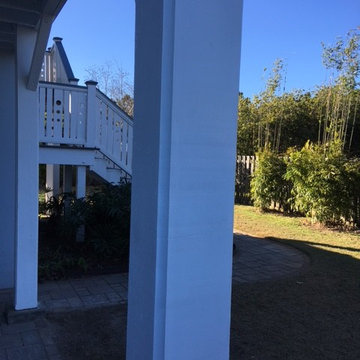
Here you can see the detail that went into preparing the existing rough sawn columns to be the finished posts. Compare this photo with photo #5, showing the columns as we found them.
 Service Pro Painters
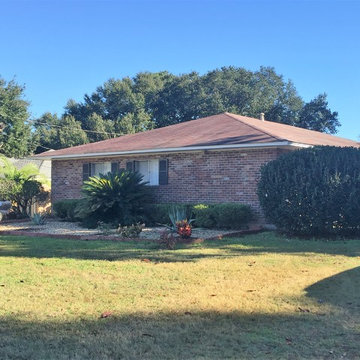
Picture while scraping and preparing ceiling surface. We installed 1 x 6 all around and trimmed out the home "Craftsman" Style
Inspiration for a mid-sized contemporary white one-story wood exterior home remodel in Jackson
Inspiration for a mid-sized contemporary white one-story wood exterior home remodel in Jackson
 Kaiser Gardens
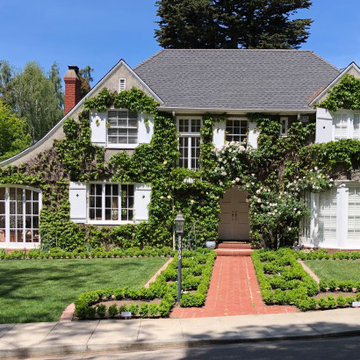
Kaiser Gardens was hired to beautify the front yard of their French Country Chateau-style home in Rockridge in preparation for their daughter's wedding.

 JLF & Associates, Inc.
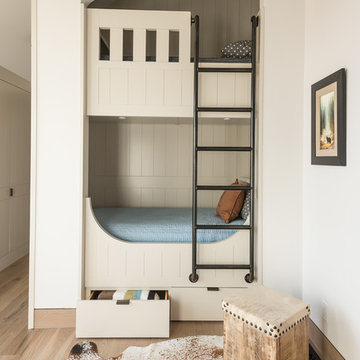
Bedroom transitional gender-neutral light wood floor and beige floor kids' bedroom photo with white walls

 Bienal Orlando
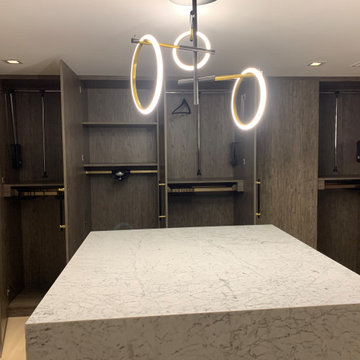
This walk-in closet is a sanctuary of serenity. The generous space and brown wood aesthetics create an atmosphere of relaxation, allowing you to prepare for the day ahead or unwind in style.
 Henderson Quality Building Ltd
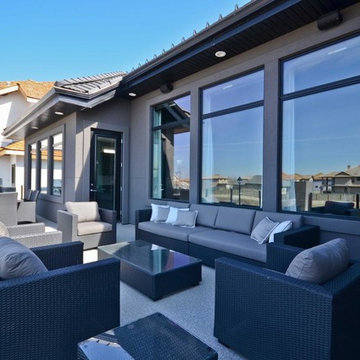
Ultimate Deck space for a summer BBQ, lounge on the modern furniture or sit up to eat at the table after the chef has prepared your food on the gas BBQ.
85