
Search results for "Preparation" in Home Design Ideas
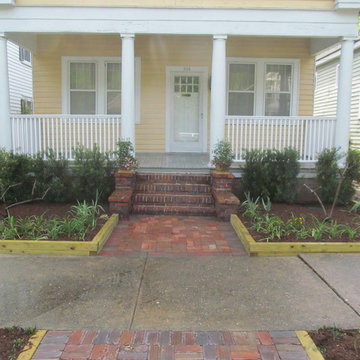
 Outdoor Creations Landscape & Design Inc.
Installed mulch to prepared flower beds.
Design ideas for a mid-sized modern drought-tolerant front yard mulch landscaping in Wilmington.
Design ideas for a mid-sized modern drought-tolerant front yard mulch landscaping in Wilmington.

 Meg B. Frank Interiors
Tyler Mark Henderson
www.tylermarkhenderson.com
Home design - small industrial concrete floor home design idea in San Luis Obispo with white walls and a metal front door
Home design - small industrial concrete floor home design idea in San Luis Obispo with white walls and a metal front door
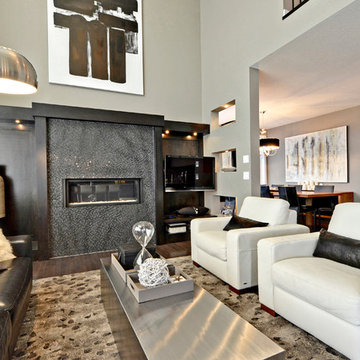
 KHD Homes
This family requested our assistance to update and freshen their decor in preparation for a home sale. A few small pieces of furniture, some adjustments to the placement, an assortment of smashing accessories and voila! Now they're not so sure they want to leave!
Photo by: Collective Calgary
Find the right local pro for your project
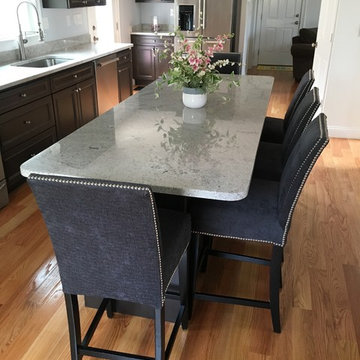
 Counterra, LLC
Timeless New England Classic Eat in Kitchen:
features perfectly matched slabs of Brazilian Himalaya White Granite that are offset by fantastic contrasting Buckboard stained Maple raised panel cabinets.
It's the Island Life for 5 or more, a Bench window seat, wine storage and coffee preparation areas as well as tremendous space for preparation and separate work areas. It's a favorite! Ask us today for a free design consultation; we love being challenged to deliver a dream kitchen, on time and on budget.

 Jay Sifford
Photo taken in the garden of David Benner. Photo by Jay Sifford
This is an example of a traditional landscaping in Charlotte.
This is an example of a traditional landscaping in Charlotte.
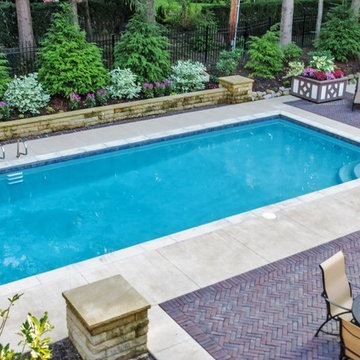
 Suncrest Gardens
photo by Andy Webb, Customer has a beautiful tudor home on an expansive lot in Fairlawn Hts., near Akron. We prepared and implemented a comprehensive backyard master plan to include her wish list for a classic pool with ample patio spaces and low maintenance, but aesthetically pleasing landscaping.
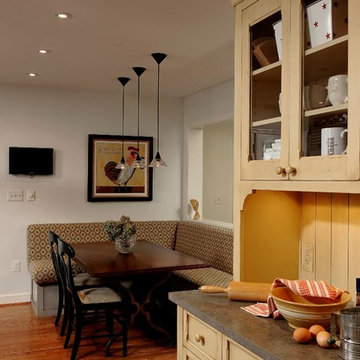
 Jennifer Gilmer Kitchen & Bath
Upholstered benches invite guests to linger in the kitchen while meals are prepared. A convenient place for family and friends to be part of the action without getting in the way of busy chefs. Photo by Bob Narod.
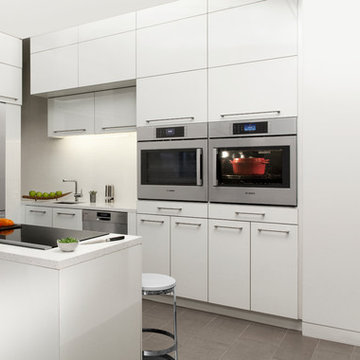
 User
UserThe Bosch Benchmark 30" Wall Oven features a side opening door for easy access. It makes preparing delicious meals a breeze offering 14 specialized cooking modes, true European convection, and 4.6 cu. ft. capacity.
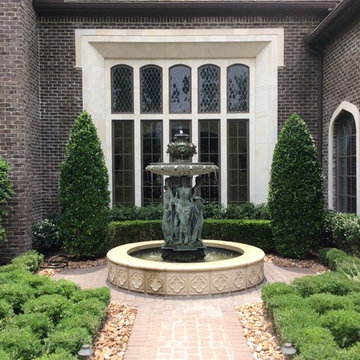
 E.L.I. land design, LLC
The E.L.I. team designed and built the formal gardens on this home located in The Woodlands Texas in the late fall of 2013. The garden has performed very well because of plant selection, soil preparation , and extensive drainage.
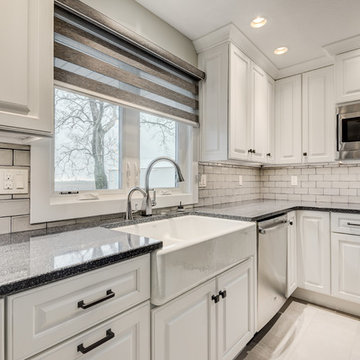
 Darcy Bean Custom Construction Inc.
White cabinetry with raised panel doors will stand the test of time, radiating a fresh and clean appearance. Modern lines and spacious countertop allow for plenty of preparing and entertaining space!
#modern #doors #preparing #panels #appearances #countertops #entertaining #prepare #radiation
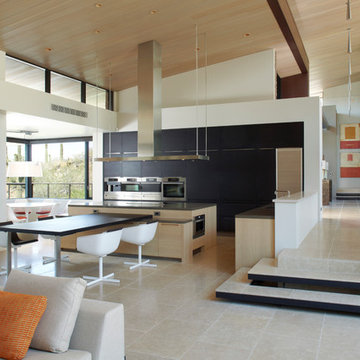
 Kevin B Howard Architects, AIA
Dominique Vorillon Photography
Great room - huge contemporary great room idea in Phoenix with white walls
Great room - huge contemporary great room idea in Phoenix with white walls
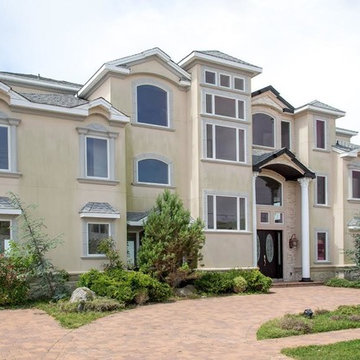
 Loza Architecture
Inspiration for a large mediterranean beige three-story concrete gable roof remodel in San Diego

 Nebraska Furniture Mart
GE Cafe 22.2 Cu. Ft. Counter Depth French Door Refrigerator in Matte White with Brushed Bronze Handle. Create a built-in look with counter-depth design that fits flush with surrounding cabinetry. Steep a relaxing herbal tea or prepare light & fluffy couscous with an adjustable hot water dispenser that provides precise temperatures and measurements. Leave the measuring cups in the drawer with a Precise Fill setting that dispenses an exact amount of water with just a touch. Food remains fresh longer with TwinChill evaporators that accurately maintain and control separate freezer and refrigerator environments.
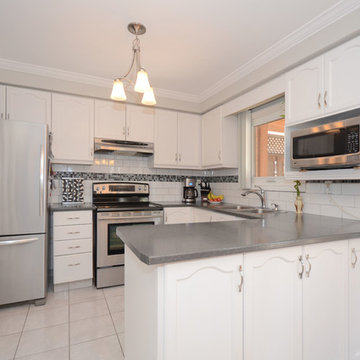 User
UserRequest by G. Mallia Remax to suggest colours to the home owner in preparation for selling the home.
Photos provided by G. Mallia
Example of a classic ceramic tile eat-in kitchen design in Toronto with a double-bowl sink, raised-panel cabinets, white cabinets, white backsplash and stainless steel appliances
Example of a classic ceramic tile eat-in kitchen design in Toronto with a double-bowl sink, raised-panel cabinets, white cabinets, white backsplash and stainless steel appliances
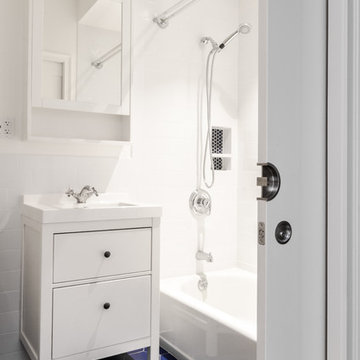
 ET General Construction Inc.
Custom pocket doors. This space was the kitchen and was properly prepared to become a full bathroom. Piping, electrical, cement board, custom tiling.
Their kitchen was relocated to the front of the condo.
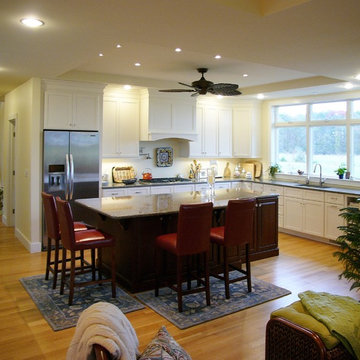
 David D. Quillin Architecture
The heart of the house, the kitchen is designed for both owners (both great cooks) to prepare meals together. David D. Quillin, AIA
Example of a trendy medium tone wood floor kitchen design in Baltimore with an undermount sink, recessed-panel cabinets, white cabinets, quartz countertops, white backsplash, stainless steel appliances and an island
Example of a trendy medium tone wood floor kitchen design in Baltimore with an undermount sink, recessed-panel cabinets, white cabinets, quartz countertops, white backsplash, stainless steel appliances and an island

 Kraemer Kitchen and Bath
Near the stove and opposite the pantry is a preparation station with a surplus of space for ingredients, plates and glassware and more.
Large l-shaped medium tone wood floor and brown floor eat-in kitchen photo in Toronto with a double-bowl sink, recessed-panel cabinets, white cabinets, quartzite countertops, stainless steel appliances, an island and multicolored countertops
Large l-shaped medium tone wood floor and brown floor eat-in kitchen photo in Toronto with a double-bowl sink, recessed-panel cabinets, white cabinets, quartzite countertops, stainless steel appliances, an island and multicolored countertops
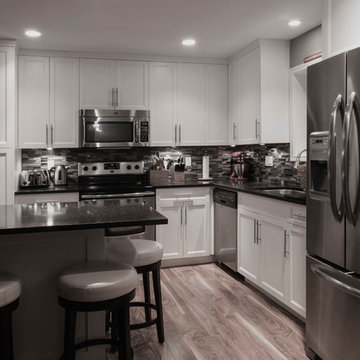
 Pro-Pack Contracting & Design Inc.
Pics Photography, This compact kitchen space was designed to include family members without interrupting the work space flow in preparing meals.
Enclosed kitchen - mid-sized rustic l-shaped light wood floor enclosed kitchen idea in Vancouver with an undermount sink, shaker cabinets, white cabinets, quartz countertops, blue backsplash, mosaic tile backsplash, stainless steel appliances and an island
Enclosed kitchen - mid-sized rustic l-shaped light wood floor enclosed kitchen idea in Vancouver with an undermount sink, shaker cabinets, white cabinets, quartz countertops, blue backsplash, mosaic tile backsplash, stainless steel appliances and an island
 Insignia Homes
Jeff Tippett
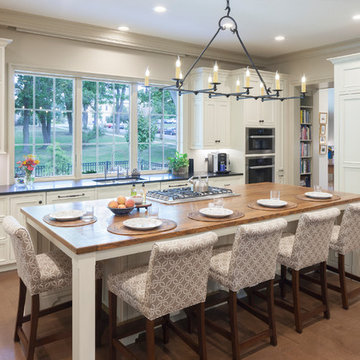
Example of a classic galley dark wood floor and brown floor kitchen design in Grand Rapids with recessed-panel cabinets, stainless steel appliances, an island, white cabinets and wood countertops
Example of a classic galley dark wood floor and brown floor kitchen design in Grand Rapids with recessed-panel cabinets, stainless steel appliances, an island, white cabinets and wood countertops
 Ronda Royalty

Prepared for lots of laundry!
Photography by Bob Narod.
Large minimalist l-shaped porcelain tile and brown floor dedicated laundry room photo in DC Metro with an undermount sink, flat-panel cabinets, white cabinets, quartz countertops, gray walls and a side-by-side washer/dryer
Large minimalist l-shaped porcelain tile and brown floor dedicated laundry room photo in DC Metro with an undermount sink, flat-panel cabinets, white cabinets, quartz countertops, gray walls and a side-by-side washer/dryer
86