
Search results for "Preparation" in Home Design Ideas
 Custom Colors Painting & Wallpapering, Inc.
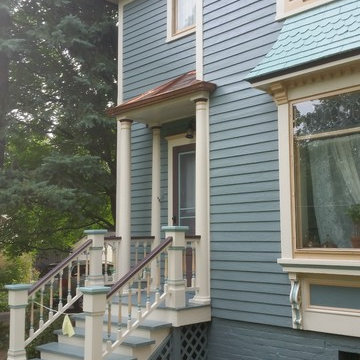
Late 1800's home that hadn't been painted in nearly 30 25 years. Weeks if preparation work and painting turned this old house to the stunner on the block!
 RRS Design + Build, LLC
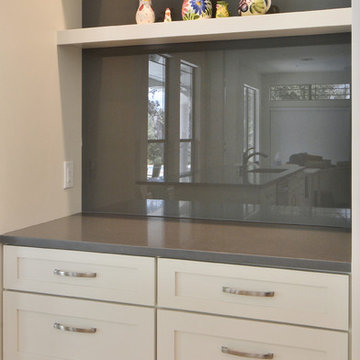
Back painted glass and open shelving provide a cosy nook for coffee or baking preparation. Accent lighting displays the owner's unique travel finds.
Large trendy u-shaped travertine floor open concept kitchen photo in Austin with an undermount sink, shaker cabinets, white cabinets, gray backsplash, glass sheet backsplash, stainless steel appliances, two islands and quartz countertops
Large trendy u-shaped travertine floor open concept kitchen photo in Austin with an undermount sink, shaker cabinets, white cabinets, gray backsplash, glass sheet backsplash, stainless steel appliances, two islands and quartz countertops
 Sarah Barnard Design LLC

The kitchen island leads into the family room, where glowing floral lighting call to the gardens outside. Nature inspired artwork by Kaoru Mansour and Joyce Gehl hang on the walls, creating another conversation with the plant life outside.A Calacata Avorio marble island offers a large surface to prepare food, or enjoy breakfast while admiring exterior views. Stacks of produce are at the ready for convenient snacking, with vegan cookbooks close at hand in preparation for larger meals. A custom niche was designed to display a pottery collection, and offers another space for plant life to grow. Golden hues in the marble add warmth. Wooden bar stools neatly tuck into the island, perfect for socializing and conversation while preparing meals. The kitchen was made with natural materials to inspire peace, and encourage a connection between the environment when considering the food being prepared. A custom knife drawer as part of cabinetry made in collaboration with a local artisan, conveniently located near the oven for easy preparation. FSC certified no VOC apple ply was used for the cabinetry. Custom silverware drawers give ample space for a variety of flatware. Fresh fruit available for healthy snacking doubles as colorful decor. Artwork by Karen Sikie provides a permanent bouquet when flowers begin to wilt. The pantry, featuring a large concealed fridge to match the cabinetry. On the left, two freezer drawers sit below the counter, with additional storage for dried goods and spices. Custom cabinets made in collaboration with a local craftsperson are painted in a warm grey to bring out the dove tones in the marble. The counter tops were specified to reach the clients ideal height for food preparation. The kitchen is designed for ease of use and calm, creating a mindful experience for cooking.
Find the right local pro for your project
 R&J Painting LLC

Prepared, Patched all Cracks, Nail Pops Dents, and Dings
Spot Primed and Painted the Ceilings and Walls in two coats
Prepared, Caulked and Painted the Doors, Frames, and Baseboard

 Meditch Murphey Architects
Michael Moran
Deck - large contemporary three-story stucco white deck idea in DC Metro
Deck - large contemporary three-story stucco white deck idea in DC Metro


 Beatty Lumber Company
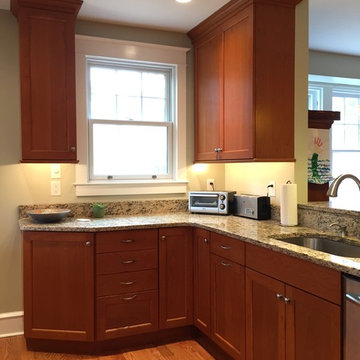
Basically, this is two L-shaped preparation areas.
Inspiration for a mid-sized timeless l-shaped medium tone wood floor eat-in kitchen remodel in Philadelphia with an undermount sink, shaker cabinets, medium tone wood cabinets, granite countertops, beige backsplash, stone tile backsplash, stainless steel appliances and a peninsula
Inspiration for a mid-sized timeless l-shaped medium tone wood floor eat-in kitchen remodel in Philadelphia with an undermount sink, shaker cabinets, medium tone wood cabinets, granite countertops, beige backsplash, stone tile backsplash, stainless steel appliances and a peninsula
 Loza Architecture
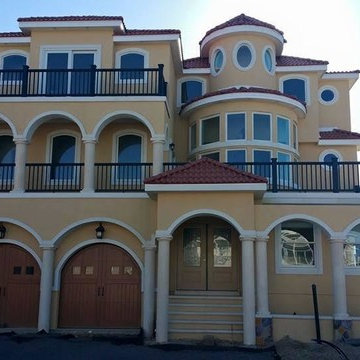
Large mediterranean beige three-story stucco house exterior idea in San Diego with a hip roof and a tile roof
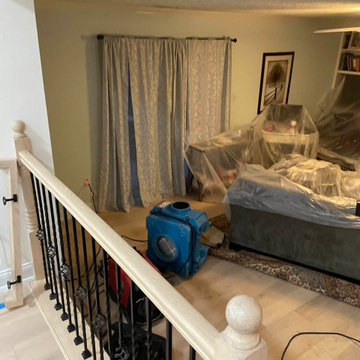
 Royal Restoration - Lorton
Living room protected and prepared for drying equipment during a residential water damage cleanup project.
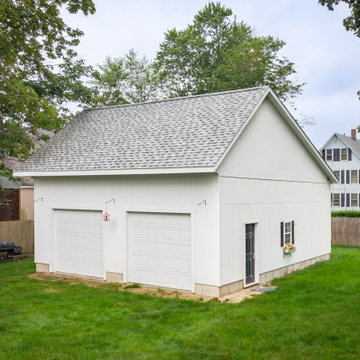
 Sheds Unlimited LLC
We constructed this 32×28 garage onsite in North Weymouth, MA, using a customer-prepared concrete pad as a foundation.
Example of a mid-sized classic detached two-car carport design in Boston
Example of a mid-sized classic detached two-car carport design in Boston
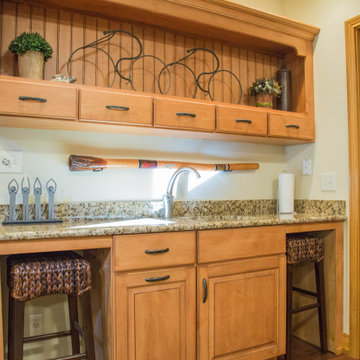
 Duke Homes, Inc.
The custom wet bar provides additional seating as well as an area to prepare drinks for guests.
Mid-sized elegant home design photo in Indianapolis
Mid-sized elegant home design photo in Indianapolis

 Nick Lee Architecture
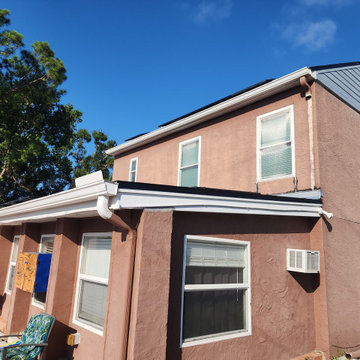

Example of a mid-sized cottage backyard concrete paver and rectangular lap hot tub design in San Francisco

 Gerhard’s Kitchen, Bath & Lighting Store
Backsplash: Oriental White Echelon by Olympia Tile + Stone. http://j.mp/1mUoZN6
 Building Construction
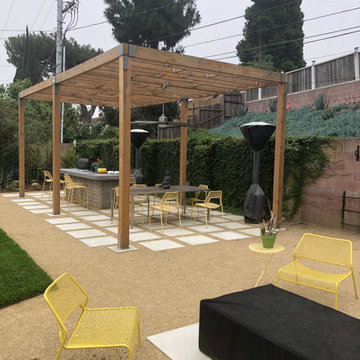
Outdoor BBQ, food preparation area and bar with overhead pergola. Hanging lights and fans. Custom-built counter with decorative cinder blocks and tile-faced concrete slab top.
 Service Pro Painters
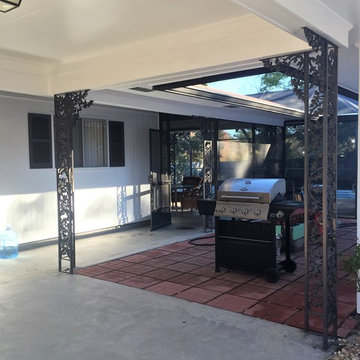
Picture while scraping and preparing ceiling surface. We installed 1 x 6 all around and trimmed out the home "Craftsman" Style
Mid-sized trendy white one-story wood exterior home photo in Jackson
Mid-sized trendy white one-story wood exterior home photo in Jackson
 Denver Design Group

This spacious pantry is ideal for storing and preparing all your food and beverages and is perfect for entertaining as the items you are serving are kept out of view and ready for replenishment as needed.
 Legacy Builders Group
KCannon Photography
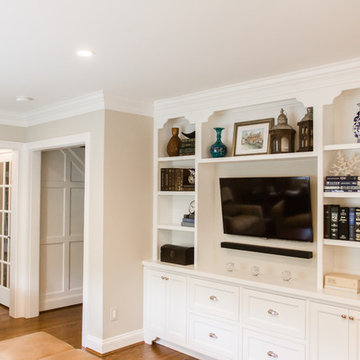
Quaint comfortable room to hang out while dinner is being prepared and after the meal.
Example of a mid-sized classic enclosed dark wood floor and brown floor family room design in Cincinnati with beige walls
Example of a mid-sized classic enclosed dark wood floor and brown floor family room design in Cincinnati with beige walls

87