
Search results for "Prepared transition" in Home Design Ideas
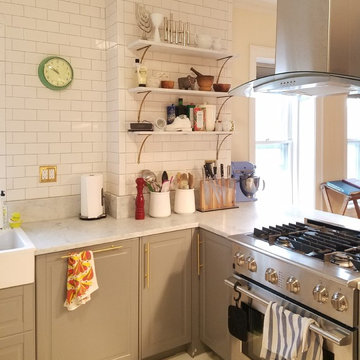
 INSPIRED KITCHEN DESIGN
This transitional IKEA kitchen features white marble-like counters, Bodbyn gray doors from IKEA, a large peninsula for meal preparation and stacked rows of wall cabinets and pantry units for lots of storage.
Design by IKD - Inspired Kitchen Design
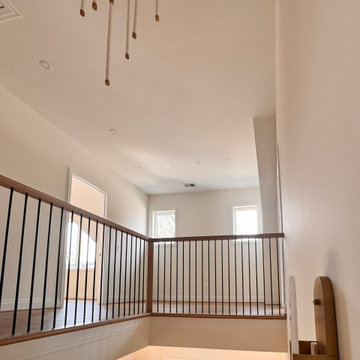
 Century Stair Company
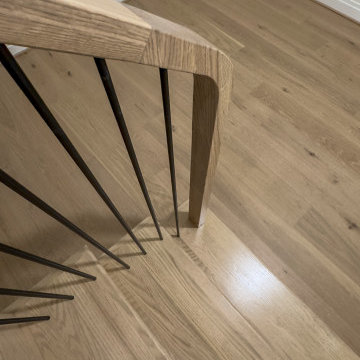
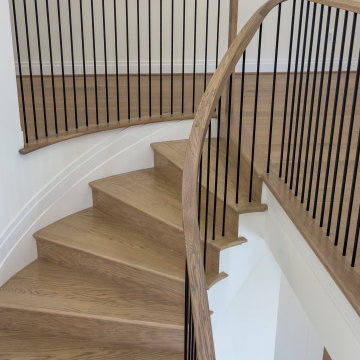
The gentle curve of this staircase sets the tone, preparing the viewer for artistry. Red oak treads follow the gentle arc of the staircase, their radius nosing softening what could have been a hard geometric statement into something more inviting. Vertical black metal balusters rise in clean rhythm alongside, grounding the warmth of the oak with a contemporary edge. What ties it all together is the continuous handrail, a custom profile that flows uninterrupted through the stairwell, transitioning seamlessly into the newel without missing a beat. The result is a staircase that feels sculpted rather than assembled.
1976-2026 © Century Stair Company
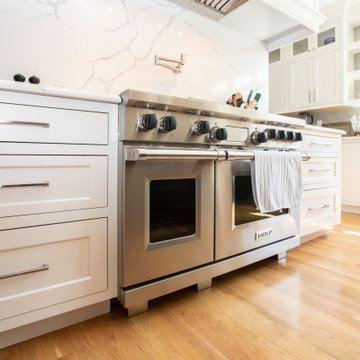
 Transitions Kitchens and Baths
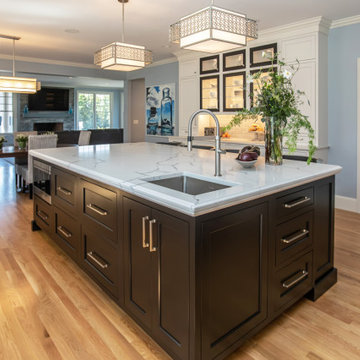
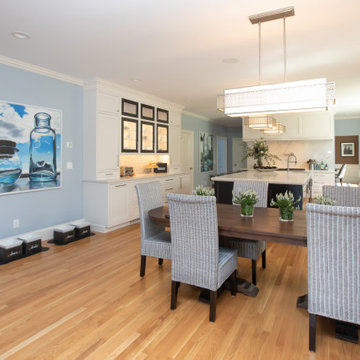
This modern kitchen design in Hingham is sure to be the bright spot in the center of this home. Mouser Cabinetry sets the tone for this design with white beaded inset perimeter cabinets, which is contrasted by a dark wood finish kitchen island with a built in microwave. Both cabinets are Centra Square Inset Reno door style, complemented by Emtek satin nickel Alexander Pulls and Norwich Knobs. A white with gray veining countertop from Boston Bluestone is an ideal counterpart to the cabinetry along with a Highland Park Dove Grey 3 x 6 glass tile backsplash. The large Kohler Vault farmhouse sink sits under a bright window, paired with a Blanco Culina Chrome faucet. The island includes an Elkay single bowl sink, with the two sinks creating a perfect zone for food preparation and clean up including space for more than one person to work. Cooking will be a breeze in this kitchen with a large Wolf oven, along with a Blanco Cantata chrome pot filler faucet. A custom hutch adds storage and style with the central cabinet doors in a black frame with glass front doors to contrast the white cabinetry. In cabinet lighting spotlights these striking cabinets and adds space to display favorite items. The bright kitchen includes ample natural light plus dramatic Feiss Kenney Collection light fixtures with two above island and one above the table. This stunning kitchen design offers ample space for cooking, dining, and entertaining, and is connected to an adjacent living area with a custom bar.
Find the right local pro for your project
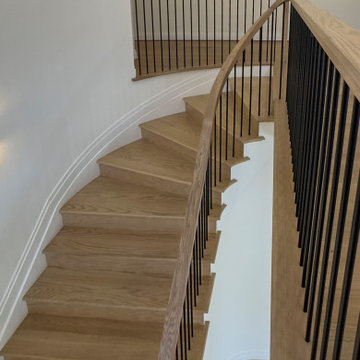 Century Stair Company
The gentle curve of this staircase sets the tone, preparing the viewer for artistry. Red oak treads follow the gentle arc of the staircase, their radius nosing softening what could have been a hard geometric statement into something more inviting. Vertical black metal balusters rise in clean rhythm alongside, grounding the warmth of the oak with a contemporary edge. What ties it all together is the continuous handrail, a custom profile that flows uninterrupted through the stairwell, transitioning seamlessly into the newel without missing a beat. The result is a staircase that feels sculpted rather than assembled.
1976-2026 © Century Stair Company
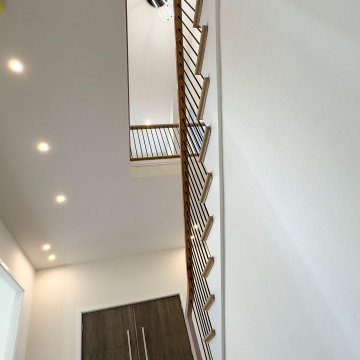 Century Stair Company
The gentle curve of this staircase sets the tone, preparing the viewer for artistry. Red oak treads follow the gentle arc of the staircase, their radius nosing softening what could have been a hard geometric statement into something more inviting. Vertical black metal balusters rise in clean rhythm alongside, grounding the warmth of the oak with a contemporary edge. What ties it all together is the continuous handrail, a custom profile that flows uninterrupted through the stairwell, transitioning seamlessly into the newel without missing a beat. The result is a staircase that feels sculpted rather than assembled.
1976-2026 © Century Stair Company
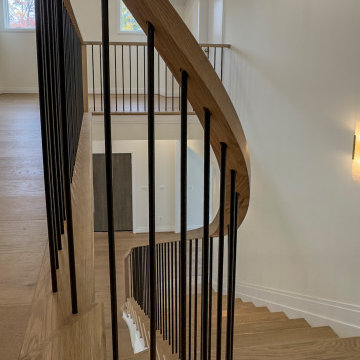 Century Stair Company
The gentle curve of this staircase sets the tone, preparing the viewer for artistry. Red oak treads follow the gentle arc of the staircase, their radius nosing softening what could have been a hard geometric statement into something more inviting. Vertical black metal balusters rise in clean rhythm alongside, grounding the warmth of the oak with a contemporary edge. What ties it all together is the continuous handrail, a custom profile that flows uninterrupted through the stairwell, transitioning seamlessly into the newel without missing a beat. The result is a staircase that feels sculpted rather than assembled.
1976-2026 © Century Stair Company
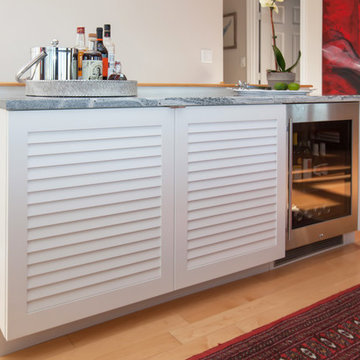 Transitions Kitchens and Baths
This kitchen design incorporates beautiful materials, sleek contemporary lines, and a well-planned layout to create a space that is as beautiful as the coastal view. The open plan design incorporates the kitchen separated from the living area by a peninsula, the adjacent dining area with a beverage bar, and a pantry with customized storage. The kitchen remodel incorporates Bosch appliances throughout, a Faber custom hood insert, and a Fagor undercabinet wine refrigerator in the beverage bar. The main cabinetry is Masterbrand Diamond Vibe flat panel cabinets in a warm wood finish, accented by Luxury Line Extra White finish cabinetry for the beverage bar. A walk-in pantry features white cabinetry with glass front upper cabinets for displaying glassware, and built-in shelves for extra storage. This kitchen design is the perfect place to prepare favorite meals in a well organized kitchen, and relax with family and friends all while appreciating the surrounding coastal view. Photos by Susan Hagstrom

Sponsored
Sunbury, OH

J.Holderby - Renovations
Franklin County's Leading General Contractors - 2X Best of Houzz!
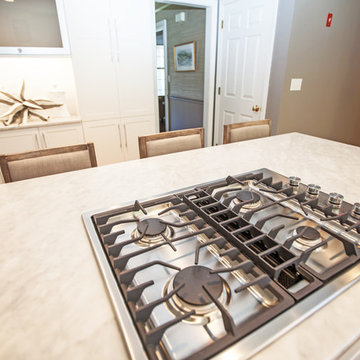 Transitions Kitchens and Baths
This bright contemporary kitchen design creates a layout that is perfect for preparing favorite meals, entertaining, or relaxing over a cup of coffee, all while enjoying the views out the large windows and glass door. The sleek white kitchen includes Tedd Wood kitchen cabinets that offer ample storage in perimeter and island cabinetry, all topped by a Boston Bluestone marble countertop. The upper cabinet doors bring a modern touch with frosted glass, and hardwood flooring adds warmth to the white design. Stainless steel appliances, a stainless undermount sink, and a pull down sprayer faucet complete this design. Photos by Susan Hagstrom
 Century Stair Company
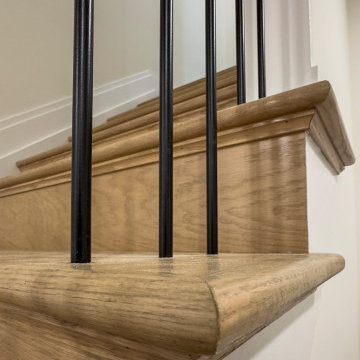
The gentle curve of this staircase sets the tone, preparing the viewer for artistry. Red oak treads follow the gentle arc of the staircase, their radius nosing softening what could have been a hard geometric statement into something more inviting. Vertical black metal balusters rise in clean rhythm alongside, grounding the warmth of the oak with a contemporary edge. What ties it all together is the continuous handrail, a custom profile that flows uninterrupted through the stairwell, transitioning seamlessly into the newel without missing a beat. The result is a staircase that feels sculpted rather than assembled.
1976-2026 © Century Stair Company
 Century Stair Company
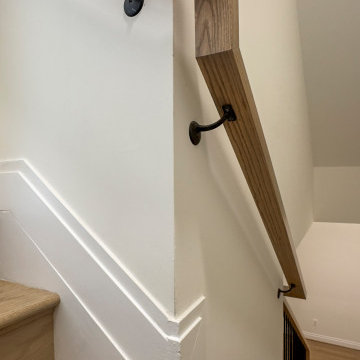
The gentle curve of this staircase sets the tone, preparing the viewer for artistry. Red oak treads follow the gentle arc of the staircase, their radius nosing softening what could have been a hard geometric statement into something more inviting. Vertical black metal balusters rise in clean rhythm alongside, grounding the warmth of the oak with a contemporary edge. What ties it all together is the continuous handrail, a custom profile that flows uninterrupted through the stairwell, transitioning seamlessly into the newel without missing a beat. The result is a staircase that feels sculpted rather than assembled.
1976-2026 © Century Stair Company
 Century Stair Company
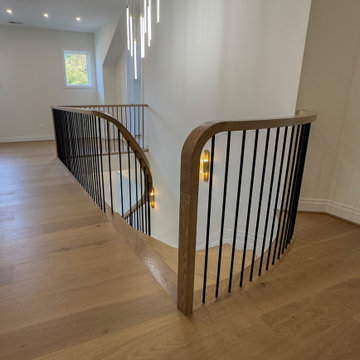
The gentle curve of this staircase sets the tone, preparing the viewer for artistry. Red oak treads follow the gentle arc of the staircase, their radius nosing softening what could have been a hard geometric statement into something more inviting. Vertical black metal balusters rise in clean rhythm alongside, grounding the warmth of the oak with a contemporary edge. What ties it all together is the continuous handrail, a custom profile that flows uninterrupted through the stairwell, transitioning seamlessly into the newel without missing a beat. The result is a staircase that feels sculpted rather than assembled.
1976-2026 © Century Stair Company
 Century Stair Company
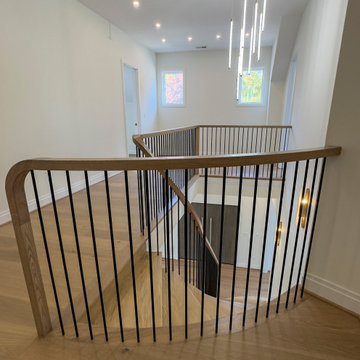
The gentle curve of this staircase sets the tone, preparing the viewer for artistry. Red oak treads follow the gentle arc of the staircase, their radius nosing softening what could have been a hard geometric statement into something more inviting. Vertical black metal balusters rise in clean rhythm alongside, grounding the warmth of the oak with a contemporary edge. What ties it all together is the continuous handrail, a custom profile that flows uninterrupted through the stairwell, transitioning seamlessly into the newel without missing a beat. The result is a staircase that feels sculpted rather than assembled.
1976-2026 © Century Stair Company
 Transitions Kitchens and Baths
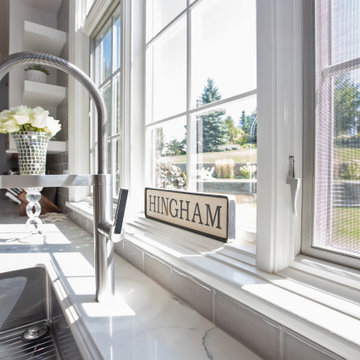
This modern kitchen design in Hingham is sure to be the bright spot in the center of this home. Mouser Cabinetry sets the tone for this design with white beaded inset perimeter cabinets, which is contrasted by a dark wood finish kitchen island with a built in microwave. Both cabinets are Centra Square Inset Reno door style, complemented by Emtek satin nickel Alexander Pulls and Norwich Knobs. A white with gray veining countertop from Boston Bluestone is an ideal counterpart to the cabinetry along with a Highland Park Dove Grey 3 x 6 glass tile backsplash. The large Kohler Vault farmhouse sink sits under a bright window, paired with a Blanco Culina Chrome faucet. The island includes an Elkay single bowl sink, with the two sinks creating a perfect zone for food preparation and clean up including space for more than one person to work. Cooking will be a breeze in this kitchen with a large Wolf oven, along with a Blanco Cantata chrome pot filler faucet. A custom hutch adds storage and style with the central cabinet doors in a black frame with glass front doors to contrast the white cabinetry. In cabinet lighting spotlights these striking cabinets and adds space to display favorite items. The bright kitchen includes ample natural light plus dramatic Feiss Kenney Collection light fixtures with two above island and one above the table. This stunning kitchen design offers ample space for cooking, dining, and entertaining, and is connected to an adjacent living area with a custom bar.

Sponsored
Delaware, OH

Buckeye Basements, Inc.
Central Ohio's Basement Finishing ExpertsBest Of Houzz '13-'21
 Kitchens by Good Guys
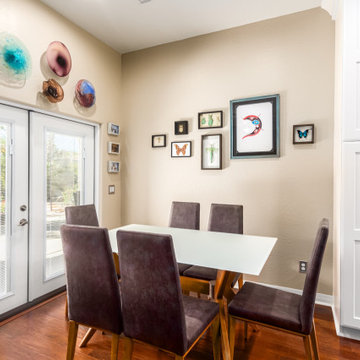
Our Gary Way project in Phoenix went from outdated oak cabinets and a small island to a bright, open kitchen. The perimeter cabinets are a white shaker style while the island is a fun blue color. We used open shelving to add texture and centered the cooktop on the backwall to create a focal point. We also updated the nearby linen closest to match the kitchen cabinets. Overall, the kitchen has more storage and is much more functional than it was before!
We started by brightening up the space with white shaker cabinets that went all the way to the 10’ ceiling. To break it up, we added glass and puck lights to a few of the stacked uppers so our client could display the glass she handmakes. We centered the cooktop on the back wall, making it the focal point. The subway tile laid in a herringbone pattern acts as a backdrop for the tall stainless-steel hood. Under the cooktop we have rollouts for pots and pans to grab while cooking. We also added a pull-out spice rack to the right of the cooktop for easy access to spices & oils.
The left side of the kitchen has everything you need for a coffee and wine bar. With a beverage fridge below and the ice maker nearby in the island, it’s the perfect place to prepare drinks for friends and family. The open wooden shelving matches the nearby fireplace mantle, it adds the perfect amount of texture to this kitchen! Our client decorated them with fun cookbooks and barware. The 10’ tall cabinet to the left has rollouts to keep everything organized. It also serves as an anchor point to the kitchen, the refrigerator mirrors this on the right.
The island is a beautiful blue color that plays well with the cool-toned gray & white quartz countertops. We used an apron front composite sink and a Delta faucet with Touch Technology. Next to the sink is the dishwasher and an ice maker. The back of the island has 3 sets of full height doors which is a great place to store items that aren’t used very often. Our client chose fun green counter stools that add a pop of color!
Bringing the cabinets all the way to the ceiling really made this kitchen feel larger and more inviting. The blue island adds the pop of color this space needed! We were able to maximize storage and add a larger island. With little touches like the open shelving and glass upper cabinets, this kitchen really came together!
 Century Stair Company
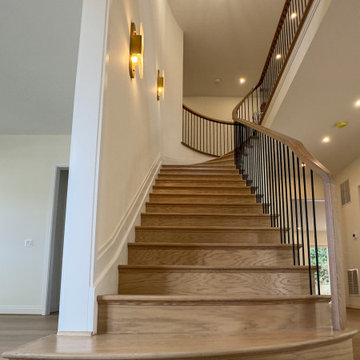
The gentle curve of this staircase sets the tone, preparing the viewer for artistry. Red oak treads follow the gentle arc of the staircase, their radius nosing softening what could have been a hard geometric statement into something more inviting. Vertical black metal balusters rise in clean rhythm alongside, grounding the warmth of the oak with a contemporary edge. What ties it all together is the continuous handrail, a custom profile that flows uninterrupted through the stairwell, transitioning seamlessly into the newel without missing a beat. The result is a staircase that feels sculpted rather than assembled.
1976-2026 © Century Stair Company
 Transitions Kitchens and Baths
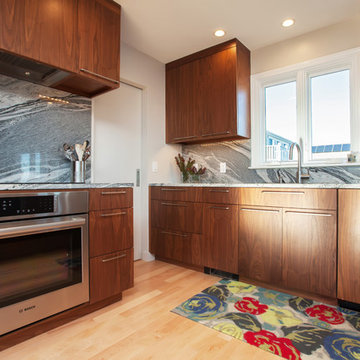
This kitchen design incorporates beautiful materials, sleek contemporary lines, and a well-planned layout to create a space that is as beautiful as the coastal view. The open plan design incorporates the kitchen separated from the living area by a peninsula, the adjacent dining area with a beverage bar, and a pantry with customized storage. The kitchen remodel incorporates Bosch appliances throughout, a Faber custom hood insert, and a Fagor undercabinet wine refrigerator in the beverage bar. The main cabinetry is Masterbrand Diamond Vibe flat panel cabinets in a warm wood finish, accented by Luxury Line Extra White finish cabinetry for the beverage bar. A walk-in pantry features white cabinetry with glass front upper cabinets for displaying glassware, and built-in shelves for extra storage. This kitchen design is the perfect place to prepare favorite meals in a well organized kitchen, and relax with family and friends all while appreciating the surrounding coastal view. Photos by Susan Hagstrom
 Transitions Kitchens and Baths
This modern kitchen design in Hingham is sure to be the bright spot in the center of this home. Mouser Cabinetry sets the tone for this design with white beaded inset perimeter cabinets, which is contrasted by a dark wood finish kitchen island with a built in microwave. Both cabinets are Centra Square Inset Reno door style, complemented by Emtek satin nickel Alexander Pulls and Norwich Knobs. A white with gray veining countertop from Boston Bluestone is an ideal counterpart to the cabinetry along with a Highland Park Dove Grey 3 x 6 glass tile backsplash. The large Kohler Vault farmhouse sink sits under a bright window, paired with a Blanco Culina Chrome faucet. The island includes an Elkay single bowl sink, with the two sinks creating a perfect zone for food preparation and clean up including space for more than one person to work. Cooking will be a breeze in this kitchen with a large Wolf oven, along with a Blanco Cantata chrome pot filler faucet. A custom hutch adds storage and style with the central cabinet doors in a black frame with glass front doors to contrast the white cabinetry. In cabinet lighting spotlights these striking cabinets and adds space to display favorite items. The bright kitchen includes ample natural light plus dramatic Feiss Kenney Collection light fixtures with two above island and one above the table. This stunning kitchen design offers ample space for cooking, dining, and entertaining, and is connected to an adjacent living area with a custom bar.

Sponsored
Columbus, OH

Wannemacher Interiors
Customized Award-Winning Interior Design Solutions in Franklin Cnty OH
 Century Stair Company
The gentle curve of this staircase sets the tone, preparing the viewer for artistry. Red oak treads follow the gentle arc of the staircase, their radius nosing softening what could have been a hard geometric statement into something more inviting. Vertical black metal balusters rise in clean rhythm alongside, grounding the warmth of the oak with a contemporary edge. What ties it all together is the continuous handrail, a custom profile that flows uninterrupted through the stairwell, transitioning seamlessly into the newel without missing a beat. The result is a staircase that feels sculpted rather than assembled.
1976-2026 © Century Stair Company
 Century Stair Company
The gentle curve of this staircase sets the tone, preparing the viewer for artistry. Red oak treads follow the gentle arc of the staircase, their radius nosing softening what could have been a hard geometric statement into something more inviting. Vertical black metal balusters rise in clean rhythm alongside, grounding the warmth of the oak with a contemporary edge. What ties it all together is the continuous handrail, a custom profile that flows uninterrupted through the stairwell, transitioning seamlessly into the newel without missing a beat. The result is a staircase that feels sculpted rather than assembled.
1976-2026 © Century Stair Company
 Transitions Kitchens and Baths
This modern kitchen design in Hingham is sure to be the bright spot in the center of this home. Mouser Cabinetry sets the tone for this design with white beaded inset perimeter cabinets, which is contrasted by a dark wood finish kitchen island with a built in microwave. Both cabinets are Centra Square Inset Reno door style, complemented by Emtek satin nickel Alexander Pulls and Norwich Knobs. A white with gray veining countertop from Boston Bluestone is an ideal counterpart to the cabinetry along with a Highland Park Dove Grey 3 x 6 glass tile backsplash. The large Kohler Vault farmhouse sink sits under a bright window, paired with a Blanco Culina Chrome faucet. The island includes an Elkay single bowl sink, with the two sinks creating a perfect zone for food preparation and clean up including space for more than one person to work. Cooking will be a breeze in this kitchen with a large Wolf oven, along with a Blanco Cantata chrome pot filler faucet. A custom hutch adds storage and style with the central cabinet doors in a black frame with glass front doors to contrast the white cabinetry. In cabinet lighting spotlights these striking cabinets and adds space to display favorite items. The bright kitchen includes ample natural light plus dramatic Feiss Kenney Collection light fixtures with two above island and one above the table. This stunning kitchen design offers ample space for cooking, dining, and entertaining, and is connected to an adjacent living area with a custom bar.
16