
Search results for "Prepared transition" in Home Design Ideas
 Kitchen Solvers of Emerald Coast
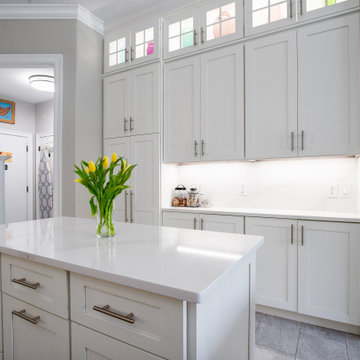
In the heart of a suburban home, a brand new transitional-style kitchen emerged, radiating warmth and sophistication. With Kitchen Solvers Classic Collection, the space was transformed with simplicity and elegance. The sleek, white shaker doors added a timeless charm, seamlessly blending modern aesthetics with traditional elements. At the center of the kitchen stood the exquisite quartz Calcutta Duo countertop, a masterpiece of luxury and durability. Its smooth surface provided ample space for culinary endeavors while exuding a refined ambiance. Complemented by the Milestone White Matte Porcelain flooring, the kitchen became a safe haven of tranquility, where every meal preparation was a delight amidst the harmonious fusion of style and functionality.
 Kitchen Solvers of Emerald Coast
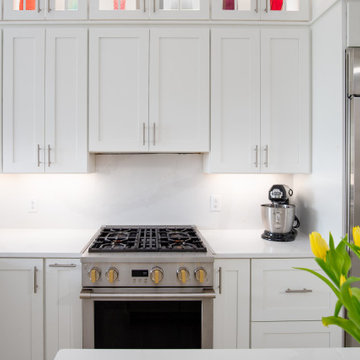
In the heart of a suburban home, a brand new transitional-style kitchen emerged, radiating warmth and sophistication. With Kitchen Solvers Classic Collection, the space was transformed with simplicity and elegance. The sleek, white shaker doors added a timeless charm, seamlessly blending modern aesthetics with traditional elements. At the center of the kitchen stood the exquisite quartz Calcutta Duo countertop, a masterpiece of luxury and durability. Its smooth surface provided ample space for culinary endeavors while exuding a refined ambiance. Complemented by the Milestone White Matte Porcelain flooring, the kitchen became a safe haven of tranquility, where every meal preparation was a delight amidst the harmonious fusion of style and functionality.
 Distinctive Cabinetry
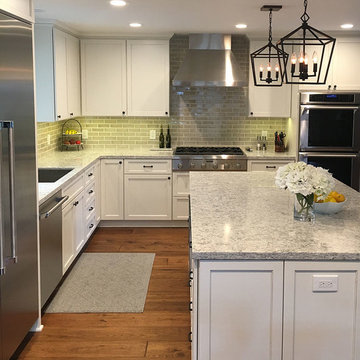
This beautiful transitional kitchen was a collaboration with First Impressions Interior Design in Walnut Creek California. The client desired a bright kitchen with terrific traffic flow and spacious cabinet space. White Cabinets are from Starmark Cabinetry. Cabinet are Roseville Door Stye in the Dove Color with a Latte Glaze. The kitchen features a center island for food preparation and seating on the opposite end for entertaining.
Find the right local pro for your project
 Everything Kitchen & Bath
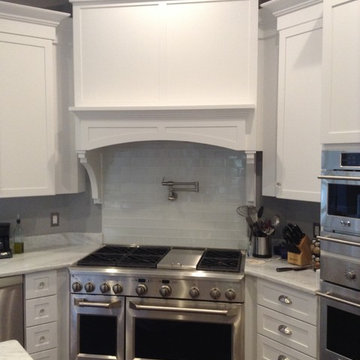
Transitional white kitchen with stainless steel appliances. Full height white subway tile backsplash accents the decorative hood and functional pot filler faucet. Complete with stainless steel commercial appliances.
 Kitchen Solvers of Emerald Coast
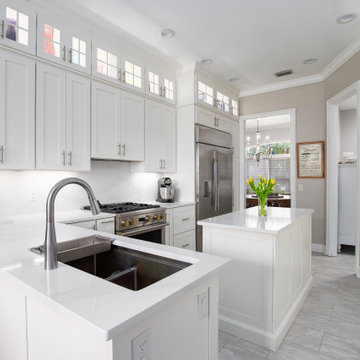
In the heart of a suburban home, a brand new transitional-style kitchen emerged, radiating warmth and sophistication. With Kitchen Solvers Classic Collection, the space was transformed with simplicity and elegance. The sleek, white shaker doors added a timeless charm, seamlessly blending modern aesthetics with traditional elements. At the center of the kitchen stood the exquisite quartz Calcutta Duo countertop, a masterpiece of luxury and durability. Its smooth surface provided ample space for culinary endeavors while exuding a refined ambiance. Complemented by the Milestone White Matte Porcelain flooring, the kitchen became a safe haven of tranquility, where every meal preparation was a delight amidst the harmonious fusion of style and functionality.
 Manomin Resawn Timbers
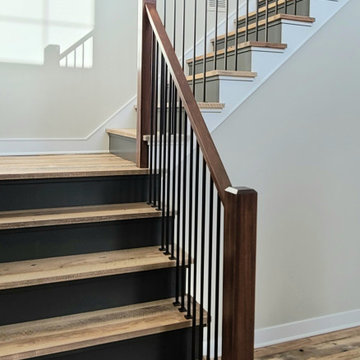
Reclaimed Mixed Hardwood Flooring and stair treads from Manomin Resawn Timbers bring warm, natural texture to this transitional staircase and landing, contrasting beautifully against the black painted risers and clean white walls. Each board and tread shows subtle variation in grain and tone, adding character to an otherwise sleek and modern stairway design.
This flooring and these treads are reminiscent of the mix of wood found in a Midwest barn dating from 1820 to 1880, with a unique peppering of species that varies from source to source. Our skip planing process leaves 30 to 40 percent of the original saw marks intact, preserving that beautiful rustic aesthetic while preparing the wood for a new life in a modern home.
Whether you are a homebuilder, a home remodeling contractor, or a homeowner shopping for flooring and stair treads with real depth and character, Manomin Resawn Timbers has stunning reclaimed wood to suit your needs. Visit our showroom in Hugo, MN or reach out to us with a call or a message to discover the antique charm of reclaimed wood.
 JRP Design & Remodel
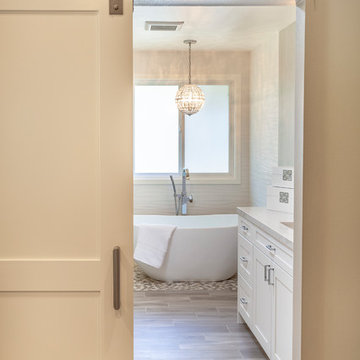
This transitional primary suite remodel is simply breathtaking. It is all but impossible to choose the best part of this dreamy primary space. Neutral colors in the bedroom create a tranquil escape from the world. One of the main goals of this remodel was to maximize the space of the primary closet. From tiny and cramped to large and spacious, it is now simple, functional, and sophisticated. Every item has a place or drawer to keep a clean and minimal aesthetic.
The primary bathroom builds on the neutral color palette of the bedroom and closet with a soothing ambiance. The JRP team used crisp white, soft cream, and cloudy gray to create a bathroom that is clean and calm. To avoid creating a look that falls flat, these hues were layered throughout the room through the flooring, vanity, shower curtain, and accent pieces.
Stylish details include wood grain porcelain tiles, crystal chandelier lighting, and a freestanding soaking tub. Vadara quartz countertops flow throughout, complimenting the pure white cabinets and illuminating the space. This spacious transitional primary suite offers plenty of functional yet elegant features to help prepare for every occasion. The goal was to ensure that each day begins and ends in a tranquil space.
Flooring:
Porcelain Tile – Cerdomus, Savannah, Dust
Shower - Stone - Zen Paradise, Sliced Wave, Island Blend Wave
Bathtub: Freestanding
Light Fixtures: Globe Chandelier - Crystal/Polished Chrome
Tile:
Shower Walls: Ceramic Tile - Atlas Tile, 3D Ribbon, White Matte
Photographer: J.R. Maddox

Sponsored
Delaware, OH

Buckeye Basements, Inc.
Central Ohio's Basement Finishing ExpertsBest Of Houzz '13-'21
 Kitchen Solvers of Emerald Coast
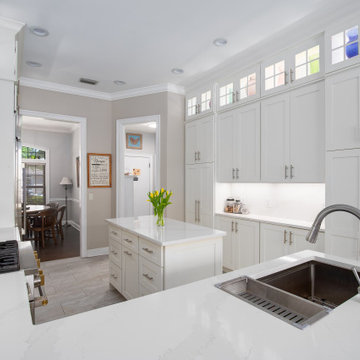
In the heart of a suburban home, a brand new transitional-style kitchen emerged, radiating warmth and sophistication. With Kitchen Solvers Classic Collection, the space was transformed with simplicity and elegance. The sleek, white shaker doors added a timeless charm, seamlessly blending modern aesthetics with traditional elements. At the center of the kitchen stood the exquisite quartz Calcutta Duo countertop, a masterpiece of luxury and durability. Its smooth surface provided ample space for culinary endeavors while exuding a refined ambiance. Complemented by the Milestone White Matte Porcelain flooring, the kitchen became a safe haven of tranquility, where every meal preparation was a delight amidst the harmonious fusion of style and functionality.
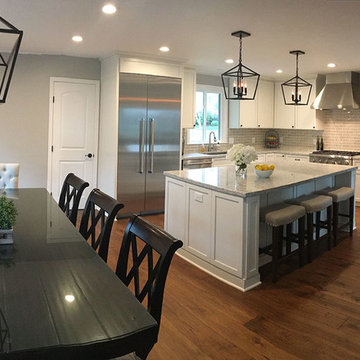 Distinctive Cabinetry
This beautiful transitional kitchen was a collaboration with First Impressions Interior Design in Walnut Creek California. The client desired a bright kitchen with terrific traffic flow and spacious cabinet space. White Cabinets are from Starmark Cabinetry. Cabinet are Roseville Door Stye in the Dove Color with a Latte Glaze. The kitchen features a center island for food preparation and seating on the opposite end for entertaining.
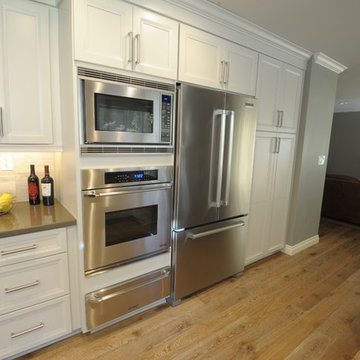
 Transitions Designs
This kitchen is designed for an active family who loves to bake, cook and entertain. It is beautifully functional, provides room for multiple cooks, storage for all the kitchen gadgets, lots of space for preparation, an eat-in area and a workable flow to the rest of the house. Relocating appliances eliminates the bottleneck. In addition, opening up the wall to the dining room allows for conversation and pass through but still provides needed storage with beautiful glass front cabinets. Photo:J. Brent Reeves
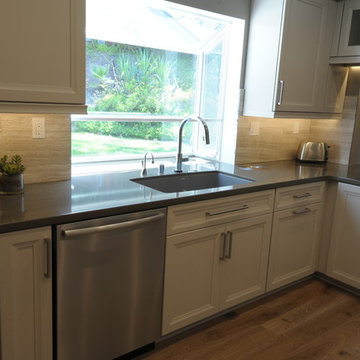 Transitions Designs
This kitchen is designed for an active family who loves to bake, cook and entertain. It is beautifully functional, provides room for multiple cooks, storage for all the kitchen gadgets, lots of space for preparation, an eat-in area and a workable flow to the rest of the house. Relocating appliances eliminates the bottleneck. In addition, opening up the wall to the dining room allows for conversation and pass through but still provides needed storage with beautiful glass front cabinets. Photo:J. Brent Reeves
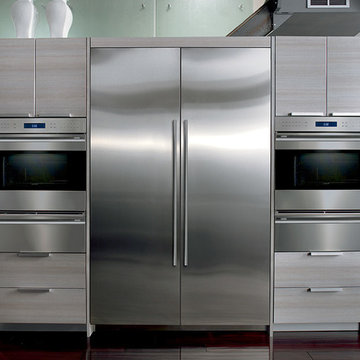
 Universal Appliance and Kitchen Center
Wolf 30" E Series Transitional Built-In Single Oven Stainless Steel | SO30TE
Available at Universal Appliance and Kitchen Center | uakc.com
New stainless steel touch-control panel:
A favorite of chefs, the easy-to-master control panel now has a sleeker, cleaner look, with the same precise control of temperature, timer and mode settings — all visible via crisp LCD display.
Coordinated design styles:
Built to beautifully complement other Wolf products such as microwaves and warming drawers, ovens are available in three coordinating trim styles for easy customization.
Dual convection:
Two dedicated heating elements distribute heat evenly throughout the oven, for faster and better-tasting results — especially when using multiple racks at once.
10 one-touch cooking modes:
Each mode uses a distinct combination of heat source and airflow, providing the right cooking environment for every dish and ensuring delicious results.
Cobalt blue porcelain interiors:
Wolf's signature aesthetics enhance the ovens' interior, creating a bold cooking backdrop.
Temperature probe:
The temperature probe alerts you when your dish has reached the desired temperature, eliminating guesswork when preparing roasts and other meats.
Smooth door opening and closing:
Say goodbye to the sound of oven-door slams. Doors on built-in E series ovens open and close quietly and effortlessly, thanks to a balanced door hinge system.
Home automation compatible:
Select built-in E series oven features can be controlled via an existing home automation system for enhanced convenience.
Convenient features:
Ease-of-use is enhanced with self-clean, delayed start, timed cook and Sabbath mode settings.
Adjustable oven racks:
Each built-in E series oven comes standard with three adjustable racks: one standard rack, one full-extension easy-glide rack and one full-extension door-glide rack — placing heavier dishes safely within reach.
Obstacle-free cooking environment:
A hidden bake element allows for obstacle-free cleaning of the oven's floor, and a recessed broil element provides more room for large dishes.
Design flexibility:
Built-in E series ovens can be installed flush with surrounding cabinetry to complement an overall integrated kitchen design.
Enhanced interior views:
Large, double-pane glass door windows and bright, dual halogen lights give you a clear view of your dish without having to open the door and disturb the cooking environment.
Technical Features:
Dimensions: 29 7/8"W x 27 7/8"H x 23 3/4"D
Star-K Kosher certified as Sabbath and holiday-compliant
 Century Stair Company
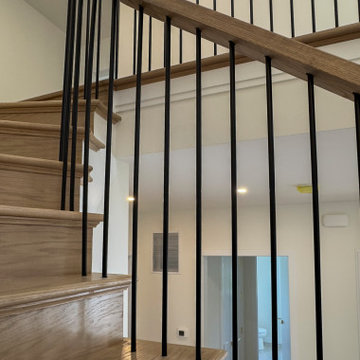
The gentle curve of this staircase sets the tone, preparing the viewer for artistry. Red oak treads follow the gentle arc of the staircase, their radius nosing softening what could have been a hard geometric statement into something more inviting. Vertical black metal balusters rise in clean rhythm alongside, grounding the warmth of the oak with a contemporary edge. What ties it all together is the continuous handrail, a custom profile that flows uninterrupted through the stairwell, transitioning seamlessly into the newel without missing a beat. The result is a staircase that feels sculpted rather than assembled.
1976-2026 © Century Stair Company

Sponsored
Sunbury, OH

J.Holderby - Renovations
Franklin County's Leading General Contractors - 2X Best of Houzz!
 Transitions Kitchens and Baths
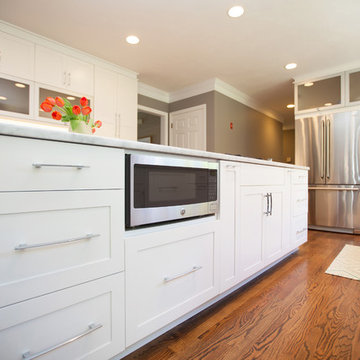
This bright contemporary kitchen design creates a layout that is perfect for preparing favorite meals, entertaining, or relaxing over a cup of coffee, all while enjoying the views out the large windows and glass door. The sleek white kitchen includes Tedd Wood kitchen cabinets that offer ample storage in perimeter and island cabinetry, all topped by a Boston Bluestone marble countertop. The upper cabinet doors bring a modern touch with frosted glass, and hardwood flooring adds warmth to the white design. Stainless steel appliances, a stainless undermount sink, and a pull down sprayer faucet complete this design. Photos by Susan Hagstrom
 Century Stair Company
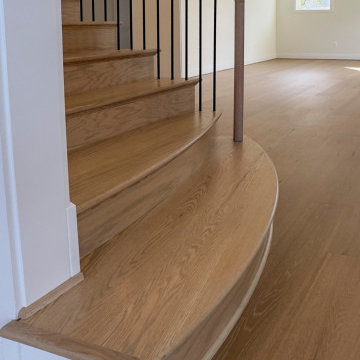
The gentle curve of this staircase sets the tone, preparing the viewer for artistry. Red oak treads follow the gentle arc of the staircase, their radius nosing softening what could have been a hard geometric statement into something more inviting. Vertical black metal balusters rise in clean rhythm alongside, grounding the warmth of the oak with a contemporary edge. What ties it all together is the continuous handrail, a custom profile that flows uninterrupted through the stairwell, transitioning seamlessly into the newel without missing a beat. The result is a staircase that feels sculpted rather than assembled.
1976-2026 © Century Stair Company
 Transitions Kitchens and Baths
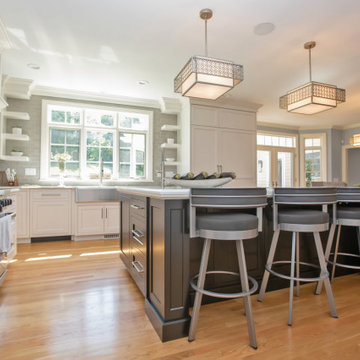
This modern kitchen design in Hingham is sure to be the bright spot in the center of this home. Mouser Cabinetry sets the tone for this design with white beaded inset perimeter cabinets, which is contrasted by a dark wood finish kitchen island with a built in microwave. Both cabinets are Centra Square Inset Reno door style, complemented by Emtek satin nickel Alexander Pulls and Norwich Knobs. A white with gray veining countertop from Boston Bluestone is an ideal counterpart to the cabinetry along with a Highland Park Dove Grey 3 x 6 glass tile backsplash. The large Kohler Vault farmhouse sink sits under a bright window, paired with a Blanco Culina Chrome faucet. The island includes an Elkay single bowl sink, with the two sinks creating a perfect zone for food preparation and clean up including space for more than one person to work. Cooking will be a breeze in this kitchen with a large Wolf oven, along with a Blanco Cantata chrome pot filler faucet. A custom hutch adds storage and style with the central cabinet doors in a black frame with glass front doors to contrast the white cabinetry. In cabinet lighting spotlights these striking cabinets and adds space to display favorite items. The bright kitchen includes ample natural light plus dramatic Feiss Kenney Collection light fixtures with two above island and one above the table. This stunning kitchen design offers ample space for cooking, dining, and entertaining, and is connected to an adjacent living area with a custom bar.
 Kitchens by Good Guys
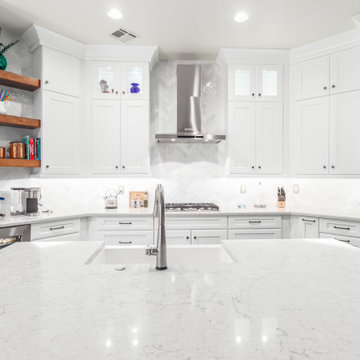
Our Gary Way project in Phoenix went from outdated oak cabinets and a small island to a bright, open kitchen. The perimeter cabinets are a white shaker style while the island is a fun blue color. We used open shelving to add texture and centered the cooktop on the backwall to create a focal point. We also updated the nearby linen closest to match the kitchen cabinets. Overall, the kitchen has more storage and is much more functional than it was before!
We started by brightening up the space with white shaker cabinets that went all the way to the 10’ ceiling. To break it up, we added glass and puck lights to a few of the stacked uppers so our client could display the glass she handmakes. We centered the cooktop on the back wall, making it the focal point. The subway tile laid in a herringbone pattern acts as a backdrop for the tall stainless-steel hood. Under the cooktop we have rollouts for pots and pans to grab while cooking. We also added a pull-out spice rack to the right of the cooktop for easy access to spices & oils.
The left side of the kitchen has everything you need for a coffee and wine bar. With a beverage fridge below and the ice maker nearby in the island, it’s the perfect place to prepare drinks for friends and family. The open wooden shelving matches the nearby fireplace mantle, it adds the perfect amount of texture to this kitchen! Our client decorated them with fun cookbooks and barware. The 10’ tall cabinet to the left has rollouts to keep everything organized. It also serves as an anchor point to the kitchen, the refrigerator mirrors this on the right.
The island is a beautiful blue color that plays well with the cool-toned gray & white quartz countertops. We used an apron front composite sink and a Delta faucet with Touch Technology. Next to the sink is the dishwasher and an ice maker. The back of the island has 3 sets of full height doors which is a great place to store items that aren’t used very often. Our client chose fun green counter stools that add a pop of color!
Bringing the cabinets all the way to the ceiling really made this kitchen feel larger and more inviting. The blue island adds the pop of color this space needed! We were able to maximize storage and add a larger island. With little touches like the open shelving and glass upper cabinets, this kitchen really came together!


 Transitions Kitchens and Baths
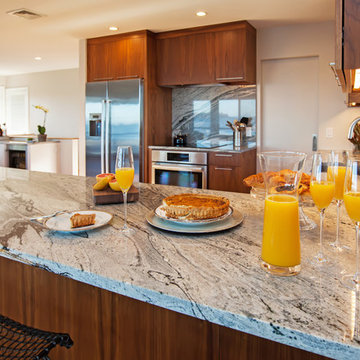
This kitchen design incorporates beautiful materials, sleek contemporary lines, and a well-planned layout to create a space that is as beautiful as the coastal view. The open plan design incorporates the kitchen separated from the living area by a peninsula, the adjacent dining area with a beverage bar, and a pantry with customized storage. The kitchen remodel incorporates Bosch appliances throughout, a Faber custom hood insert, and a Fagor undercabinet wine refrigerator in the beverage bar. The main cabinetry is Masterbrand Diamond Vibe flat panel cabinets in a warm wood finish, accented by Luxury Line Extra White finish cabinetry for the beverage bar. A walk-in pantry features white cabinetry with glass front upper cabinets for displaying glassware, and built-in shelves for extra storage. This kitchen design is the perfect place to prepare favorite meals in a well organized kitchen, and relax with family and friends all while appreciating the surrounding coastal view. Photos by Susan Hagstrom
 Century Stair Company
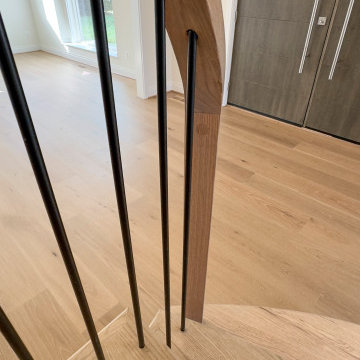
The gentle curve of this staircase sets the tone, preparing the viewer for artistry. Red oak treads follow the gentle arc of the staircase, their radius nosing softening what could have been a hard geometric statement into something more inviting. Vertical black metal balusters rise in clean rhythm alongside, grounding the warmth of the oak with a contemporary edge. What ties it all together is the continuous handrail, a custom profile that flows uninterrupted through the stairwell, transitioning seamlessly into the newel without missing a beat. The result is a staircase that feels sculpted rather than assembled.
1976-2026 © Century Stair Company
 Century Stair Company
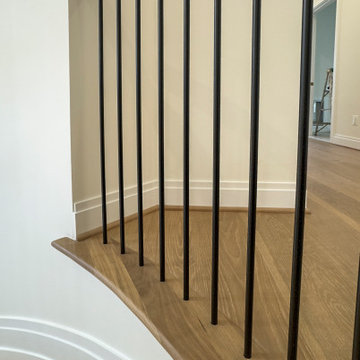
The gentle curve of this staircase sets the tone, preparing the viewer for artistry. Red oak treads follow the gentle arc of the staircase, their radius nosing softening what could have been a hard geometric statement into something more inviting. Vertical black metal balusters rise in clean rhythm alongside, grounding the warmth of the oak with a contemporary edge. What ties it all together is the continuous handrail, a custom profile that flows uninterrupted through the stairwell, transitioning seamlessly into the newel without missing a beat. The result is a staircase that feels sculpted rather than assembled.
1976-2026 © Century Stair Company
14