
Search results for "Prepared" in Home Design Ideas
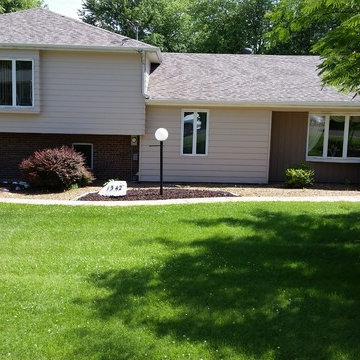
 CertaPro Painters of Madison & North Counties
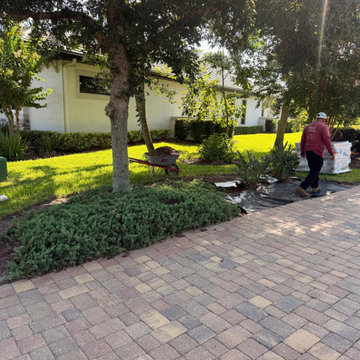
Clean, fresh, and protected, this home required a lot of preparation to ensure it is both beautify and ready to stand the test of time.
Example of a classic home design design in St Louis
Example of a classic home design design in St Louis
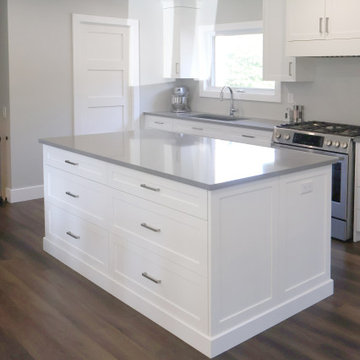
 Kraemer Kitchen and Bath
Large island across from stainless steel gas stove and counter space. Great access to sink, fridge and pantry for food preparation and entertaining.
Mid-sized minimalist galley medium tone wood floor and brown floor eat-in kitchen photo in Toronto with a double-bowl sink, recessed-panel cabinets, white cabinets, granite countertops, stainless steel appliances, an island and gray countertops
Mid-sized minimalist galley medium tone wood floor and brown floor eat-in kitchen photo in Toronto with a double-bowl sink, recessed-panel cabinets, white cabinets, granite countertops, stainless steel appliances, an island and gray countertops

Find the right local pro for your project
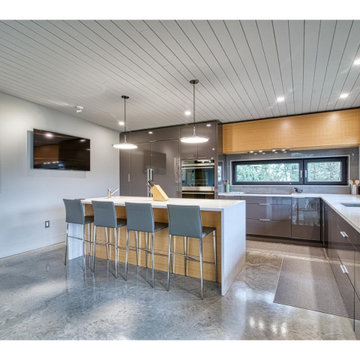
 Kraken Construction
The island turns this kitchen into a gathering spot for guests and family. The 55" wall mount tv means you don't have to miss any of the action. Watch your favourite cooking shows, hockey game or movies, all while preparing meals.

 Scott Simpson Design + Build
The entire home was designed to be wheelchair accessible – with an elevator, zero threshold shower, wide door openings and a ramp in the garage to prepare the space for aging in place and taking care of family

 Archology, LLC
An open and vaulted kitchen invites people to make the act of preparing food part of the entertainment.
 Millbank Family Furniture & Custom Kitchens
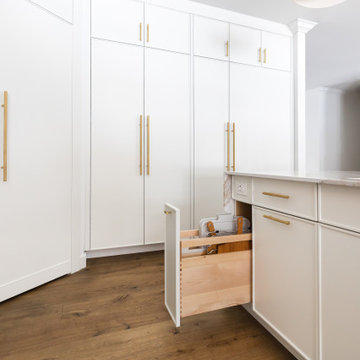
Cutting boards and trays are tucked neatly into this pull-out for easy access when preparing meals on the custom island.
Open concept kitchen - large coastal l-shaped light wood floor open concept kitchen idea with shaker cabinets, white cabinets, quartz countertops, an island and white countertops
Open concept kitchen - large coastal l-shaped light wood floor open concept kitchen idea with shaker cabinets, white cabinets, quartz countertops, an island and white countertops

 Hinkle Outdoor Living
How amazing is this outdoor grill station? These islands are great because they provide plenty of space for food preparation.
Photo by: Paul Andrews


 Connecticut Roofcrafters Llc
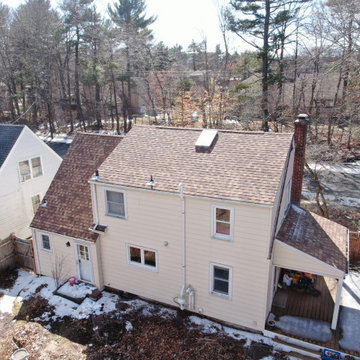
Architectural Asphalt installation on this modest Hamden, CT residence. This installation featured CertainTeed Landmark shingles in a resawn shake pattern. The entire decking was prepared with CertainTeed Winterguard Ice and Water membrane.
 Connecticut Roofcrafters Llc
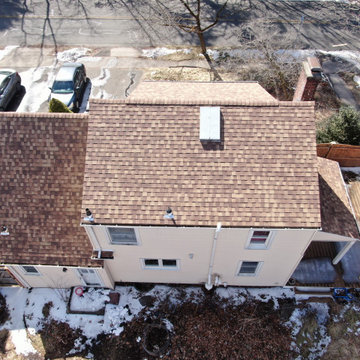
Overhead view of an Architectural Asphalt installation on a Hamden, CT residence. This installation featured CertainTeed Landmark shingles in a resawn shake pattern. The entire decking was prepared with CertainTeed Winterguard Ice and Water membrane.
 Mosscreek Designs Canada Inc.
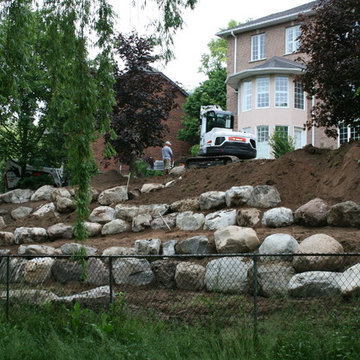
Preparation (2) of hillside for river boulders.
Huge trendy home design photo in Toronto
Huge trendy home design photo in Toronto
 Hommes Design
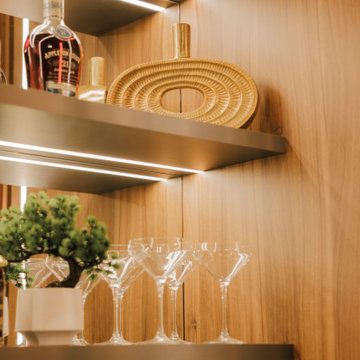
A space prepared to enjoy your favorite snacks and drinks with strategic lighting, furniture providing comfort, and a welcoming atmosphere while having fun.


 Angela Brown Photography LLC
Guests can help themselves to a selection of beverages while the hosts prepare dinner.
Architect: Stanley Monroe of Wright Street Design Group, Ann Arbor, Michigan
Photography: Angela Brown Photography, Howell, Michigan

 Medford Design-Build
To prepare the wall prior to installation of the custom shelving, we laminated it with a sheet of metal. This provided a beautiful backdrop and the high-end look the clients were hoping for. The shelving was installed with the purpose of displaying our client’s impressive Bourbon collection. LED backlights spotlight the displays, with tall, glass-front cabinets on each side for glassware storage. Two large angled big screens were installed in the center above the shelving for that authentic sports bar feel.
Final photos by www.impressia.net
119