
Search results for "Prepared" in Home Design Ideas
 Grandin Road
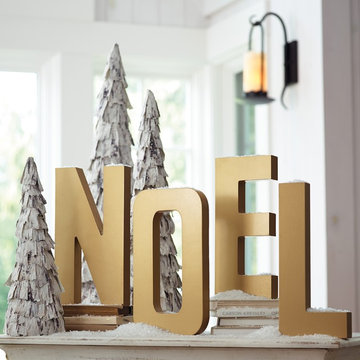
Proclaim your passion for the season with this golden set of “NOEL” Letters on your mantel or sideboard. Each wooden letter is painted with a versatile metallic gold finish, so the set will mix beautifully with many styles of Christmas decor. Make them the highlight of your centerpiece and be prepared for the compliments to gather.

 Cook Designs
Custom designed Craftsman Style Walk-in Master Closet
Large arts and crafts gender-neutral porcelain tile walk-in closet photo in Austin with raised-panel cabinets and white cabinets
Large arts and crafts gender-neutral porcelain tile walk-in closet photo in Austin with raised-panel cabinets and white cabinets
 Art-tek Painting co.
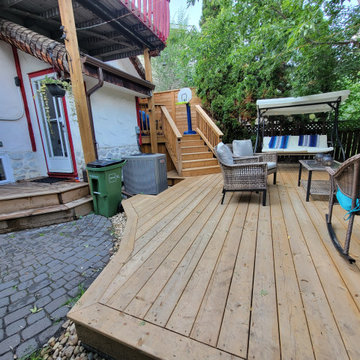
Art-Tek Construction transformed this weathered fence and deck with a complete restoration and premium staining system using Dulux WoodPride Hybrid Solid Stain. Proper preparation was the key to achieving a beautiful, long-lasting finish, beginning with a thorough pressure wash to remove dirt, mildew, weathered wood fibres, and previous coating residue.
Once the wood was clean and properly prepared, we applied Dulux WoodPride Hybrid Solid Stain, a high-performance coating engineered to provide exceptional durability and protection against Alberta's harsh climate. Its advanced hybrid technology offers outstanding adhesion, excellent UV resistance, superior colour retention, and strong resistance to peeling, cracking, and moisture penetration while allowing the natural texture of the wood to remain visible.
The finished project gave the fence and deck a rich, uniform appearance while providing years of protection against sun, rain, snow, and seasonal weather changes. This project reflects Art-Tek's commitment to premium products, meticulous preparation, and craftsmanship that helps homeowners protect their investment while enhancing the beauty of their outdoor living spaces.
Find the right local pro for your project

 Westlink Commercial Cleaning Services
A professional commercial cleaning transformation designed to prepare Sydney workplaces for a smooth end-of-lease handover.
Westlink Commercial Cleaning provides detailed cleaning solutions for offices, retail spaces, warehouses, and commercial properties. This project showcases our approach to restoring presentation, improving workplace appearance, and preparing commercial environments for their next stage.
Our commercial end-of-lease cleaning services focus on key areas including:
• Office and workplace areas
• Floors and carpet care
• Glass and internal surfaces
• Kitchens and staff facilities
• Bathrooms and high-touch areas
• Fixtures, fittings and detailed finishing touches
Every commercial property has unique requirements. Our team works around the condition, layout and purpose of each space to deliver a professional cleaning solution that supports property presentation and handover preparation.
Project Focus: Commercial End-of-Lease Cleaning
Location: Unit 5/501 South Dowling St, Surry Hills NSW 2010, Australia
Service Provider: Westlink Commercial Cleaning

 Two Hands Interiors
Traditional Butler’s Panty - Custom cabinetry, Restoration Hardware pulls, and an antiqued mirror provide the perfect spot to prepare a beverage.
Example of a classic medium tone wood floor and brown floor home bar design in Chicago with black cabinets, mirror backsplash and white countertops
Example of a classic medium tone wood floor and brown floor home bar design in Chicago with black cabinets, mirror backsplash and white countertops

 Verne Pershing, The Art of Gardening
This is the prepared soil before the planting and dry creek were installed. Note how the stone retaining wall along the driveway forms the berm and swale in the center.
 Hommes Design
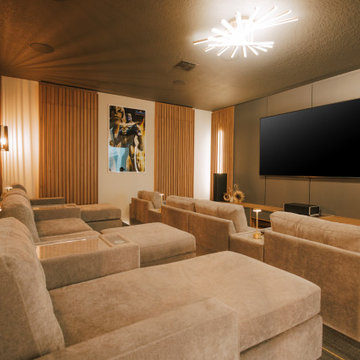
A space prepared to enjoy your favorite snacks and drinks with strategic lighting, furniture providing comfort, and a welcoming atmosphere while having fun.
 TKS Design Group
Download our free ebook, Creating the Ideal Kitchen. DOWNLOAD NOW
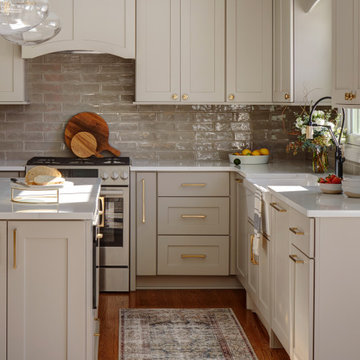
This family from Wheaton was ready to remodel their kitchen, dining room and powder room. The project didn’t call for any structural or space planning changes but the makeover still had a massive impact on their home. The homeowners wanted to change their dated 1990’s brown speckled granite and light maple kitchen. They liked the welcoming feeling they got from the wood and warm tones in their current kitchen, but this style clashed with their vision of a deVOL type kitchen, a London-based furniture company. Their inspiration came from the country homes of the UK that mix the warmth of traditional detail with clean lines and modern updates.
To create their vision, we started with all new framed cabinets with a modified overlay painted in beautiful, understated colors. Our clients were adamant about “no white cabinets.” Instead we used an oyster color for the perimeter and a custom color match to a specific shade of green chosen by the homeowner. The use of a simple color pallet reduces the visual noise and allows the space to feel open and welcoming. We also painted the trim above the cabinets the same color to make the cabinets look taller. The room trim was painted a bright clean white to match the ceiling.
In true English fashion our clients are not coffee drinkers, but they LOVE tea. We created a tea station for them where they can prepare and serve tea. We added plenty of glass to showcase their tea mugs and adapted the cabinetry below to accommodate storage for their tea items. Function is also key for the English kitchen and the homeowners. They requested a deep farmhouse sink and a cabinet devoted to their heavy mixer because they bake a lot. We then got rid of the stovetop on the island and wall oven and replaced both of them with a range located against the far wall. This gives them plenty of space on the island to roll out dough and prepare any number of baked goods. We then removed the bifold pantry doors and created custom built-ins with plenty of usable storage for all their cooking and baking needs.
The client wanted a big change to the dining room but still wanted to use their own furniture and rug. We installed a toile-like wallpaper on the top half of the room and supported it with white wainscot paneling. We also changed out the light fixture, showing us once again that small changes can have a big impact.
As the final touch, we also re-did the powder room to be in line with the rest of the first floor. We had the new vanity painted in the same oyster color as the kitchen cabinets and then covered the walls in a whimsical patterned wallpaper. Although the homeowners like subtle neutral colors they were willing to go a bit bold in the powder room for something unexpected. For more design inspiration go to: www.kitchenstudio-ge.com

 Creative Karpet & Kitchen Designs, Inc.
Designed by Charlotte Knott of Creative Karpet & Kitchen Designs, Inc. in Leonardtown, MD. This kitchen features cabinets by Aristokraft Cabinetry in Briarcliff Arch Maple, with Autumn finish. The customer needed a very functioning kitchen as many family members come together often and share in the meal preparations. The island handles that function very well as all can gather around to help in the preparation. The grandchildren even have a place to sit and help as well. Functional features include roll-out trays, pots & pans drawers, tray divider, & trash bin. The customer describes her kitchen as being her “AWE Moment”.
 DLM ENTERPRISES
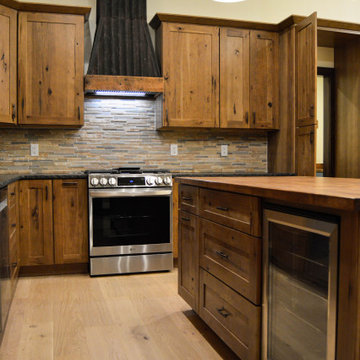
The spacious island offers additional storage, a convenient beverage refrigerator, and plenty of room for preparing meals or gathering with friends. It's a welcoming centerpiece designed for the way people naturally come together.

 New Vision Projects Inc
The island was designed to fit the shape of the kitchen. A large counter-top allows for a large food preparation space as well as a great place to sit and enjoy breakfast! The L shape really flows well with the rest of the space and really gives the kitchen some more personality.

 MA Peterson Design Build, Inc.
alyssa lee photography
Inspiration for a timeless men's carpeted and beige floor dressing room remodel in Minneapolis with recessed-panel cabinets and medium tone wood cabinets
Inspiration for a timeless men's carpeted and beige floor dressing room remodel in Minneapolis with recessed-panel cabinets and medium tone wood cabinets
 Hommes Design
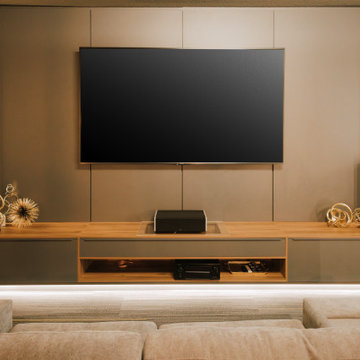
A space prepared to enjoy your favorite snacks and drinks with strategic lighting, furniture providing comfort, and a welcoming atmosphere while having fun.

 JY Design
This layout gives the homeowner an area to sit while preparing a meal. Small prep sink is convenient and gives more counter top space.
Country l-shaped dark wood floor eat-in kitchen photo with a farmhouse sink, shaker cabinets, white cabinets, granite countertops, white backsplash, porcelain backsplash, white appliances and an island
Country l-shaped dark wood floor eat-in kitchen photo with a farmhouse sink, shaker cabinets, white cabinets, granite countertops, white backsplash, porcelain backsplash, white appliances and an island

 Loza Architecture
Inspiration for a large coastal green three-story mixed siding flat roof remodel in San Diego

 Z & Co. Design Group
Kitchen - transitional l-shaped dark wood floor and brown floor kitchen idea in Atlanta with a farmhouse sink, shaker cabinets, white cabinets, white backsplash, subway tile backsplash, stainless steel appliances, an island and gray countertops

 Harlequin Design Studio
Open and glass doors on the built in hutch offer storage and viewing of your finer pieces of dinnerware. The peninsula creates extra seating for quick snacks or massive counter space for food preparation.

 Advance Design Studio, Ltd.
Removing the wall where the peninsula now resides made all the difference in this kitchen, allowing light to pour in from the family room and creating an open flow between the main entertaining area, the kitchen, and the eating area on the other side. Building in the refrigerator sandwiched neatly between the pantry and oven area made for a handsome wall, and eliminating a cluttered desk for a beautiful buffet made for one happy homeowner. A tiny bar around the corner also got a face-lift to match the smart new kitchen. Preparing food for the family is now a snap in this smart new kitchen that didn't break the bank.

 Cabinet Warehouse
Prepare for the day in style. With everything at hand in these stacked bathroom storage cabinets, Davenport's textural beauty and the soft ease of Angora make this bathroom a welcoming presence morning or night.
Davenport door from Decora in Angora finish

 Adele Maines Design and Decor
The large kitchen island provides a gathering area for family while dinner is being prepared.
Eat-in kitchen - large traditional u-shaped porcelain tile and beige floor eat-in kitchen idea in Edmonton with an undermount sink, raised-panel cabinets, dark wood cabinets, granite countertops, metallic backsplash, ceramic backsplash, stainless steel appliances, an island and gray countertops
Eat-in kitchen - large traditional u-shaped porcelain tile and beige floor eat-in kitchen idea in Edmonton with an undermount sink, raised-panel cabinets, dark wood cabinets, granite countertops, metallic backsplash, ceramic backsplash, stainless steel appliances, an island and gray countertops
117