
Search results for "Prepared" in Home Design Ideas
 Hommes Design
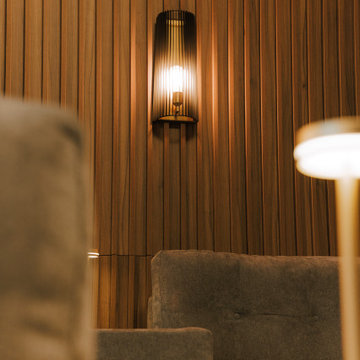
A space prepared to enjoy your favorite snacks and drinks with strategic lighting, furniture providing comfort, and a welcoming atmosphere while having fun.

 Hommes Design
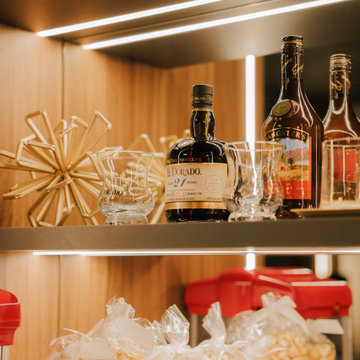
A space prepared to enjoy your favorite snacks and drinks with strategic lighting, furniture providing comfort, and a welcoming atmosphere while having fun.
Find the right local pro for your project

 Tim Disalvo & Co.
The long galley style kitchen is very spacious and offers plenty of counter space for preparing meals. The brick arch lends to a very unique feel and look.
 Hommes Design
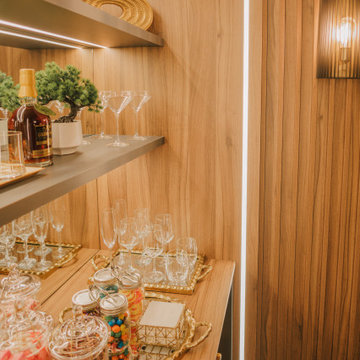
A space prepared to enjoy your favorite snacks and drinks with strategic lighting, furniture providing comfort, and a welcoming atmosphere while having fun.
 Pi Cabinetry
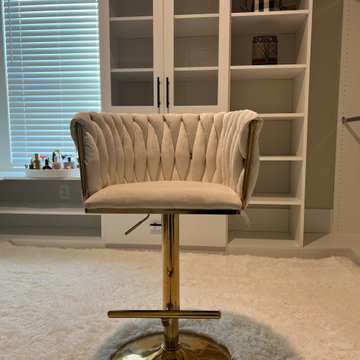
A stylist seat in the middle of the room in front of a mirror for preparation. In the background is a glass door cabinet. This is all custom built and professionally installed by our team.

 RISE Construction INC
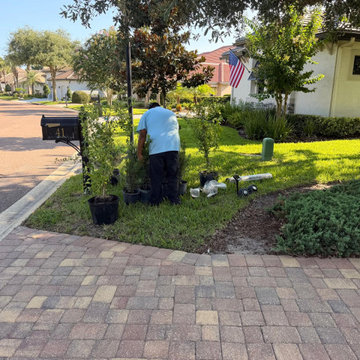
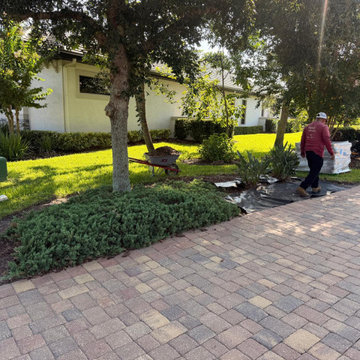
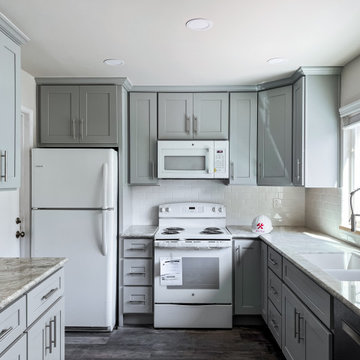
Organization of space in the kitchen is our forte. We approach the design not only taking into account the wishes of the customer, but also pay attention to creating the optimal space where delicious meals for the whole family will be prepared.




 Performance Kitchens & Home
An arched group of glass display doors forms the center of the walnut cabinet wall. Lighting inside the cabinets highlights decorative pieces, while the white quartz buffet counter offers space for serving and preparation.
Text us at (484) 278-1764 or call (215) 482-0700 to explore your kitchen, bathroom or home transformation today.

 PBS Contractors
This Mediterranean exterior holds a renovated home that was modernized to include an open floor plan, island dining and kitchen preparation area, contemporary kitchen, bistro dining, plenty of creative storage and organizational space, plus a beautiful Naples, Florida feel.
 Allito Spaces
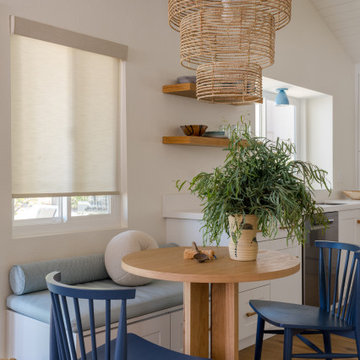
This fresh and fun kitchen brings a dose of happiness every time a meal is prepared. The joyful colors and natural materials evoke a casual relaxing environment, but carefully chosen details make the space one-of-a-kind.

 Threaded Studios, PLLC
Inspiration for a mid-sized contemporary guest carpeted bedroom remodel in Phoenix with white walls
 Performance Kitchens & Home
White cabinet storage surrounds the stainless steel range below the chimney hood. Granite counters and a white subway tile backsplash coordinate the cooking wall, with nearby drawers keeping utensils and cookware close to the preparation area.
Text us at (484) 278-1764 or call (215) 482-0700 to explore your kitchen, bathroom or home transformation today.

 J.P. Hoffman Design Build
We loved working with these homeowners who wanted a modern take on a traditional eat-in kitchen. The new kitchen layout relocated the kitchen from the center of the home to the back of the home. This allowed for a large kitchen sink window to capture the views of the wooded back yard. A generously sized island allows the family to gather around while various tasks are simultaneously happening. There is plenty of counter space for preparing food. Baking and meal preparation can easily take place at the same time in this space. Moving the kitchen to the back of the home also allowed room in the center for a dining table adjacent to the gas fireplace where many a cozy meal could be had together.
124