
Search results for "Prepared" in Home Design Ideas
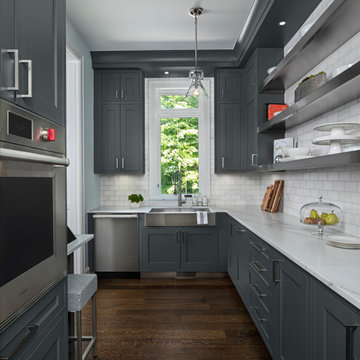
 Nicolette Design Group, LLC
This prep kitchen has everything needed to prepare for entertainment including a walk-in pantry
Example of a transitional kitchen design in Detroit with recessed-panel cabinets, white cabinets, marble countertops, white backsplash, mirror backsplash and white countertops
Example of a transitional kitchen design in Detroit with recessed-panel cabinets, white cabinets, marble countertops, white backsplash, mirror backsplash and white countertops

 Optimus Painting and Restoration
Optimus Painting prepared the walls and applied the base coats and Iris Lee Marcus faux-finished the walls to create a traditional limestone pattern effect.


Find the right local pro for your project

 STR8N UP Professional Organizing Services
this room houses all cleaning supplies and overflow entertaining silver and bar needs for a large estate.
We implemented separate areas for each subject and created a wrapping station for preparing hostess gifts

 User
Full View of compact Kitchen with hydraulic Worktops, enabling a aging-in-place design to give access to all Family members, and adjusting the Height to the different cooking and preparation scenarios
 Optimus Painting and Restoration
Optimus Painting prepared the walls and applied the base coats and Iris Lee Marcus faux-finished the walls to create a traditional limestone pattern effect.

 Veneta Cucine US
"And now, every time I am in my kitchen preparing my special dishes I smile to myself..."
Thanks Veneta Cucine
Kitchen - contemporary kitchen idea in Miami
Kitchen - contemporary kitchen idea in Miami
 Veneta Cucine US
"And now, every time I am in my kitchen preparing my special dishes I smile to myself..."
Thanks Veneta Cucine
Inspiration for a contemporary kitchen remodel in Miami
Inspiration for a contemporary kitchen remodel in Miami

 Michael Menn Ltd.
Kitchen area for food preparation with under cabinet lighting and beautiful custom backsplash tile.
Inspiration for a large timeless l-shaped medium tone wood floor and brown floor open concept kitchen remodel in Chicago with an undermount sink, flat-panel cabinets, white cabinets, quartzite countertops, multicolored backsplash, ceramic backsplash, stainless steel appliances, an island and black countertops
Inspiration for a large timeless l-shaped medium tone wood floor and brown floor open concept kitchen remodel in Chicago with an undermount sink, flat-panel cabinets, white cabinets, quartzite countertops, multicolored backsplash, ceramic backsplash, stainless steel appliances, an island and black countertops

 Talmadge Construction, Inc.
The industrial brushed nickel faucet is a functional and stylish addition to this contemporary kitchen. The large undermount sink allows for expanded space for washing dishes and preparing food.

 Studio Jhoiey Inc.
Custom kitchen that really integrates the flow of the different kitchen functions while incorporating a view to the outside while cooking and a view to the Family Room while preparing meals or washing dishes.
Jhoiey Ramirez & Doug Archer

 Castle and Cabin Designs
This kitchen needed an upgrade to prepare it for re-sale meaning budget friendly and neutral were the priority! Quartz counter top from Ikea and subway tile from Olympia Tile did the trick for under $5000!

 Michael Lewis Architects PC
Inspiration for a mid-sized transitional master white tile and subway tile mosaic tile floor and multicolored floor claw-foot bathtub remodel in New York with shaker cabinets, gray cabinets, blue walls, an undermount sink, white countertops, marble countertops and a hinged shower door

 LDK Custom Homes
Butler's pantries are the new and upcoming trend! This room is a necessity you will need in your new LDK custom home! This pantry provides extra space to prep your food and store it!

 Gardner Homes
The soft neutral color palette and the striking richness of the stained wood in the flooring and fireplace give this home the perfect design balance. Stainless steel appliances in just the right location to make preparing meals a breeze.
Photography by Tourfactory

 Inspired Closets by Organized Spaces
This ivory dressing room cabinet was designed with Bev Bradshaw interiors and includes a mirror in the corner door and dresser drawers to help you prepare to start your day!
Gregg Krogstad Photography

 ProBuilt Homes Inc
Granite counter tops create a gorgeous work space for preparing meals. The open floor plan makes entertaining a breeze.
Mid-sized elegant u-shaped medium tone wood floor eat-in kitchen photo in Cleveland with an undermount sink, white cabinets, granite countertops, stainless steel appliances and an island
Mid-sized elegant u-shaped medium tone wood floor eat-in kitchen photo in Cleveland with an undermount sink, white cabinets, granite countertops, stainless steel appliances and an island

 Rockhaven Homes
Our spacious, modern kitchens allow you to prepare meals for your whole family.
Mid-sized trendy single-wall dark wood floor and brown floor open concept kitchen photo in Atlanta with a drop-in sink, raised-panel cabinets, white cabinets, granite countertops, white backsplash, ceramic backsplash, stainless steel appliances, an island and multicolored countertops
Mid-sized trendy single-wall dark wood floor and brown floor open concept kitchen photo in Atlanta with a drop-in sink, raised-panel cabinets, white cabinets, granite countertops, white backsplash, ceramic backsplash, stainless steel appliances, an island and multicolored countertops

 Zylstra Art & Design
Zylstra Art and Design was hired to do a color consultation on this beautiful home, in preparation to listing is on the market.
Huge elegant medium tone wood floor and brown floor staircase photo in Seattle with gray walls
Huge elegant medium tone wood floor and brown floor staircase photo in Seattle with gray walls

 ORG Home
With built-in wine and stemware racks, and a convenient countertop space for serving, your pantry doubles as an entertainment hub where you’ll be proud to invite your guests in as you prepare their beverages.
PHOTO CREDIT: ORG Home
127