
Search results for "Prepared" in Home Design Ideas

Find the right local pro for your project
 Handmade Kitchens of Christchurch
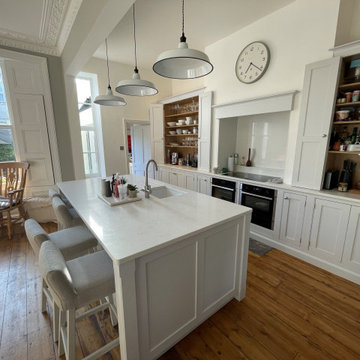
A stunning symmetrical kitchen with large built in larders offering ample storage. The central island with built in sink provides the perfect place to prepare food and socialise. The neutral shaker style doors contrast against the wooden flooring to keep that traditional kitchen feel.

 "Honey, I am home" Handyman Renovations Services
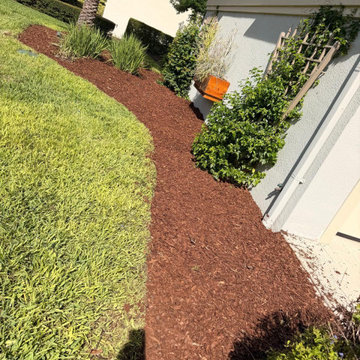
Deck Refinishing — Before & After. Real Honey, I am home project work by Russ Marinin. Outdoor carpentry, preparation and finish work.
 Wallpaper Solutions KL
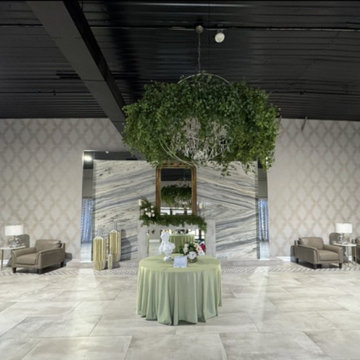
Professional wallpaper installation featuring thorough surface preparation, exact design matching, and durable seam bonding on designer wallcoverings
Small elegant home bar photo
Small elegant home bar photo
 Green Bay Remodeling Inc.
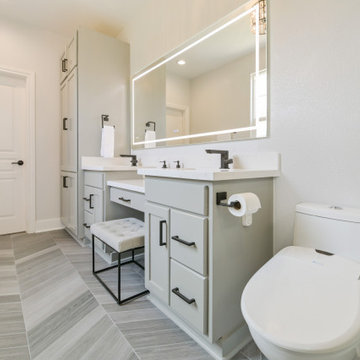
What started off as simple vanity and floor replacement turned into a full bathroom remodel. With its minimalist aesthetic, this modern bathroom has a simple yet elegant design which gives the space a calming and focused feel. Making it the perfect place to prepare for the day ahead.

 A&E Construction and Design Center
A&E Construction. This bright white master Pennington NJ bathroom remodel features an extra large custom vanity with plenty of storage space, including a dropped counter for seated dressing/preparation.

 Western Design International
Your guest will enjoy the view and more as you prepare a wood fired pizza or steaks on the barbie. They may even get a glimpse of the herd of elk that roam thru the field often.
Ross Chandler Photography

 National Capital Kitchens
The long wall of the kitchen. There is plenty of room for food preparations, or to serve food buffet-style during a party in the kitchen.
Example of a mid-sized classic u-shaped ceramic tile and beige floor eat-in kitchen design in DC Metro with a double-bowl sink, recessed-panel cabinets, medium tone wood cabinets, stainless steel appliances, granite countertops, red backsplash, mosaic tile backsplash and no island
Example of a mid-sized classic u-shaped ceramic tile and beige floor eat-in kitchen design in DC Metro with a double-bowl sink, recessed-panel cabinets, medium tone wood cabinets, stainless steel appliances, granite countertops, red backsplash, mosaic tile backsplash and no island

 Optimus Painting and Restoration
Optimus Painting prepared the walls and applied the base coats and Iris Lee Marcus faux-finished the walls to create a traditional limestone pattern effect.

 Veneta Cucine US
"And now, every time I am in my kitchen preparing my special dishes I smile to myself..."
Thanks Veneta Cucine
Inspiration for a contemporary kitchen remodel in Miami
Inspiration for a contemporary kitchen remodel in Miami

 Performance Kitchens & Home
The broad green granite island connects preparation space and casual seating within the cherry cabinet kitchen. Metal pendants add focused light above the work surface, while tall cabinets and a wood hood coordinate the storage and cooking zones.
Text us at (484) 278-1764 or call (215) 482-0700 to explore your kitchen, bathroom or home transformation today.
 Allito Spaces
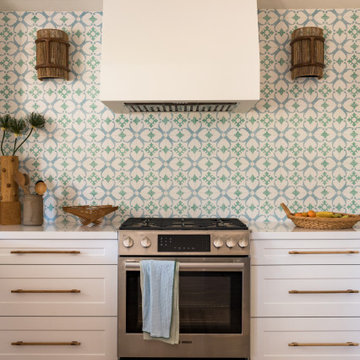
This fresh and fun kitchen brings a dose of happiness every time a meal is prepared. The joyful colors and natural materials evoke a casual relaxing environment, but carefully chosen details make the space one-of-a-kind.
 Optimus Painting and Restoration
Optimus Painting prepared the walls and applied the base coats and Iris Lee Marcus faux-finished the walls to create a traditional limestone pattern effect.

 LuxeMark Company
The wine cubes provide functionality now but will be removed later to open up the space for a new sub-zero fridge the homeowners were not prepared to purchase quite yet.

 Adonai's Way Contracting, LLC
This elegant tile shower is not just lovely, it is very well built. Sometimes what you can't see turns out to be very important! We used the Schluter System components to build up the alcove and base in preparation for the lovely Travertine-style porcelain tile our customer selected. This preparation included Schluter System niches and Schluter System Kerdi underlayment. We have received training from Schluter for the installment of their systems.
Also visible in this photo is the clean, understated Schluter trim around the tile. We matched that to the oil rubbed bronze fixtures for a very complete look.

 By Design Interiors Inc
This elegant kitchen is the perfect space to prepare a morning coffee or entertain for a dinner party. Updated traditional elements can be seen in the light white modified shaker cabinets, high-arcing faucets, and streamlined appliances.
The custom taupe subway backsplash coordinate beautifully with the Taj Mahal counter tops – a stunning quartzite.
Polished nickel plumbing fixtures, lighting, and cabinet hardware offer a hint of sparkle.
Don’t forget the details seen in the island corbels, X accents in the glass cabinets, and spice/oil pull-outs on either side of the cooktop.
To open up the space as much as possible, a closet pantry was removed and replaced with a custom cabinet pantry.
Photographer: Daniel Angulo
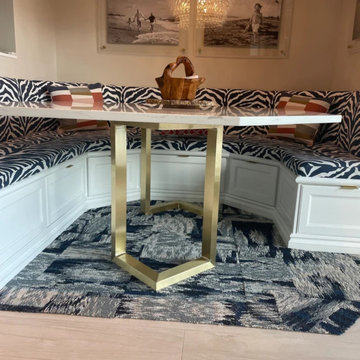
 BALASAGUN
Bracket Table Legs are specially hand crafted and prepared for you by the BALASAGUN team. They are made of the highly strong material - Brass.
Your ordered legs are prepared and shipped within 6-9 business days, and your package travels to your address in about 6-9 business days.
Your order is very carefully packaged to ensure safety on its way.
HEIGHT OPTIONS AND SIZE INFORMATION:
Height can be 26", 27", 28", 29", 30".
Default Measurements 28". - 71 cm
You can choose the height option at no extra cost.
This Legs made of 40 x 60mm brass tubing.
Base Width 20" = 51 cm (certain)
126