
Search results for "Prepared" in Home Design Ideas

 Allentuck Landscaping Co.
This is phase 1 of a contemporary landscape in Potomac, Maryland. The phase included creating terraces using Brisa retaining wall sytems, several stunning flagstone patios, a cedar fence complete with a pergola gate, and garden bed preparation. www.allentucklandscaping.com

 Odd Job Landscaping
The grilling station is prepared to feed the masses at the next pool party, blending seamlessly into the brickwork with soapstone countertops that can be used for food prep.

 Barbara's Picks & Clicks
Entry – prepare to open the door for your guests.
Small trendy gray floor entry hall photo in Phoenix with gray walls and a white front door
Small trendy gray floor entry hall photo in Phoenix with gray walls and a white front door
Find the right local pro for your project

 Nar Design Group
Meal preparation & clean-up is a group activity for this family of 5, and full days are spent baking, cooking & canning together. They needed more functional storage and wished for a spacious and beautiful place to congregate and work seamlessly together. The peninsula and non-structural arch that divided the kitchen from the family room were removed in order to create a large open area. Also removed were the dated soffits which instantly created the feeling of higher ceilings and allowed a feature wall of beautiful encaustic tiles to run all the way up behind the custom plaster hood.
Turning and positioning the new island along the width of the window wall gave the family twice as much counter space and seating. The space that was once a hallway became the perfect place to position a dining table. The new 8' window washes the space in an abundance of inviting natural daylight, showcasing views to the greenbelt adjacent to their property. The hand distressed hickory cabinet run - custom designed to house a 5' Galley Workstation - has a furniture feel and its own distinctive hardware.
Classic patterned encaustic tiles and favorite colors were incorporated to reflect the family's preferences for a modern Spanish colonial feel. Wood grain porcelain tile floors make for easy cleanup for an active family with kids and dogs and a pool.
Photo credit: Fred Donham of Photographerlink
 Laura U Design Collective
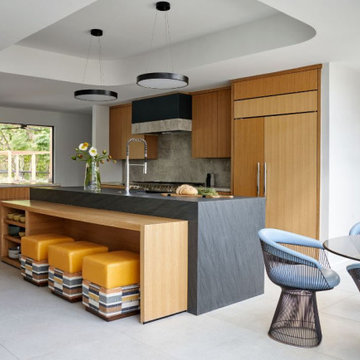
The kitchen at our River Oaks Modern project honors the home's mid-century modern roots with sleek appliances and vibrant pops of yellow. Designed for homeowners who love cooking and entertaining, the space offers plenty of room for meal preparation and hosting, making it both functional and stylish.
 Gina Fitzsimmons ASID NKBA
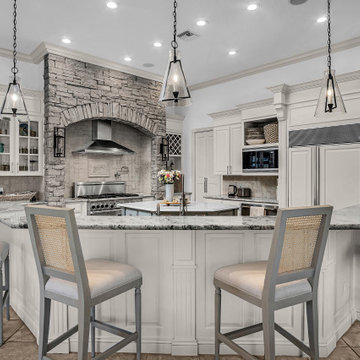
The spectacular Stone Arch over the Cooking Hearth created the focal point for the space. The Stove-and-a- half and the stainless steel hood completed the Professional Kitchen. Barstools flank the kitchen for guests to observe the magnificent meals being prepared.
AVS Real Estate Photo and Video

 Kitchen Associates
This 1960’s ranch in Fitchburg, MA had a kitchen with suspended cabinets and a very tiny work area. The suspended cabinets blocked the view of the large window looking at the backyard and made it difficult to visit with friends and family while working in the kitchen.
The homeowners were interested in having a kitchen where their extended family and friends could come and enjoy “hanging out” in the kitchen. We removed the suspended cabinets and installed an island where 4 to 5 people could “hang out” and talk to the cooks while they prepare the meal. We also added seating under the window by putting a very practical window seat. The window seat has drawers below for easy access seasonal storage.
We also made the cased opening to the dining room larger so when there is a very large gathering a couple of people can sit on stools looking into the kitchen. So now this once “small” kitchen with very limited seating can have several people visiting and yet not be bumping into those preparing the meals.

 R&J Painting LLC
Interior of the Four Season Room –
Prepared
Sanded all wood imperfections to remove dirt and imperfections
Clear-sealed Ceiling, Walls and Beams
Mid-sized elegant carpeted and brown floor sunroom photo in Chicago with no fireplace, a wood fireplace surround and a standard ceiling
Mid-sized elegant carpeted and brown floor sunroom photo in Chicago with no fireplace, a wood fireplace surround and a standard ceiling

 LDK Custom Homes
Now that this home bar is in full service, you can see how perfectly the LDK custom design fits in this basement! The contemporary look is one-of-a-kind, and adds to the uniqueness of the entire house!
 American Classic Painters
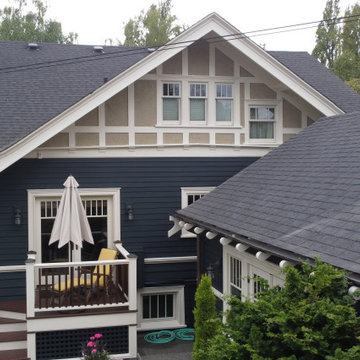
This Seattle home received a stylish makeover with deep gray walls and white trim. The contrast of colors creates a bright, elegant look that’s trendy in the area. Our professional painters handled everything, ensuring a high-quality finish that will withstand Seattle’s wet weather. With meticulous preparation and expert application, the home is now beautifully protected and visually stunning.
 American Classic Painters
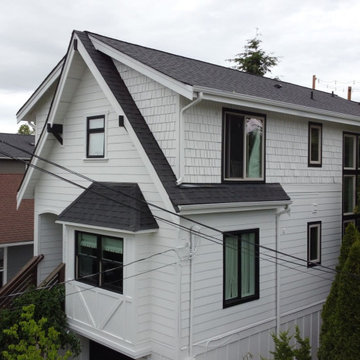
In this Seattle, WA project, we painted the house exterior with a bright white finish that harmonizes beautifully with the surrounding greenery. The dark window frames add an elegant contrast. Our exterior painting experts managed every step of the process, from surface preparation to applying top-quality paint. This meticulous approach ensures that the house remains protected and stunning for years to come, even in Seattle’s wet weather.
 Vision Home Remodeling, Inc.
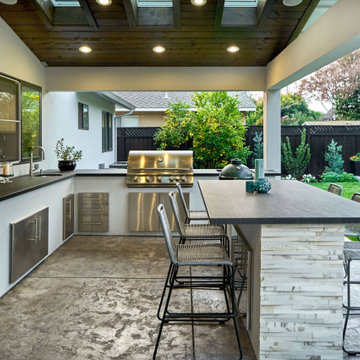
Our professional general contractors in Westlake Village believe your outdoor kitchen is also arguably the most important part of your home. You spend the most amount of time there, preparing enticing delicacies, gathering around with family preparing meals, and sometimes that visit for that late-night snack. You simply can’t afford to leave your kitchen in a bad shape, especially if you’re particular about what goes into your stomach. The VISION TEAM of professionals are here to help you turn your dream kitchen into reality, thanks to our outdoor kitchen services in Westlake Village!
General Contractors, Outdoor Kitchen in Westlake Village, CA - https://visionhomeremodeling.com/
 Allentuck Landscaping Co.
This is phase 1 of a contemporary landscape in Potomac, Maryland. The phase included creating terraces using Brisa retaining wall sytems, several stunning flagstone patios, a cedar fence complete with a pergola gate, and garden bed preparation. www.allentucklandscaping.com

 AC Interiors Design & Build
This custom bench seating makes incredible use of otherwise "dead" hallway space. The cushions lift up to provide ample storage for occasional items and the custom pillows provide a great space for kids and guests to relax while dinner is being prepared.

 MSH Development Group Inc
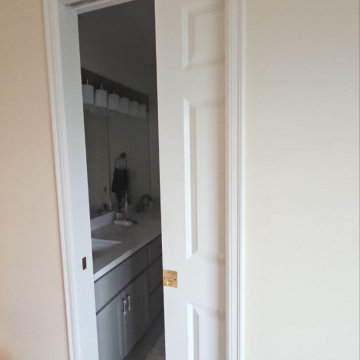
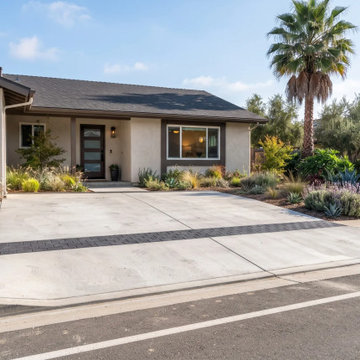
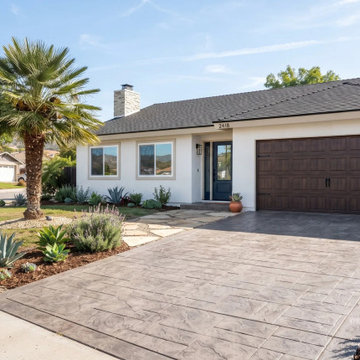
MSH Development installs new driveways and walkways, or replaces cracked and settled ones, on a properly prepared base with the right drainage in asphalt, concrete or pavers, plus sealing and crack repair to extend surface life.
 MSH Development Group Inc
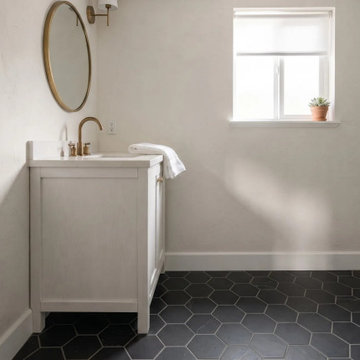
MSH Development installs hardwood, luxury vinyl plank and tile on properly prepared subfloors, with clean transitions, trim and baseboards, and waterproof options for kitchens and bathrooms, on its own or as part of a remodel.
 MSH Development Group Inc
MSH Development installs new driveways and walkways, or replaces cracked and settled ones, on a properly prepared base with the right drainage in asphalt, concrete or pavers, plus sealing and crack repair to extend surface life.

 Wallcovering Installation By Michelle
Area is prepared where Mural is to go.
Inspiration for a mediterranean staircase remodel in Houston
Inspiration for a mediterranean staircase remodel in Houston
143