
Search results for "Prepared" in Home Design Ideas


 BRC Remodeling Group
This was a lovely bathroom renovation we did. The mirrors, shower glass, and cabinets are all custom made pieces. We did a split level Vanity to accommodate both clients heights and it came together perfectly.

 Happy Vesta
Mindful Home Coaching
With minimal preparation, we were able to completely transform and improve our client's home in only four hours. The only items she purchased in order to re-vamp her entire condo, were a couple of throw pillows, a few lamps, some plants, and a handful of art pieces she found at thrift stores the previous month. The total cost for these items was under $200.
Find the right local pro for your project
 Lauren Pennisi Interiors
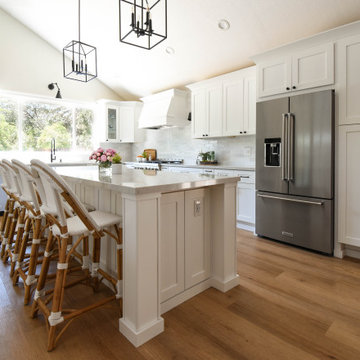
This layout provides ample storage and food preparation areas. It is also the hub for this family of 2 parents and 3 handsome boys!
Example of a large beach style l-shaped light wood floor, brown floor and vaulted ceiling open concept kitchen design in San Francisco with an undermount sink, shaker cabinets, white cabinets, quartz countertops, white backsplash, cement tile backsplash, stainless steel appliances, an island and white countertops
Example of a large beach style l-shaped light wood floor, brown floor and vaulted ceiling open concept kitchen design in San Francisco with an undermount sink, shaker cabinets, white cabinets, quartz countertops, white backsplash, cement tile backsplash, stainless steel appliances, an island and white countertops

 J.P. Hoffman Design Build
We loved working with these homeowners who wanted a modern take on a traditional eat-in kitchen. The new kitchen layout relocated the kitchen from the center of the home to the back of the home. This allowed for a large kitchen sink window to capture the views of the wooded back yard. A generously sized island allows the family to gather around while various tasks are simultaneously happening. There is plenty of counter space for preparing food. Baking and meal preparation can easily take place at the same time in this space. Moving the kitchen to the back of the home also allowed room in the center for a dining table adjacent to the gas fireplace where many a cozy meal could be had together.
 Vision Home Remodeling, Inc.
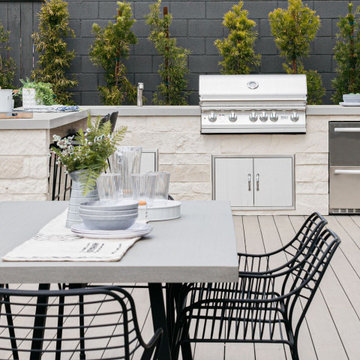
Our professional general contractors in Westlake Village believe your outdoor kitchen is also arguably the most important part of your home. You spend the most amount of time there, preparing enticing delicacies, gathering around with family preparing meals, and sometimes that visit for that late-night snack. You simply can’t afford to leave your kitchen in a bad shape, especially if you’re particular about what goes into your stomach. The VISION TEAM of professionals are here to help you turn your dream kitchen into reality, thanks to our outdoor kitchen services in Westlake Village!
General Contractors, Outdoor Kitchen in Westlake Village, CA - https://visionhomeremodeling.com/

 Miller Interior Design, LLC
Elegance is everything ... unless it doesn't work. Well-lit spaces make day and night preparations so much easier.
Cory Holland Photography
Freestanding bathtub - large transitional master porcelain tile and gray floor freestanding bathtub idea in Seattle with furniture-like cabinets, gray cabinets, gray walls, an undermount sink and a hinged shower door
Freestanding bathtub - large transitional master porcelain tile and gray floor freestanding bathtub idea in Seattle with furniture-like cabinets, gray cabinets, gray walls, an undermount sink and a hinged shower door

 HOMEREDI
Touch-Tone Faucet and Instant Hot Purified Water for Soup & tee Preparation with Under-mounted Stainless Steal Sink looking to Private Manicured Backyard. chuck Dana's Photography

 Drury Design
An over-sized hood and top-of-the-line appliances along the angled wall create an intriguing focal point and functionally allow for an ideal work zone for preparing and cooking meals. On the opposite wall, a custom leaded glass china cabinet, built to look like a piece of furniture, was designed to display the homeowner’s lovely china & crystals.

 Nick Lee Architecture
Example of a mid-sized cottage backyard concrete paver and rectangular lap hot tub design in San Francisco

 Prudhomme Design & Interiors
This project started as an outdated, detached condo in Kenmure Country Club. The owners live elsewhere but wanted to renovate in preparation for retirement. The floor plan was opened up so the kitchen, dining and living spaces could be connected for entertaining and family time. Every surface was updated including wire-brushing the oak floors to look hand scraped.
 MG Bros Construction, Inc.
A large bedroom.
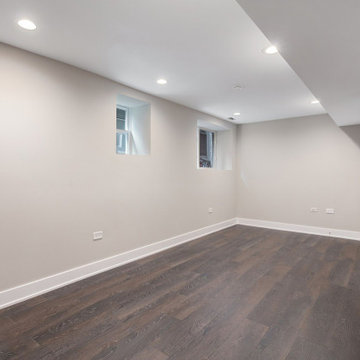
In this room we have levelled and painted the walls, laid the floor, installed the lighting - prepared the room in its entirety for use as a bedroom.

 Classic American Homes, Inc.
The inside corner of the L-shaped kitchen. Under cabinet LED lighting gives plenty of task lighting for the owners to use while preparing their meals.
Classic American Homes, Inc.

 Revival House
the open layout of this kitchen is perfect for preparing food and entertaining guests. There is a seamless flow from the breakfast nook, to the kitchen, to the dining room.
 The Right Hue Painting, LLC
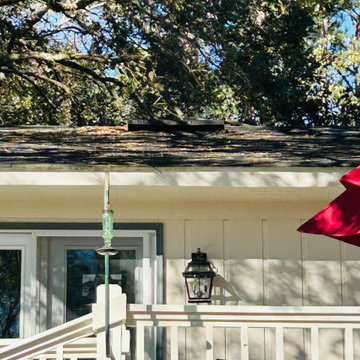
This Fairhope home was transformed with a fresh exterior paint color that dramatically enhanced its curb appeal while maintaining its timeless character. Proper preparation, attention to detail, and premium materials ensured a beautiful, long-lasting finish designed to withstand the Gulf Coast environment.

 Distinguishing Style, LLC
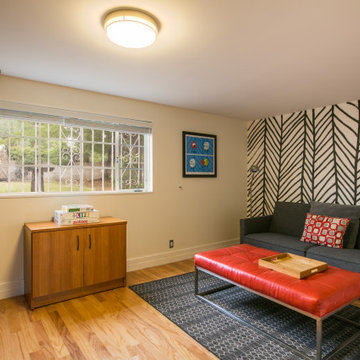
In an owner-occupied property it is important to prepare a house for selling while allowing the family to continue to live in the spaces. This demonstrates how the room is spacious for a bedroom, easily fitting a queen size bed. It also shows versatility as a family room and highlights the gorgeous floors.
Photo: Fotovan, Albuquerque, NM
 Good Star Homes
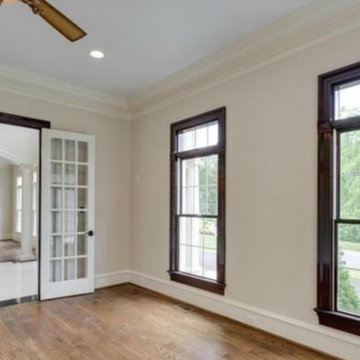
Library view looking out toward the foyer. Windows and double door wood and trim are all stained dark in preparation for the future library installation. Dark walnut hardwood flooring.

 Improovy Painters Chicago
interior house painting preparation before painting in Chicago, IL
Inspiration for a 1960s living room remodel in Chicago
Inspiration for a 1960s living room remodel in Chicago
 1DECKS
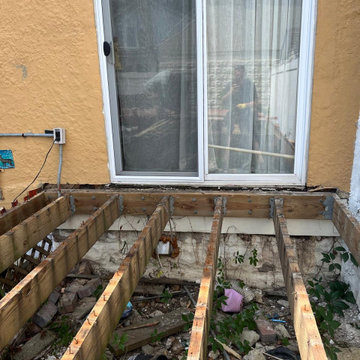
The original deck framing before replacement. While it’s still intact, we’re preparing for a total transformation. The old structure is being removed to make way for a modern, sturdy composite deck.
147