
Search results for "Prepared" in Home Design Ideas

 Star Tuckpointing
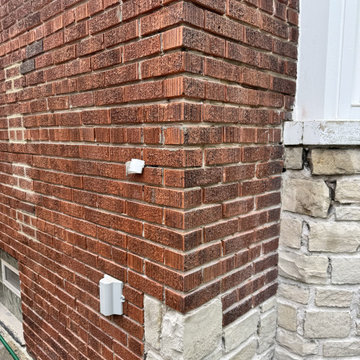
To execute a durable, permanent repair, the failing mortar joints were thoroughly ground out to a deep, uniform depth. This critical preparation step ensures the new mortar achieves a structural bond with the existing brickwork rather than acting as a temporary surface patch.
Find the right local pro for your project
 dirzobriceno@gmail.com
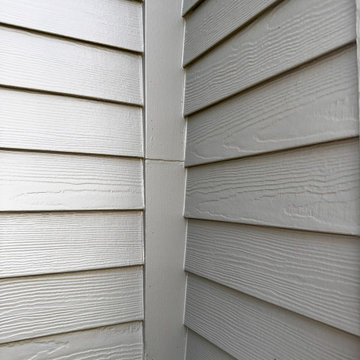
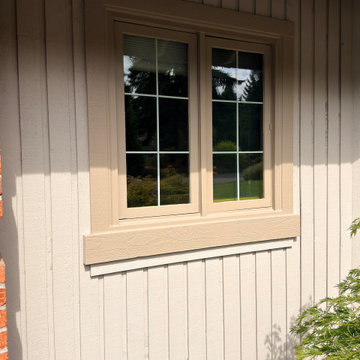
Trust and referrals brought my name to this client, who trusted me to paint the exterior of their house after several years without doing so. By properly preparing each area and using high-quality exterior paint, we achieved an excellent result.




 Momentum Construction
Knotty alder cabinets and warm tones highlight this kitchen. The layout was essentially unchanged, but we made better use of the space available. The updated appliances made the kitchen a delight for our clients to prepare meals and have family dinners.
 MSH Development Group Inc
MSH Development installs hardwood, luxury vinyl plank and tile on properly prepared subfloors, with clean transitions, trim and baseboards, and waterproof options for kitchens and bathrooms, on its own or as part of a remodel.

 Robin Blackbourn
This beautiful kitchen is free of clutter. The artful counter backsplash, quartz countertops and stainless steel appliances create an attractive current look that is appealing to a potential buyer. It is easy to picture yourself preparing meals in this functional and engaging space.

 Cabinet Solutions USA
The island is large enough to comfortably fit four people, and the range actually has two ovens, making it ideal for preparing meals small and large.
Open concept kitchen - mid-sized mid-century modern l-shaped vinyl floor and brown floor open concept kitchen idea in Phoenix with a farmhouse sink, flat-panel cabinets, white cabinets, quartz countertops, green backsplash, ceramic backsplash, stainless steel appliances, an island and white countertops
Open concept kitchen - mid-sized mid-century modern l-shaped vinyl floor and brown floor open concept kitchen idea in Phoenix with a farmhouse sink, flat-panel cabinets, white cabinets, quartz countertops, green backsplash, ceramic backsplash, stainless steel appliances, an island and white countertops
 T. Morgan Construction, Inc.
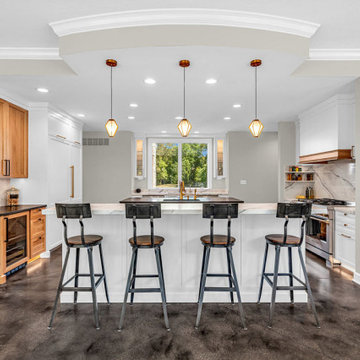
This unique kitchen has it ALL! From toekick lighting to TWO sinks, this space is equipped to handle anything. The bar area features a built in wine fridge and eye catching backsplash tile. The built-in refrigerator is fully custom, suitable for any large family or gathering. The DUAL islands create the perfect environment for socializing - one for meal preparation and one for seating.. Preparing a meal has never been easier with the custom quartz splash and shelving around the stove. This kitchen really has it all!
 T. Morgan Construction, Inc.
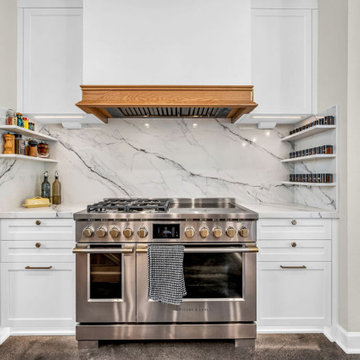
This unique kitchen has it ALL! From toekick lighting to TWO sinks, this space is equipped to handle anything. The bar area features a built in wine fridge and eye catching backsplash tile. The built-in refrigerator is fully custom, suitable for any large family or gathering. The DUAL islands create the perfect environment for socializing - one for meal preparation and one for seating.. Preparing a meal has never been easier with the custom quartz splash and shelving around the stove. This kitchen really has it all!

 Andover Landscape Design & Construction
Our long-time clients wanted a bit of outdoor entertainment space at their Boston penthouse, and while there were some challenges due to location and footprint, we agreed to help. The views are amazing as this space overlooks the harbor and Boston’s bustling Seaport below. With Logan Airport just on the other side of the Boston Harbor, the arriving jets are a mesmerizing site as their lights line up in preparation to land.
The entire space we had to work with is less than 10 feet wide and 45 feet long (think bowling-alley-lane dimensions), so we worked extremely hard to get as much programmable space as possible without forcing any of the areas. The gathering spots are delineated by granite and IPE wood floor tiles supported on a custom pedestal system designed to protect the rubber roof below.
The gas grill and wine fridge are installed within a custom-built IPE cabinet topped by jet-mist granite countertops. This countertop extends to a slightly-raised bar area for the ultimate view beyond and terminates as a waterfall of granite meets the same jet-mist floor tiles… custom-cut and honed to match, of course.
Moving along the length of the space, the floor transitions from granite to wood, and is framed by sculptural containers and plants. Low-voltage lighting warms the space and creates a striking display that harmonizes with the city lights below. Once again, the floor transitions, this time back to granite in the seating area consisting of two counter-height chairs.
"This purposeful back-and-forth of the floor really helps define the space and our furniture choices create these niches that are both aesthetically pleasing and functional.” - Russell
The terrace concludes with a large trough planter filled with ornamental grasses in the summer months and a seasonal holiday arrangements throughout the winter. An ‘L’-shaped couch offers a spot for multiple guests to relax and take in the sounds of a custom sound system — all hidden and out of sight — which adds to the magical feel of this ultimate night spot.

 CUSTOM CRAFT - Design Build Remodel
Added storage and countertop space was positioned behind the primary bar top, which is an ideal space for preparing snacks and drinks for guests.
Large transitional basement photo in Philadelphia
Large transitional basement photo in Philadelphia
 Corrine George Business Development at SFA Design
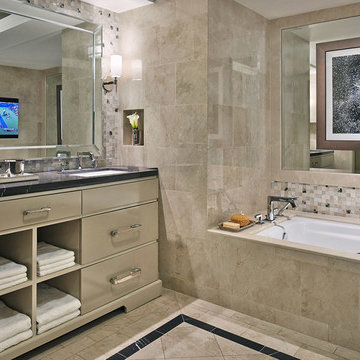
The mirror in-set TVs allow you to keep up with the news as you prepare for the day ahead.



 JayMarc Homes
The Ravenwood's Prep Kitchen is designed with both functionality and style in mind. It features a clean and crisp aesthetic, starting with the white countertops that provide ample workspace for meal preparation. The white cabinets offer plenty of storage options, while the black cabinet hardware adds a touch of contrast and modernity. White glass cabinets bring an elegant touch and allow for the display of beautiful dishware and glassware. The light hardwood floors add warmth and a natural element to the space, complemented by the gray subway tiles that line the backsplash, adding texture and visual interest. The Ravenwood's Prep Kitchen is a perfect blend of practicality and design, creating a space where culinary creations can be prepared with ease and beauty.
 American Classic Painters
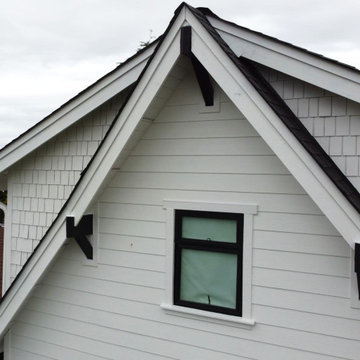
Our recent exterior house painting project in Seattle, WA, transformed the home with a cheerful white exterior. The contrast with the dark window frames creates a stylish look. Our local painters took great care in the painting of the house exterior, ensuring a flawless finish that withstands Seattle’s rainy climate. Our attention to detail from preparation to the final coat guarantees long-lasting beauty and durability.
140