
Search results for "Prepared" in Home Design Ideas

 McNeill Baker Design Associates
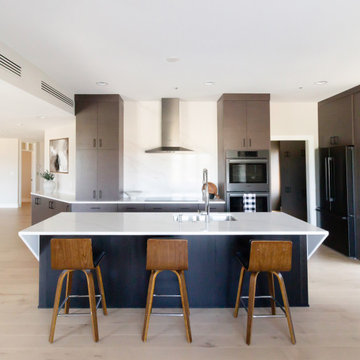
We created a large kitchen, with 3 zones allowing multiple people to operate independently preparing cocktails, cooking, and prepping/cleaning up by opening the dining room to the kitchen and closing off the former door from the foyer. A new dining room was created when the 3rd bedroom was demolished
 Jenkins Painting, llc
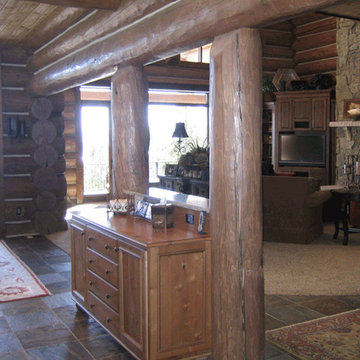
Log-shell mechanically sanded with Mirka® Bulldog Gold™ abrasive disks
Sashco® Capture™ and symphony™ coatings applied
Large mountain style formal and open concept carpeted home design photo in Boise with brown walls, a wood stove and a stone fireplace
Large mountain style formal and open concept carpeted home design photo in Boise with brown walls, a wood stove and a stone fireplace

 Kerr Michaels Design and Construction Management
The continuous marble backsplash is the centerpiece of this fully equipped Chef's kitchen. The kitchen island continues the intricate detail of the stone and provides ample surface area for preparation and serving.
Photo ©2012 Attila Pohlmann
Find the right local pro for your project
 KSI Kitchen & Bath
This high-rise loft remodel, along the Grand River in beautiful Grand Rapids, MI, is an excellent example of how thoughtful design can honor the past while preparing a home for the future. Located in the former Forslund Furniture showroom, a building converted into condominiums in the 1980s, this loft space carries both architectural history and deep personal meaning our clients.

 G Double Construction, Inc
We partnered with Pulte Homes and helped them prepare their Model Homes in several communities they were developing. In this model, our team repainted the entire interior of this model.
 Jenkins Painting, llc
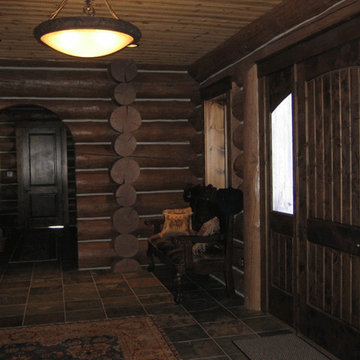
Log-shell mechanically sanded with Mirka® Bulldog Gold™ abrasive disks
Sashco® Capture™ and symphony™ coatings applied
Home design - large rustic formal and open concept carpeted home design idea in Boise with brown walls
Home design - large rustic formal and open concept carpeted home design idea in Boise with brown walls

 T.i. Charlotte
Taylored Improvements - General Contractor, Charlotte, NC - Plaza Midwood home addition. Demo of existing slab. Excavation and removal of new crawlspace and footers. Removal of existing cabinetry and countertops in preparation of renovated kitchen and site work. Framing of new floor system, walls, and roof. New shingles and siding to match existing home. Brick Veneer to match existing home.

 Kansas City Homes & Style Magazine
As you enter the front door, prepare for a luxurious embrace of the senses. The piece-de-resistance that will immediately catch your eye is the spectacular and calming two-story waterfall, paired artfully with the stone feature wall and custom iron railing harmoniously accenting the curved stairwell. Its hypnotic beauty will leave you transfixed. Photo by Paul Bonnichsen

 TATCOR DESIGN BUILD
Espresso stained cherry wood cabinets are illuminated by LED lighting. This gorgeous walnut flooring was glued down. The espresso stained cherry wood bar front is bolstered with corbels and picture frame trim which support the 42" two level granite countertop bar. A matching cherry wood column provides aesthetically pleasing structural support. This small yet fully functional kitchen enables you to easily prepare for and serve large groups of guests!

 ModaScapes Interior Design
We needed to seat 12 and it had to be a show stopper- so we designed this custom Parota wood slab table with brass inlay and resin accents. It's the first thing guests see when they arrive at the home that tells them- be prepared for a great experience here!

 artMOKO Design Studio
We have been engaged to create a borough of exclusive villas located around Wola Justowska. In the project we had prepared there were houses with an area of 350 m2 and duplex villas which we have divided into two fully self-contained apartments with an area of approximately 100m2, including exits to gardens.

 Nick Lee Architecture
Inspiration for a mid-sized country backyard concrete paver and rectangular lap hot tub remodel in San Francisco
 MSH Development Group Inc
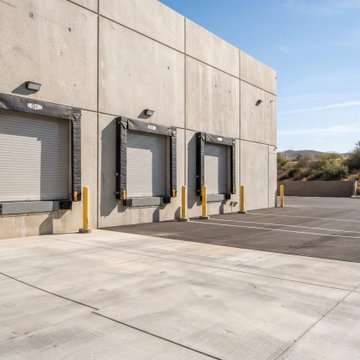
MSH Development installs and repairs asphalt and concrete for schools, churches, cities and businesses across California: paving and resurfacing, crack repair and sealcoating, parking lot striping, curb ramps, walkways and flatwork, with the base prepared correctly and traffic and scheduling coordinated for a clean, durable finish.
 MSH Development Group Inc
MSH Development installs and repairs asphalt and concrete for schools, churches, cities and businesses across California: paving and resurfacing, crack repair and sealcoating, parking lot striping, curb ramps, walkways and flatwork, with the base prepared correctly and traffic and scheduling coordinated for a clean, durable finish.
 Reuter Homes
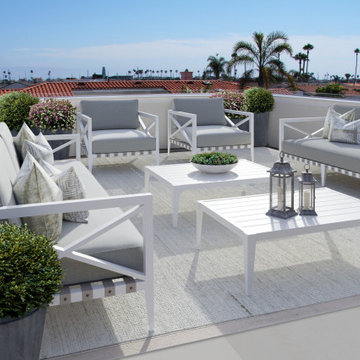
Roof / observation deck with a 360-degree view of Lido Island and surrounding Newport Beach. Pre-plumbed and prepared for your own BBQ, sink, and cooking platform.
 Seabreeze Carpentry & Design
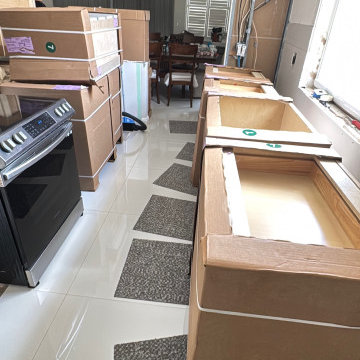
Kitchen cabinetry installation underway in Jupiter, Florida. Cabinets are unpacked and staged for placement while wall preparation and electrical work remain in progress.

 Grand Reveal Interiors
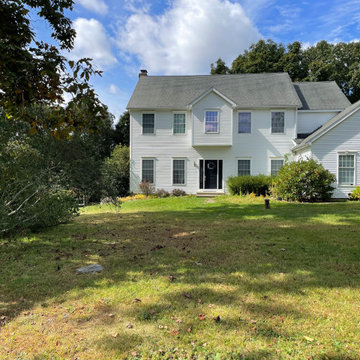
Clients were preparing their home for sale and stated the home looked very outdated and wanted to add some modern elements.
We painted the fireplace, the wall and replaced their furniture. The final touches were completed by styling the home to make it look warm and inviting.


 MSH Development Group Inc
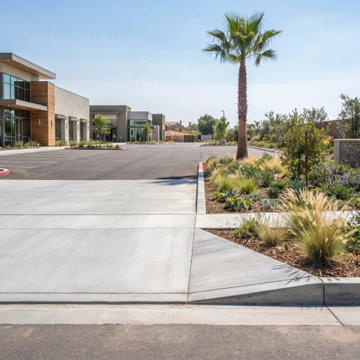
MSH Development installs and repairs asphalt and concrete for schools, churches, cities and businesses across California: paving and resurfacing, crack repair and sealcoating, parking lot striping, curb ramps, walkways and flatwork, with the base prepared correctly and traffic and scheduling coordinated for a clean, durable finish.
177